
9828 W Broadford Dr, Star, ID 83669
Local realty services provided by:Hunter Of Homes ERA Powered
9828 W Broadford Dr,Star, ID 83669
$1,175,000
- 3 Beds
- 3 Baths
- 2,989 sq. ft.
- Single family
- Active
Listed by: christopher wolford, michael seamanCell: 208-316-3534
Office: keller williams realty boise
MLS#:99004882
Source:ID_IMLS
Price summary
- Price:$1,175,000
- Price per sq. ft.:$393.11
- Monthly HOA dues:$68.75
About this home
WOW! This one truly has it all! Originally featured in the 2020 Fall Parade of Homes, this nearly 3,000 SF single-level custom home delivers an incredible combination of luxury, functionality, and indoor/outdoor living. Freshly updated with interior paint, resurfaced hardwood floors, and a deep clean throughout. Inside, soaring ceilings, natural light, an open great room, and a chef-inspired kitchen with an oversized island and high-end finishes create an impressive living space. The thoughtfully designed floor plan features TWO PRIMARY EN-SUITES, perfect for guests or multi-generational living. The main primary suite also features a separate laundry setup inside the primary closet. Outside, enjoy your private in-ground pool, massive heated covered patio, built-in outdoor kitchen, water and mountain views, and no backyard neighbors! And then there’s the GARAGE! The rare DOUBLE RV BAY GARAGE has been freshened up with new epoxy floors, fresh paint, dramatic black ceilings, soaring ceiling height, and modern hexagon lighting, giving it a high-end showroom feel. Plenty of room for RVs, boats, trailers, vehicles, toys, a home gym, or workshop. Tucked away on a quiet cul-de-sac, this hard-to-duplicate Star property offers single-level living, two primary en-suites, a private pool, waterfront setting, mountain views, and a DOUBLE RV BAY GARAGE. This one checks all the boxes!...
Contact an agent
Home facts
- Year built:2020
- Subdivision & Development:Barrell Creek
- Listing ID #:99004882
- Added:1 day(s) ago
- Updated:October 28, 2026 at 09:42 PM
Rooms and interior
- Bedrooms:3
- Total bathrooms:3
- Full bathrooms:3
- Flooring:Carpet, Hardwood, Tile
- Bathrooms Description:Bath-Master
- Kitchen Description:Kitchen Island, Pantry
- Living area:2,989 sq. ft.
Heating and cooling
- Cooling:Central Air
- Heating:Forced Air, Natural Gas
- Central air:Yes
Structure and exterior
- Roof:Composition
- Year built:2020
- Building area:2,989 sq. ft.
- Lot area:0.32 Acres
- Lot Features:Cul-De-Sac, Irrigation Available, Sidewalks
- Construction Materials:Stucco
Schools
- High school:Eagle
- Middle school:Star
- Elementary school:Star
Utilities
- Water:City Service
Finances and disclosures
- Price:$1,175,000
- Price per sq. ft.:$393.11
- Tax amount:$2,781 (2025)
Features and amenities
- Amenities:Bath-Master, Breakfast Bar, Kitchen Island, Pantry, Split Bedroom, Two Master Bedrooms, Walk-In Closet(s)
- Pool features:In Ground, Pool, Private
Parking
- Parking description:Attached, Finished Driveway, RV Access/Parking
- Garage:Yes
- Garage spaces:8
New listings near 9828 W Broadford Dr
- New
 $626,900Active4 beds 2 baths2,095 sq. ft.
8954 W Sawyer Kaye Dr, Meridian, ID 83646
MLS# 99004938Listed by: LENNAR SALES CORP - New
 $666,900Active5 beds 3 baths2,800 sq. ft.
9016 W Sawyer Kaye Dr, Meridian, ID 83646
MLS# 99004940Listed by: LENNAR SALES CORP - New
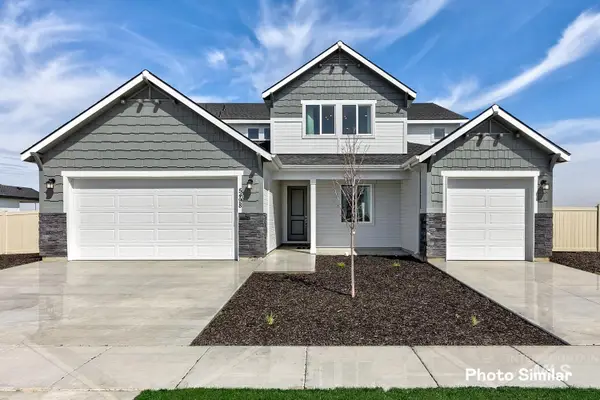 $830,900Active5 beds 5 baths3,848 sq. ft.
8990 W Sawyer Kaye Dr, Meridian, ID 83646
MLS# 99004941Listed by: LENNAR SALES CORP - New
 $600,000Active3 beds 2 baths1,560 sq. ft.
11124 W Frost, Star, ID 83669
MLS# 99004879Listed by: THE TRUSTED TRAIL REAL ESTATE SERVICES 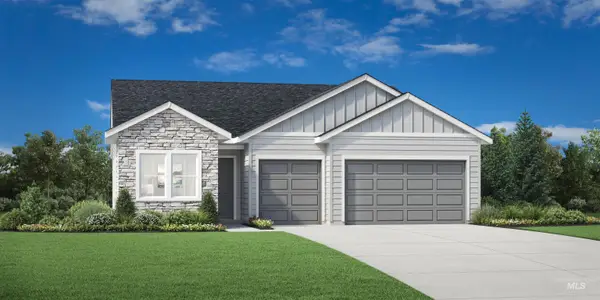 $840,068Pending2 beds 3 baths2,201 sq. ft.
8498 W Maysville St, Star, ID 83669
MLS# 99004851Listed by: TOLL BROTHERS REAL ESTATE, INC $725,046Pending3 beds 3 baths2,201 sq. ft.
2705 N Hazelhurst Way, Star, ID 83669
MLS# 99004853Listed by: TOLL BROTHERS REAL ESTATE, INC- Open Thu, 5 to 7pmNew
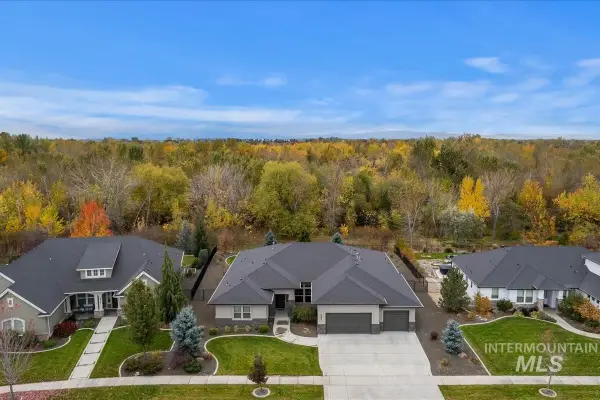 $1,425,799Active4 beds 4 baths3,249 sq. ft.
9451 W Deerfawn Drive, Star, ID 83669
MLS# 99004780Listed by: SILVERCREEK REALTY GROUP 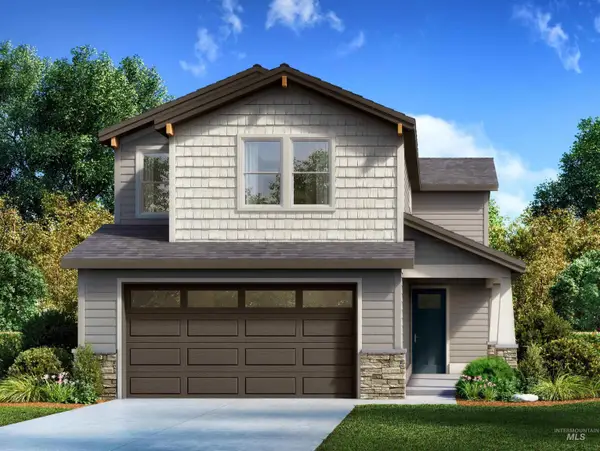 $504,990Pending3 beds 3 baths2,141 sq. ft.
149 S Turner Ave., Star, ID 83669
MLS# 99004765Listed by: 33 NORTH DEVELOPMENT IDAHO LLC $625,000Pending4 beds 3 baths2,339 sq. ft.
9031 W Tamworth Dr, Star, ID 83669
MLS# 99004744Listed by: TOLL BROTHERS REAL ESTATE, INC


Protect your home and budget from life's surprises with an Assurant Home Warranty, backed by a partner that supports you through every step of homeownership. Explore Plans.
© 2023 - 2026 ERA Franchise Systems LLC. All rights reserved. ERA Franchise Systems LLC fully supports the principles of the Fair Housing Act and the Equal Opportunity Act. ERA, ERA Real Estate powered, and their respective logos are registered service marks of ERA Franchise Systems LLC. Each office is independently owned and operated.