
3276 N Fire Flower Ave, Star, ID 83669
Local realty services provided by:Hunter Of Homes ERA Powered
Listed by: faith mikitaCell: 208-972-1474
Office: homes of idaho
MLS#:98997153
Source:ID_IMLS
Price summary
- Price:$800,000
- Price per sq. ft.:$306.04
- Monthly HOA dues:$83.33
About this home
Custom design and elevated finishes meet the beauty of Idaho living in this exceptional home, thoughtfully positioned on an expansive 1/3-acre homesite with mountain views. Every detail feels purposeful rather than predictable. Inside, vaulted ceilings rise above an open, light-filled great room anchored by a dramatic floor-to-ceiling stone fireplace, floating hearth, and custom built-ins. The kitchen was made to gather around with an oversized island, Thermador appliances, 6-burner gas range, custom cabinetry, under-cabinet lighting, designer finishes, and a walk-in pantry that keeps everything beautifully organized. The split-bedroom design gives the primary suite its own sense of arrival & privacy. A freestanding soaking tub, decadent floor-to-ceiling tiled shower with glass enclosure, dual sinks, & custom-fitted walk-in closet create a space that feels more boutique hotel than everyday bathroom. Three additional bedrooms offer plenty of flexibility without compromising the home's open, airy feel. Outside, the coveted east-facing backyard means cooler summer evenings & afternoon shade beneath the spacious covered patio. The 1/3-acre lot is fully landscaped with room to add your own vision, while the oversized 3-car garage handles the practical side of Idaho living with ease. Steps from River Birch Golf Course yet surrounded by the quieter pace that makes Star so desirable....
Contact an agent
Home facts
- Year built:2024
- Subdivision & Development:Torchlight Estates
- Listing ID #:98997153
- Added:35 day(s) ago
- Updated:September 17, 2026 at 03:23 PM
Rooms and interior
- Bedrooms:4
- Total bathrooms:3
- Full bathrooms:3
- Flooring:Carpet, Hardwood, Tile
- Bathrooms Description:Bath-Master
- Kitchen Description:Kitchen Island, Pantry
- Living area:2,614 sq. ft.
Heating and cooling
- Cooling:Central Air
- Heating:Forced Air, Natural Gas
- Central air:Yes
Structure and exterior
- Roof:Composition
- Year built:2024
- Building area:2,614 sq. ft.
- Lot area:0.33 Acres
- Lot Features:Irrigation Available, Sidewalks
- Construction Materials:Frame, Stone, Stucco
- Foundation Description:Crawl Space
Schools
- High school:Eagle
- Middle school:Star
- Elementary school:Star
Utilities
- Water:City Service
Finances and disclosures
- Price:$800,000
- Price per sq. ft.:$306.04
- Tax amount:$2,762 (2025)
Features and amenities
- Amenities:Bath-Master, Breakfast Bar, Kitchen Island, Pantry, Split Bedroom, Walk-In Closet(s)
Parking
- Parking description:Attached, Finished Driveway
- Garage:Yes
- Garage spaces:3
New listings near 3276 N Fire Flower Ave
- New
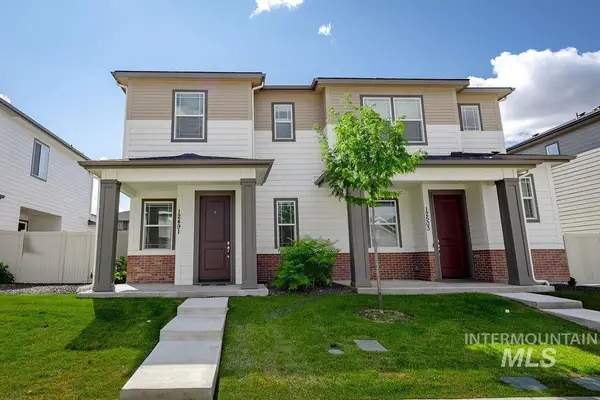 $374,990Active3 beds 3 baths1,475 sq. ft.
12491 W Endsley Lane, Star, ID 83669
MLS# 99001074Listed by: BOISE PREMIER REAL ESTATE - New
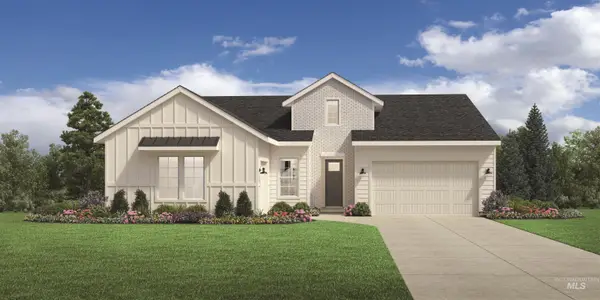 $699,000Active4 beds 3 baths2,473 sq. ft.
1441 N Hickory Grove Way, Star, ID 83669
MLS# 99001035Listed by: TOLL BROTHERS REAL ESTATE, INC - New
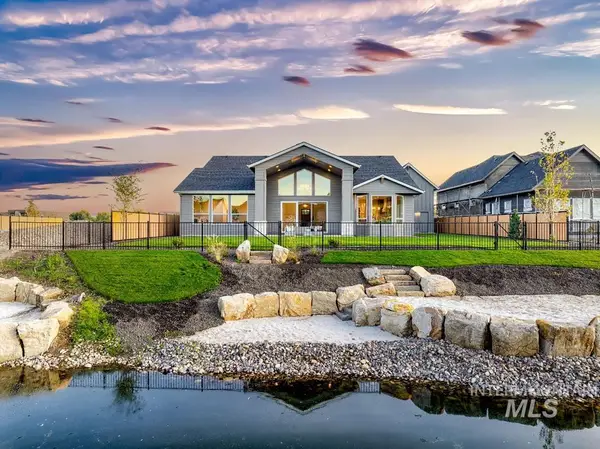 $1,652,532Active3 beds 3 baths3,231 sq. ft.
6958 Big Wood Way, Star, ID 83669
MLS# 99001032Listed by: KELLER WILLIAMS REALTY BOISE - New
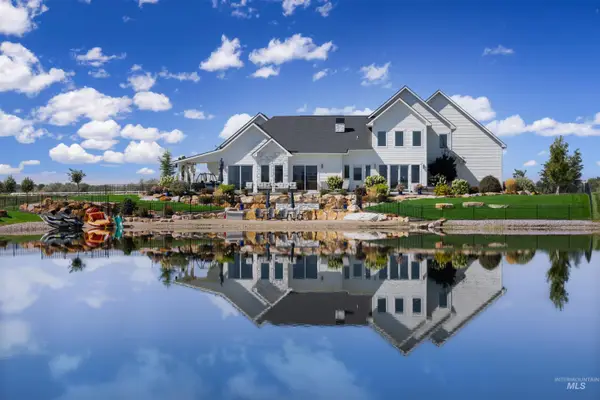 $2,799,999Active5 beds 3 baths4,000 sq. ft.
22002 Trigger Ranch Lane, Star, ID 83669
MLS# 99000992Listed by: EXP REALTY, LLC 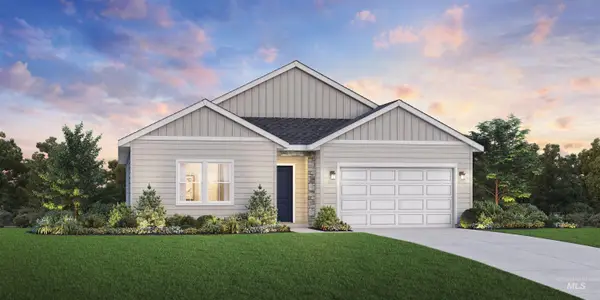 $745,224Pending3 beds 3 baths2,169 sq. ft.
8896 W Maysville St, Star, ID 83669
MLS# 99000810Listed by: TOLL BROTHERS REAL ESTATE, INC- New
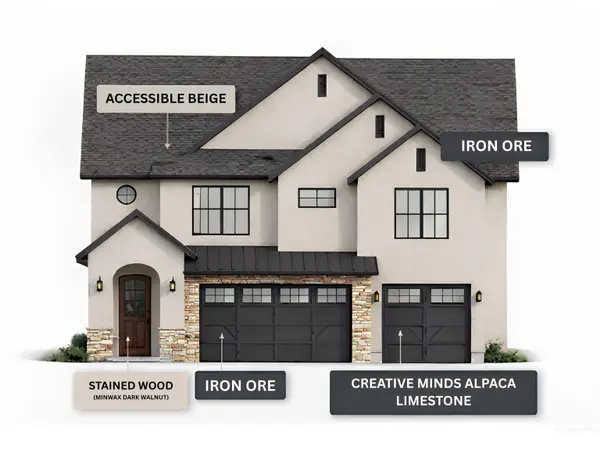 $799,900Active5 beds 5 baths3,008 sq. ft.
7747 W Daybreak Run Ct, Meridian, ID 83646
MLS# 99000819Listed by: PRESIDIO REAL ESTATE IDAHO - New
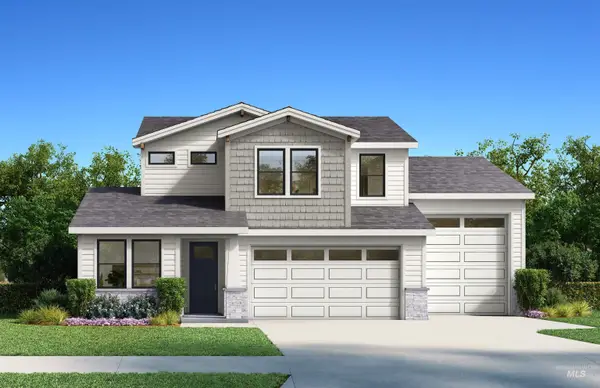 $814,990Active4 beds 4 baths3,125 sq. ft.
453 S Turner Ave., Star, ID 83669
MLS# 99000829Listed by: 33 NORTH DEVELOPMENT IDAHO LLC - New
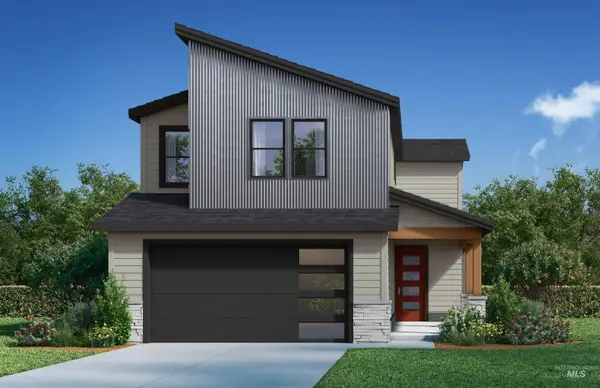 $519,990Active3 beds 3 baths2,141 sq. ft.
185 S Turner Ave, Star, ID 83669
MLS# 99000830Listed by: 33 NORTH DEVELOPMENT IDAHO LLC - New
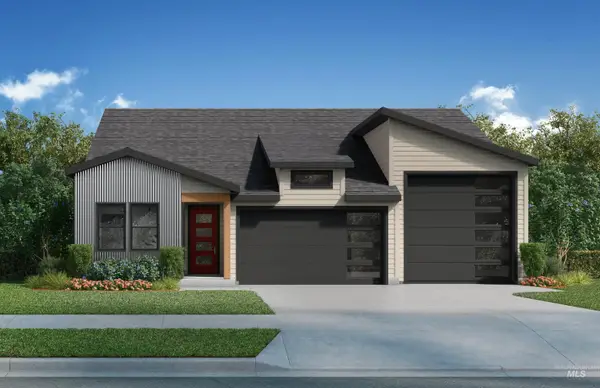 $829,990Active3 beds 3 baths2,417 sq. ft.
12674 W Meliora Lane, Star, ID 83669
MLS# 99000831Listed by: 33 NORTH DEVELOPMENT IDAHO LLC - New
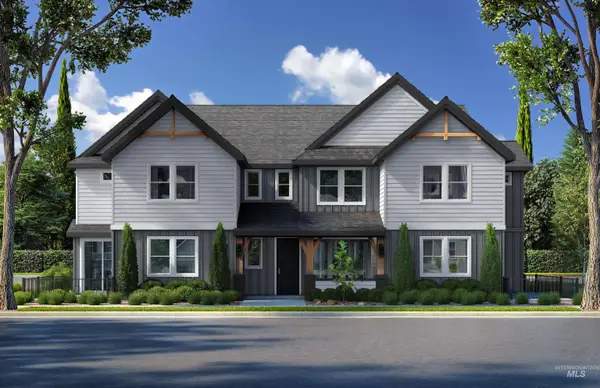 $435,990Active4 beds 3 baths2,181 sq. ft.
12441 W Bridger Bay Dr., Star, ID 83669
MLS# 99000832Listed by: 33 NORTH DEVELOPMENT IDAHO LLC


Protect your home and budget from life's surprises with an Assurant Home Warranty, backed by a partner that supports you through every step of homeownership. Explore Plans.
© 2023 - 2026 ERA Franchise Systems LLC. All rights reserved. ERA Franchise Systems LLC fully supports the principles of the Fair Housing Act and the Equal Opportunity Act. ERA, ERA Real Estate powered, and their respective logos are registered service marks of ERA Franchise Systems LLC. Each office is independently owned and operated.