
6287 Salmon Falls Ln, Star, ID 83669
Local realty services provided by:Hunter Of Homes ERA Powered
6287 Salmon Falls Ln,Star, ID 83669
$1,395,000Last list price
- 5 Beds
- 5 Baths
- - sq. ft.
- Single family
- Sold
Listed by: kenneth hyland, mike brownCell: 208-995-3327
Office: silvercreek realty group
MLS#:98993168
Source:ID_IMLS
Sorry, we are unable to map this address
Price summary
- Price:$1,395,000
- Monthly HOA dues:$159
About this home
Discover exceptional craftsmanship in this MK Custom Homes masterpiece, ideally situated in Star River Ranch. Designed for comfortable luxury, this home features 5 bedrooms, 4.5 bathrooms, and an expansive 25'x17' bonus/movie/game room, ready for whatever your lifestyle demands. Step into the great room and be captivated by soaring ceilings, oversized windows, and a dramatic floor-to-ceiling stone fireplace framed by custom built-ins. The kitchen is equally impressive, anchored by an oversized built-in fridge and top-tier Bosch and Wolf appliances. A butler's pantry with its own sink and second dishwasher makes hosting effortless. Motorized Roman shades are found throughout the home, adding a refined, effortless touch to every room. The main level primary suite is a true escape, with a spa-like ensuite boasting dual vanities, a shiplap-accented wall, and an oversized walk-in closet outfitted with a sitting bench and mirror. Set on a large usable, south-facing lot, the backyard delivers rare seclusion. Your direct backyard neighbor is a sprawling 20 acre property with one rear neighbor set far back from the home. For hobbyists and travelers alike, the 45' pass-through RV garage offers unmatched flexibility for vehicles, gear, or storage. A serene community pool and clubhouse sits adjacent a swimmable pond. All this just minutes from downtown Star....
Contact an agent
Home facts
- Year built:2022
- Subdivision & Development:Star River Ranch
- Listing ID #:98993168
- Added:46 day(s) ago
- Updated:August 24, 2026 at 06:28 AM
Rooms and interior
- Bedrooms:5
- Total bathrooms:5
- Full bathrooms:5
- Flooring:Carpet, Tile
- Bathrooms Description:Bath-Master
- Kitchen Description:Kitchen Island, Pantry
Heating and cooling
- Cooling:Central Air
- Heating:Forced Air, Natural Gas, Radiant
- Central air:Yes
Structure and exterior
- Roof:Architectural Style
- Year built:2022
- Lot Features:Sidewalks
- Construction Materials:Frame, Stone, Stucco
Schools
- High school:Middleton
- Middle school:Middleton Jr
- Elementary school:Middleton Heights
Utilities
- Water:City Service
Finances and disclosures
- Price:$1,395,000
- Tax amount:$4,883 (2025)
Features and amenities
- Amenities:Bath-Master, Breakfast Bar, Central Vacuum Plumbed, Kitchen Island, Pantry, Walk-In Closet(s)
- Pool features:Community, In Ground, Pool
Parking
- Parking description:Attached, Finished Driveway, RV Access/Parking
- Garage:Yes
- Garage spaces:4
New listings near 6287 Salmon Falls Ln
- New
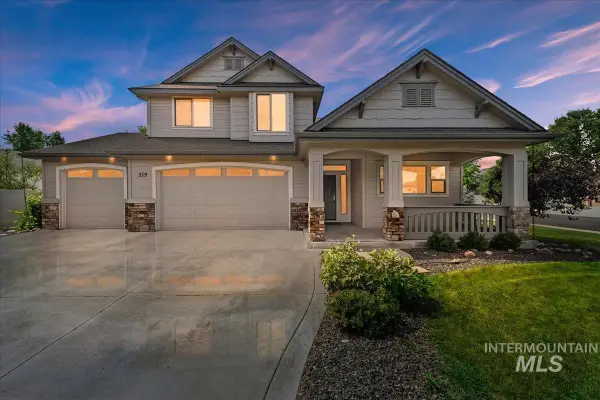 $614,900Active3 beds 3 baths2,254 sq. ft.
319 S Burgundy Way, Star, ID 83669
MLS# 98998364Listed by: HOME 2 HOME - New
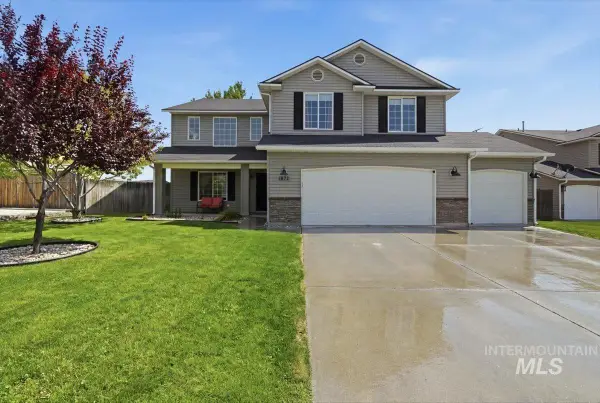 $529,900Active4 beds 3 baths2,508 sq. ft.
1872 N Ice Fire Pl, Star, ID 83669
MLS# 98998235Listed by: COMPASS RE - New
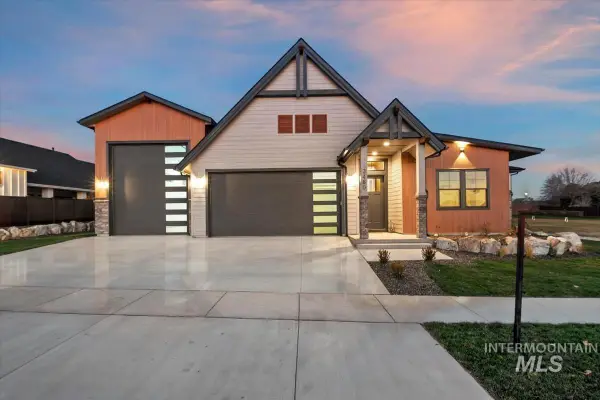 $999,900Active4 beds 4 baths3,341 sq. ft.
3460 N Costa Madera Way, Star, ID 83669
MLS# 98998245Listed by: AMHERST MADISON - New
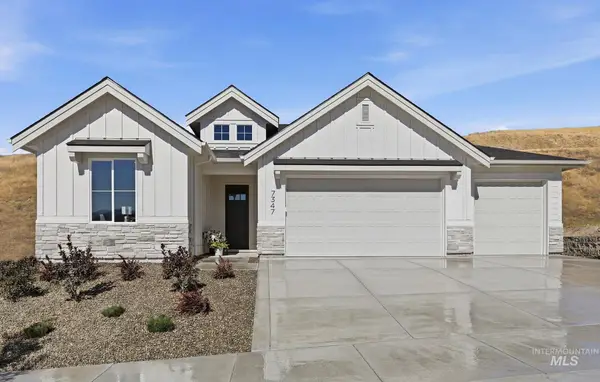 $744,900Active4 beds 3 baths2,347 sq. ft.
9297 W Gladiola Lane, Star, ID 83669
MLS# 98998259Listed by: THE AGENCY BOISE - New
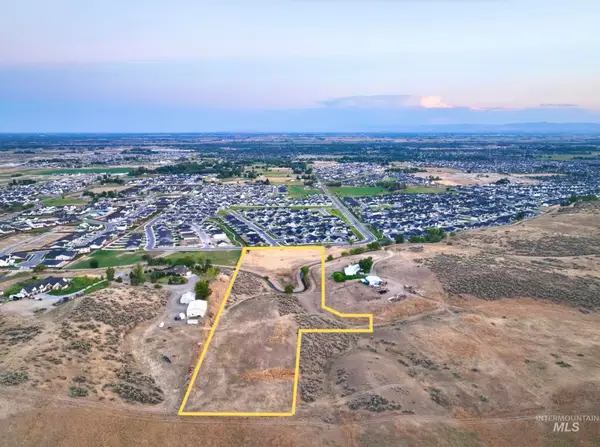 $499,900Active0.74 Acres
10298 W Scenic View Lane Lot 2, Star, ID 83669
MLS# 98997678Listed by: ASPIRE REALTY GROUP - New
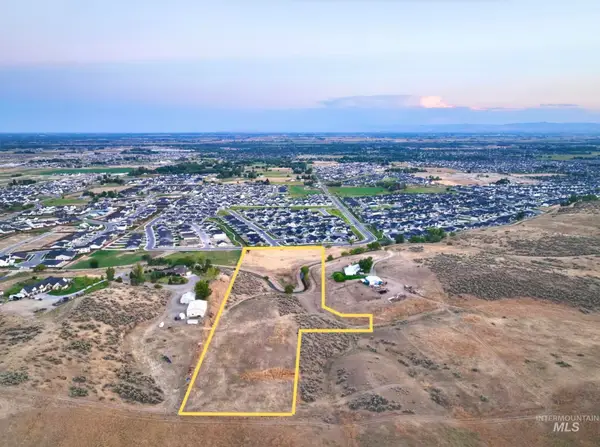 $499,900Active0.74 Acres
10298 W Scenic View Lane Lot 3, Star, ID 83669
MLS# 98997686Listed by: ASPIRE REALTY GROUP - New
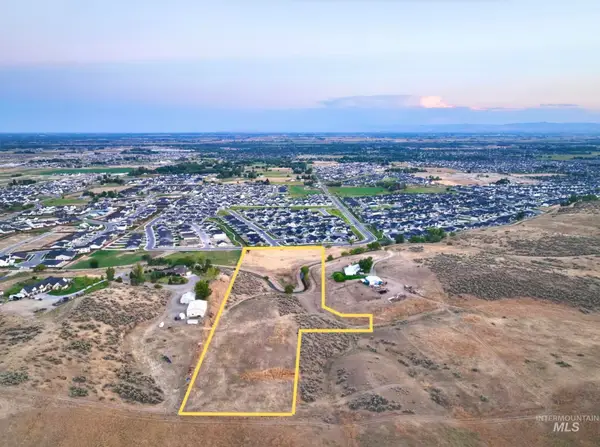 $799,900Active1.71 Acres
10298 W Scenic View Lane Lot 4, Star, ID 83669
MLS# 98998041Listed by: ASPIRE REALTY GROUP - New
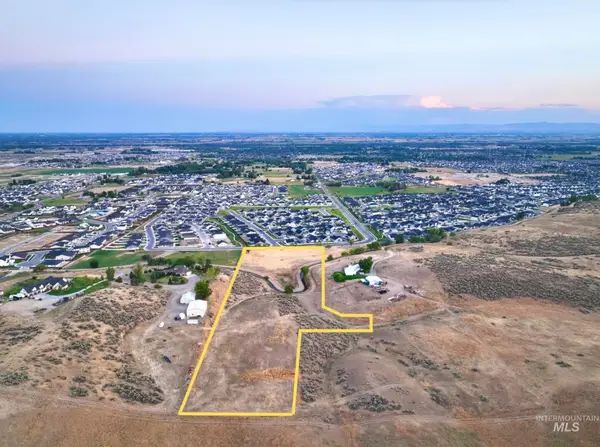 $499,900Active1.87 Acres
10298 W Scenic View Lane Lot 5, Star, ID 83669
MLS# 98998052Listed by: ASPIRE REALTY GROUP - New
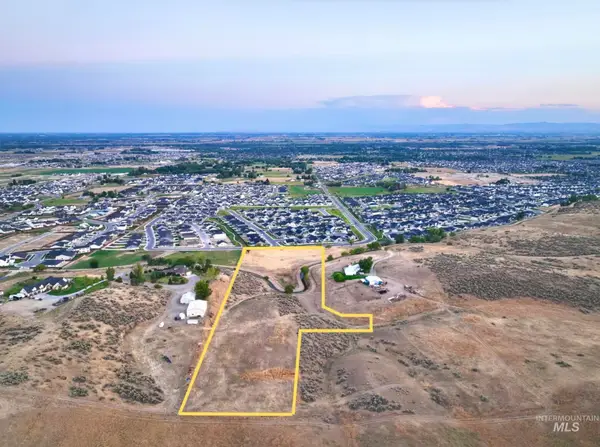 $399,900Active0.36 Acres
10298 W Scenic View Lane Lot 6, Star, ID 83669
MLS# 98998054Listed by: ASPIRE REALTY GROUP - New
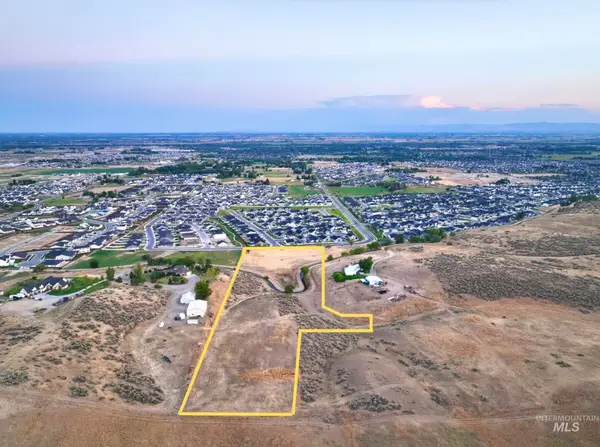 $399,900Active0.37 Acres
10298 W Scenic View Lane Lot 7, Star, ID 83669
MLS# 98998063Listed by: ASPIRE REALTY GROUP


Protect your home and budget from life's surprises with an Assurant Home Warranty, backed by a partner that supports you through every step of homeownership. Explore Plans.
© 2023 - 2026 ERA Franchise Systems LLC. All rights reserved. ERA Franchise Systems LLC fully supports the principles of the Fair Housing Act and the Equal Opportunity Act. ERA, ERA Real Estate powered, and their respective logos are registered service marks of ERA Franchise Systems LLC. Each office is independently owned and operated.