
9451 W Deerfawn Drive, Star, ID 83669
Local realty services provided by:Hunter Of Homes ERA Powered
Upcoming open houses
- Fri, Oct 3003:00 pm - 06:00 pm
- Sat, Oct 3111:00 am - 02:00 pm
Listed by: priscilla sargentCell: 208-850-8137
Office: silvercreek realty group
MLS#:99004780
Source:ID_IMLS
Price summary
- Price:$1,425,799
- Price per sq. ft.:$438.84
- Monthly HOA dues:$165
About this home
Imagine waking to Boise River preserve views and finding deer, herons, hawks, or even an eagle beyond your backyard. This exceptional James Clyde custom home in Heron River pairs its remarkable setting with impeccable design across 3,249 square feet.Set on a beautifully landscaped .37-acre lot, the single-level residence offers four bedrooms and three and one-half bathrooms. Extensive hardwood flooring, custom cabinetry, quartz countertops, and sleek Thermador appliances bring polish to the kitchen, complemented by a 48-inch refrigerator/freezer, microwave drawer, and spacious walk-in pantry. The thoughtful floor plan includes a den/office, a guest suite with its own bathroom, and a laundry room connected directly to the primary suite. Outside, a huge covered patio expands everyday living with a barbecue gas line and gas fire pit—perfect for enjoying the sunset! The oversized garage features an epoxy floor and ample room for vehicles and gear. Every detail feels intentionally considered, from generous proportions and refined finishes to windows that keep the preserve scenery present throughout the home.Heron River amenities add a swimming pool, pickleball and basketball courts, plus walking paths leading toward the river and Star River Park, Freedom Park, grocery shopping, coffee shop and restaurants. Easy highway access. Welcome to your own retreat!...
Contact an agent
Home facts
- Year built:2018
- Subdivision & Development:Heron River
- Listing ID #:99004780
- Added:2 day(s) ago
- Updated:October 29, 2026 at 02:39 AM
Rooms and interior
- Bedrooms:4
- Total bathrooms:4
- Full bathrooms:4
- Bathrooms Description:Bath-Master
- Kitchen Description:Kitchen Island, Pantry
- Living area:3,249 sq. ft.
Heating and cooling
- Cooling:Central Air
- Heating:Forced Air, Natural Gas
- Central air:Yes
Structure and exterior
- Roof:Composition
- Year built:2018
- Building area:3,249 sq. ft.
- Lot area:0.37 Acres
- Construction Materials:Stone, Stucco
- Foundation Description:Crawl Space
Schools
- High school:Owyhee
- Middle school:Star
- Elementary school:Star
Finances and disclosures
- Price:$1,425,799
- Price per sq. ft.:$438.84
- Tax amount:$4,163 (2025)
Features and amenities
- Amenities:Bath-Master, Kitchen Island, Pantry, Split Bedroom, Walk-In Closet(s)
- Pool features:Community, In Ground, Pool
Parking
- Parking description:Attached
- Garage:Yes
- Garage spaces:4
New listings near 9451 W Deerfawn Drive
- New
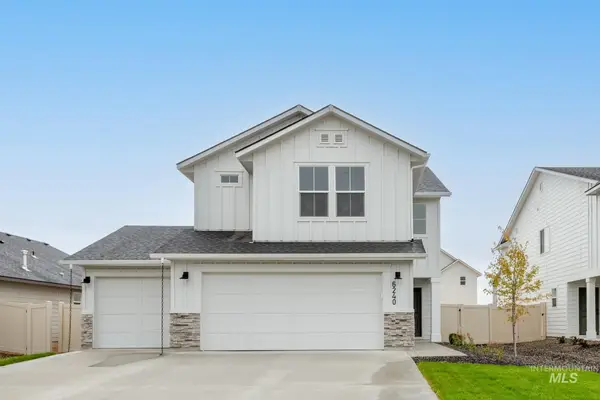 $564,995Active4 beds 3 baths2,318 sq. ft.
592 N Palaestra Ave, Eagle, ID 83616
MLS# 99004970Listed by: CBH SALES & MARKETING INC - New
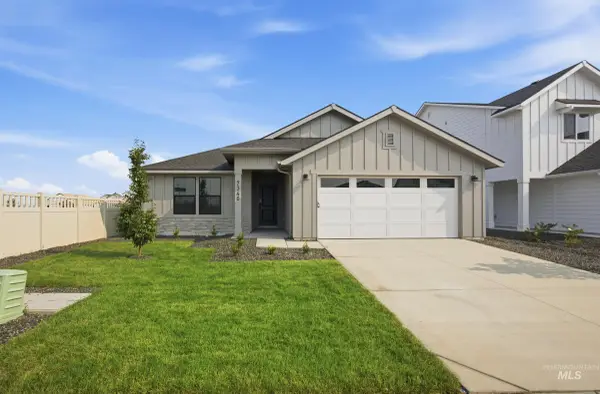 $539,995Active3 beds 2 baths1,694 sq. ft.
650 N Palaestra Ave, Eagle, ID 83616
MLS# 99004971Listed by: CBH SALES & MARKETING INC - New
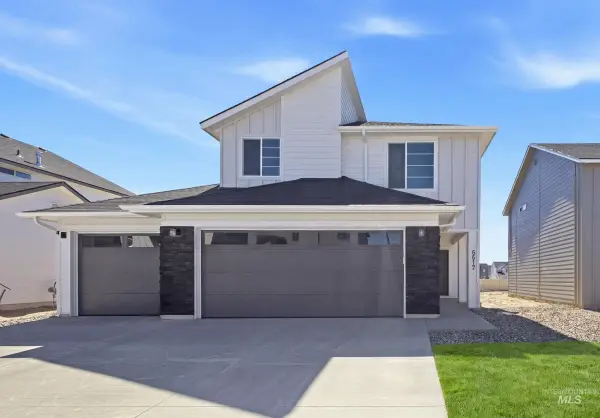 $549,995Active4 beds 3 baths2,110 sq. ft.
7288 W Tolland Dr, Eagle, ID 83616
MLS# 99004975Listed by: CBH SALES & MARKETING INC - New
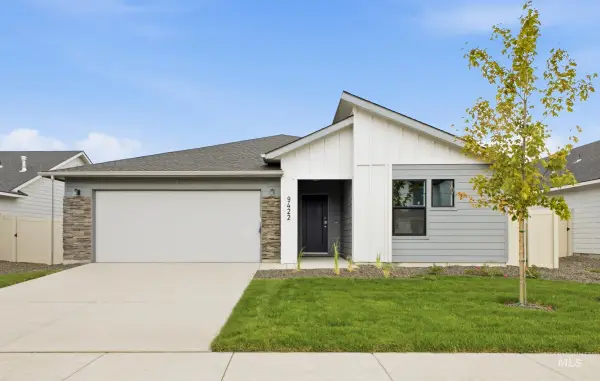 $444,995Active3 beds 2 baths1,522 sq. ft.
10981 W Red Clover St, Star, ID 83669
MLS# 99004994Listed by: CBH SALES & MARKETING INC - New
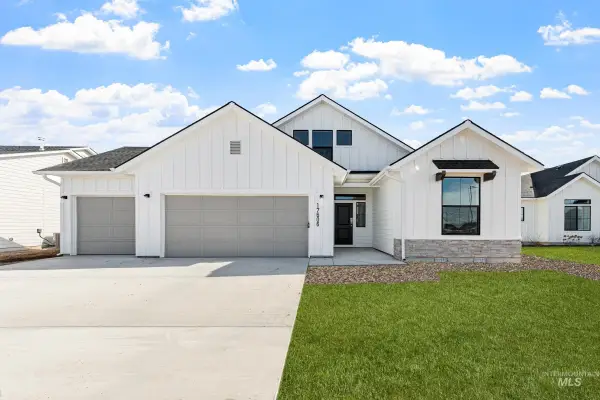 $484,995Active3 beds 2 baths1,848 sq. ft.
3013 N Lithodora Way, Star, ID 83669
MLS# 99004996Listed by: CBH SALES & MARKETING INC - New
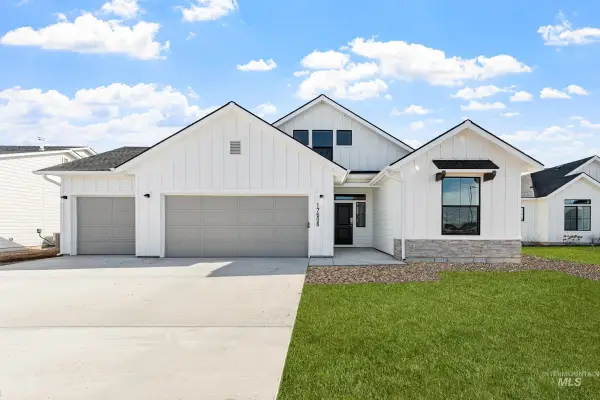 $483,995Active3 beds 2 baths1,848 sq. ft.
11032 W Red Clover St, Star, ID 83669
MLS# 99004998Listed by: CBH SALES & MARKETING INC - New
 $626,900Active4 beds 2 baths2,095 sq. ft.
8954 W Sawyer Kaye Dr, Meridian, ID 83646
MLS# 99004938Listed by: LENNAR SALES CORP - New
 $666,900Active5 beds 3 baths2,800 sq. ft.
9016 W Sawyer Kaye Dr, Meridian, ID 83646
MLS# 99004940Listed by: LENNAR SALES CORP - New
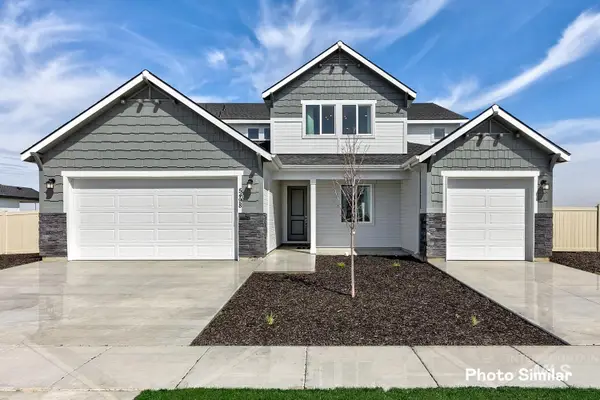 $830,900Active5 beds 5 baths3,848 sq. ft.
8990 W Sawyer Kaye Dr, Meridian, ID 83646
MLS# 99004941Listed by: LENNAR SALES CORP - Open Fri, 3 to 6pmNew
 $1,175,000Active3 beds 3 baths2,989 sq. ft.
9828 W Broadford Dr, Star, ID 83669
MLS# 99004882Listed by: KELLER WILLIAMS REALTY BOISE


Protect your home and budget from life's surprises with an Assurant Home Warranty, backed by a partner that supports you through every step of homeownership. Explore Plans.
© 2023 - 2026 ERA Franchise Systems LLC. All rights reserved. ERA Franchise Systems LLC fully supports the principles of the Fair Housing Act and the Equal Opportunity Act. ERA, ERA Real Estate powered, and their respective logos are registered service marks of ERA Franchise Systems LLC. Each office is independently owned and operated.