
1184 Sunburst St, Twin Falls, ID 83301
Local realty services provided by:Hunter Of Homes ERA Powered
Listed by: rochelle bradleyCell: 208-906-4749
Office: mountain realty
MLS#:99006782
Source:ID_IMLS
Price summary
- Price:$370,000
- Price per sq. ft.:$188.39
About this home
Impeccably maintained and completely move-in ready, this Twin Falls home puts you close to St. Luke’s, the College of Southern Idaho, local schools, and shopping. Natural light pours through abundant windows, and the kitchen features newer stainless steel appliances and a pantry. A newer roof, water heater, and window A/C units add peace of mind. The oversized primary suite is a standout, with a sitting area large enough for a sofa and chairs, giving you a private place to read, unwind, or enjoy your morning coffee. The split-level layout offers two good-sized bedrooms and a full bath downstairs, plus a second living area and a flex room for an office or additional sleeping space. A separate rear entrance leads to a private bedroom with its own full bath, ideal for guests or extended stays. Adding a kitchenette could create potential for separate living quarters or rental use, subject to local requirements. The backyard is a highlight, with a spacious deck for outdoor dining, peach and Honeycrisp apple trees, and a dedicated garden space with water lines already in place. The chicken coop, storage shed, and under-deck storage keep outdoor essentials close at hand, while the garage features an epoxy floor and built-in shelving. There’s even room to park your RV at home, ready for your next weekend away....
Contact an agent
Home facts
- Year built:1980
- Subdivision & Development:0 Not Applicable
- Listing ID #:99006782
- Added:1 day(s) ago
- Updated:November 20, 2026 at 03:52 PM
Rooms and interior
- Bedrooms:4
- Total bathrooms:3
- Full bathrooms:3
- Flooring:Carpet, Tile
- Bathrooms Description:Bath-Master
- Kitchen Description:Pantry
- Living area:1,964 sq. ft.
Heating and cooling
- Cooling:Wall/Window Unit(s)
- Heating:Baseboard
Structure and exterior
- Roof:Composition
- Year built:1980
- Building area:1,964 sq. ft.
- Lot area:0.17 Acres
- Lot Features:Chickens
- Construction Materials:Frame
Schools
- High school:Canyon Ridge
- Middle school:Robert Stuart
- Elementary school:Perrine
Utilities
- Water:City Service
Finances and disclosures
- Price:$370,000
- Price per sq. ft.:$188.39
- Tax amount:$2,053 (2025)
Features and amenities
- Amenities:Bath-Master, Pantry, Two Master Bedrooms
Parking
- Parking description:Attached, Finished Driveway, RV Access/Parking
- Garage:Yes
- Garage spaces:2
New listings near 1184 Sunburst St
- New
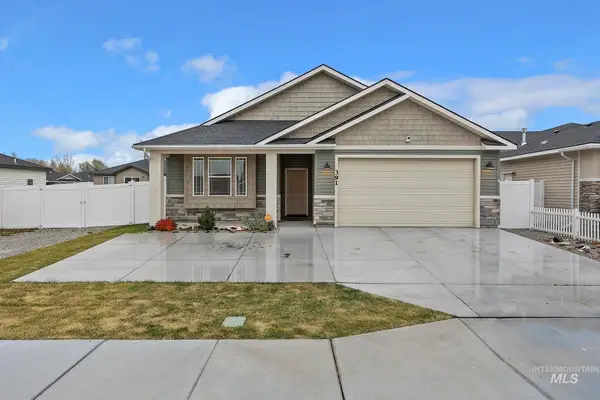 $380,000Active3 beds 2 baths1,350 sq. ft.
391 Southwood Ave W, Twin Falls, ID 83301
MLS# 99006945Listed by: SUPER REALTY OF IDAHO - New
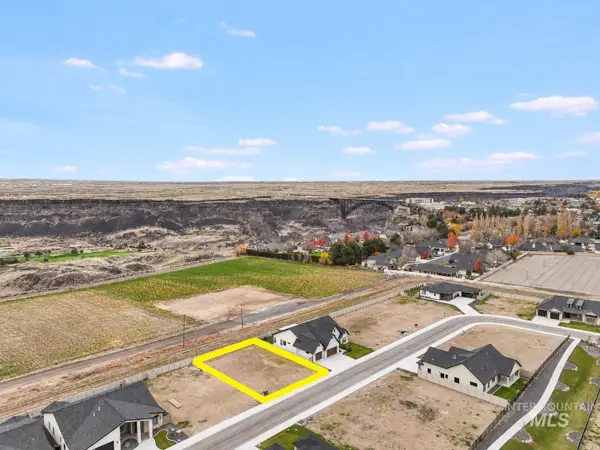 $180,000Active0.18 Acres
583 Canyon Falls Dr, Twin Falls, ID 83301
MLS# 99006912Listed by: EQUITY NORTHWEST REAL ESTATE - SOUTHERN IDAHO  $412,990Pending4 beds 3 baths2,250 sq. ft.
565 Upland Ave #Lot 3, Block 3, Twin Falls, ID 83301
MLS# 98990402Listed by: NEW HOME STAR IDAHO- Open Sat, 12 to 2pmNew
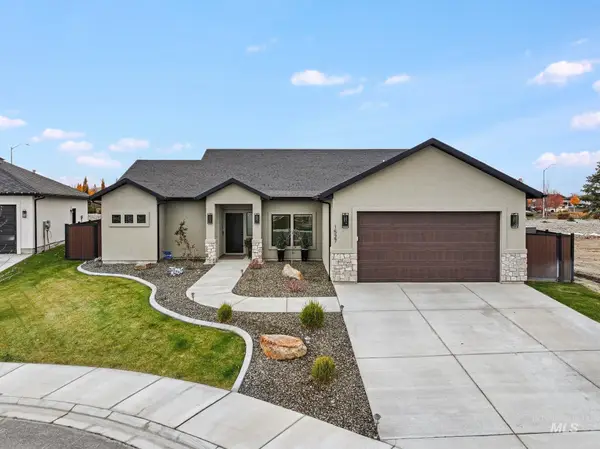 $535,000Active4 beds 2 baths1,709 sq. ft.
1527 Lagoon Lane, Twin Falls, ID 83301
MLS# 99006887Listed by: KELLER WILLIAMS SUN VALLEY SOUTHERN IDAHO - New
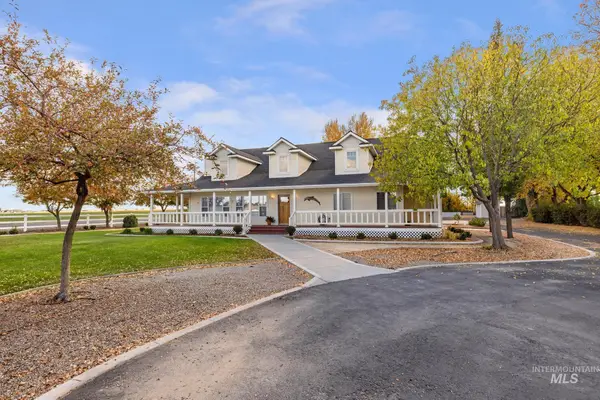 $715,000Active3 beds 3 baths2,642 sq. ft.
2673 E 4256 N, Twin Falls, ID 83301
MLS# 99006817Listed by: COLDWELL BANKER DISTINCTIVE PROPERTIES - New
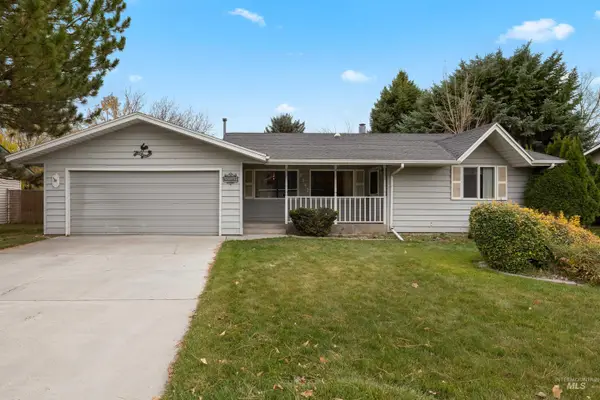 $325,000Active3 beds 2 baths1,103 sq. ft.
2342 Filer Ave E, Twin Falls, ID 83301
MLS# 99006776Listed by: 208 REAL ESTATE, LLC - TWIN FALLS - Open Sat, 2 to 4pmNew
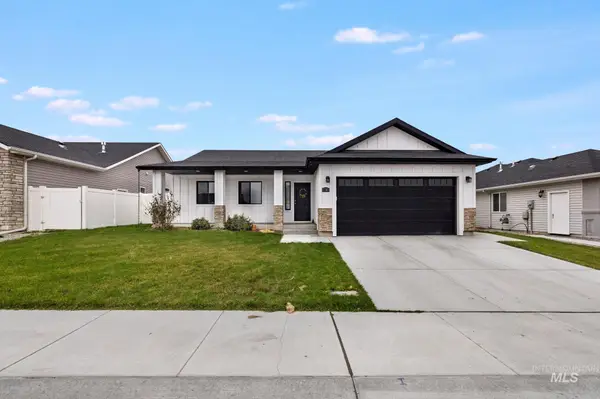 $399,000Active3 beds 2 baths1,520 sq. ft.
1740 Conner St, Twin Falls, ID 83301
MLS# 99006804Listed by: COLDWELL BANKER DISTINCTIVE PROPERTIES - New
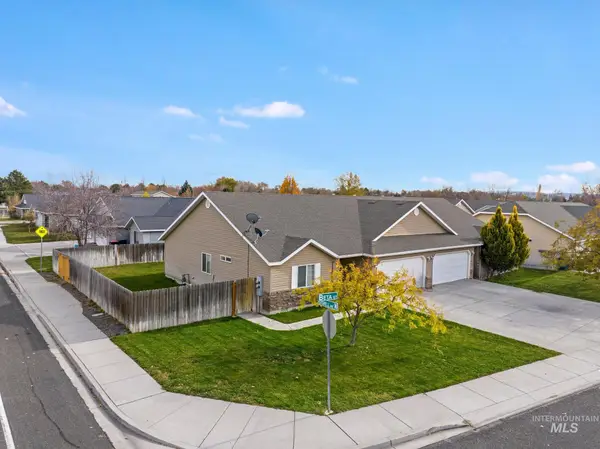 $644,000Active6 beds 4 baths2,546 sq. ft.
694/696 Beta St, Twin Falls, ID 83301
MLS# 99006738Listed by: ELEVATE IDAHO - New
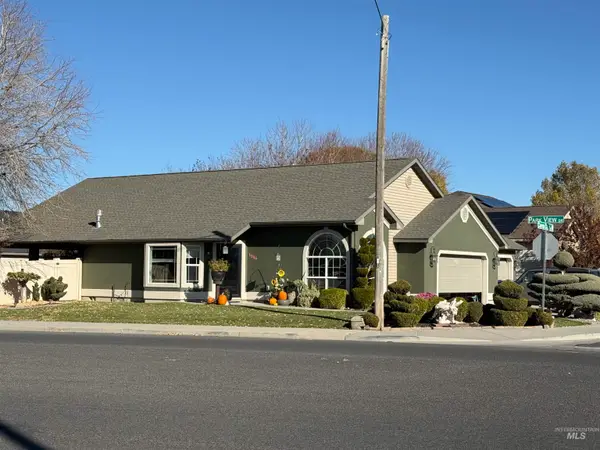 $427,500Active3 beds 2 baths1,627 sq. ft.
1946 Park View Dr, Twin Falls, ID 83301
MLS# 99006712Listed by: SILVERCREEK REALTY GROUP


Protect your home and budget from life's surprises with an Assurant Home Warranty, backed by a partner that supports you through every step of homeownership. Explore Plans.
© 2023 - 2026 ERA Franchise Systems LLC. All rights reserved. ERA Franchise Systems LLC fully supports the principles of the Fair Housing Act and the Equal Opportunity Act. ERA, ERA Real Estate powered, and their respective logos are registered service marks of ERA Franchise Systems LLC. Each office is independently owned and operated.