
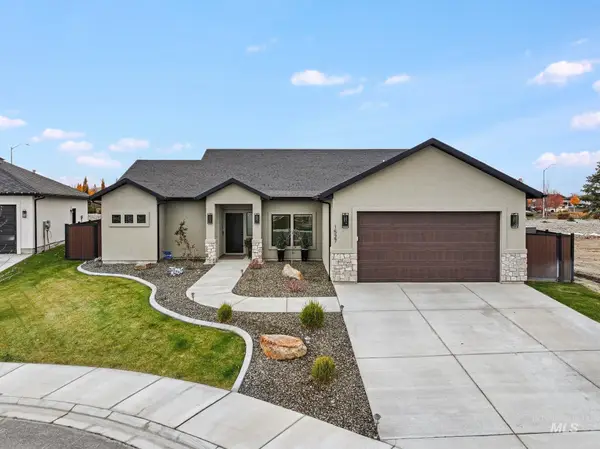
1740 Conner St, Twin Falls, ID 83301
Local realty services provided by:Hunter Of Homes ERA Powered
1740 Conner St,Twin Falls, ID 83301
$399,000
- 3 Beds
- 2 Baths
- 1,520 sq. ft.
- Single family
- Active
Upcoming open houses
- Sat, Nov 2102:00 pm - 04:00 pm
Listed by: mikahla shook, gary shookMain: 208-734-6500
Office: coldwell banker distinctive properties
MLS#:99006804
Source:ID_IMLS
Price summary
- Price:$399,000
- Price per sq. ft.:$262.5
- Monthly HOA dues:$5
About this home
Who says the kitchen and living room have to share the spotlight? This like-new home brings a breath of fresh air with a floor plan that offers a delightful twist on the traditional! Rather than having everything wrapped into one open space, the spacious, sun-filled living room enjoys its own sense of privacy, while the fantastic kitchen and dining area have plenty of room to shine all on their own. It's a refreshing take on everyday living, giving you room to gather, spread out, and enjoy each space without sacrificing connection. Out back, the covered patio is ready for slow mornings, afternoon lounging, and evenings spent enjoying the fresh air. And when you're ready to venture out, enjoy a neighborhood walking path access to the canal for morning and evening walks. Downtown shops, dining, and community events are just minutes away! A little unexpected, wonderfully functional, and full of personality. This home is anything but ordinary!
Contact an agent
Home facts
- Year built:2022
- Subdivision & Development:Sundance Sub
- Listing ID #:99006804
- Added:2 day(s) ago
- Updated:November 20, 2026 at 03:52 PM
Rooms and interior
- Bedrooms:3
- Total bathrooms:2
- Full bathrooms:2
- Flooring:Carpet
- Bathrooms Description:Bath-Master
- Kitchen Description:Pantry
- Living area:1,520 sq. ft.
Heating and cooling
- Cooling:Central Air
- Heating:Forced Air, Natural Gas
- Central air:Yes
Structure and exterior
- Roof:Composition
- Year built:2022
- Building area:1,520 sq. ft.
- Lot area:0.15 Acres
- Lot Features:Sidewalks
- Construction Materials:Brick, Frame
- Foundation Description:Crawl Space
Schools
- High school:Canyon Ridge
- Middle school:South Hills
- Elementary school:Oregon Trail
Utilities
- Water:City Service
Finances and disclosures
- Price:$399,000
- Price per sq. ft.:$262.5
- Tax amount:$2,388 (2025)
Features and amenities
- Amenities:Bath-Master, Breakfast Bar, Pantry, Walk-In Closet(s)
Parking
- Parking description:Attached, Finished Driveway
- Garage:Yes
- Garage spaces:2
New listings near 1740 Conner St
- New
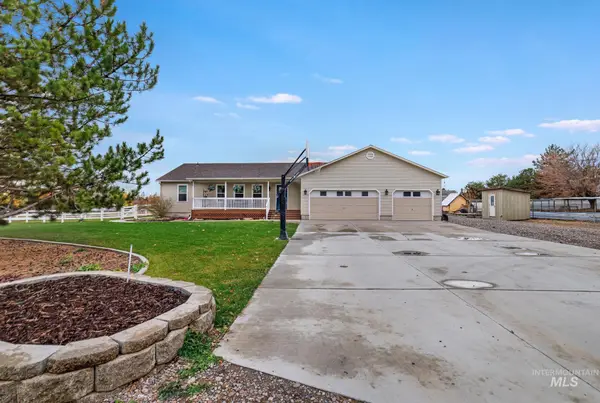 $625,000Active5 beds 3 baths2,816 sq. ft.
2505 E 3815 N, Twin Falls, ID 83301
MLS# 99007091Listed by: IDAHOME REALTY - New
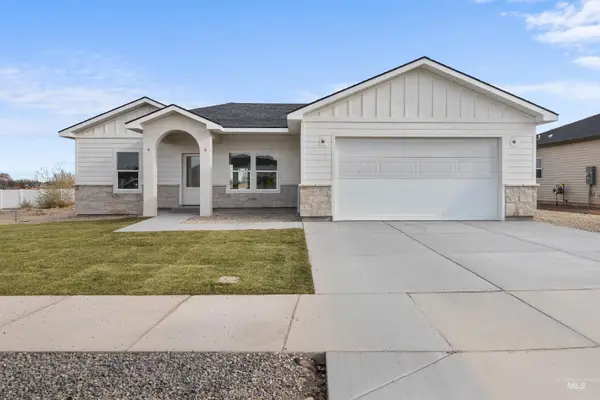 $383,900Active3 beds 2 baths1,321 sq. ft.
921 Gregory Way, Twin Falls, ID 83301
MLS# 99007066Listed by: KELLER WILLIAMS SUN VALLEY SOUTHERN IDAHO - New
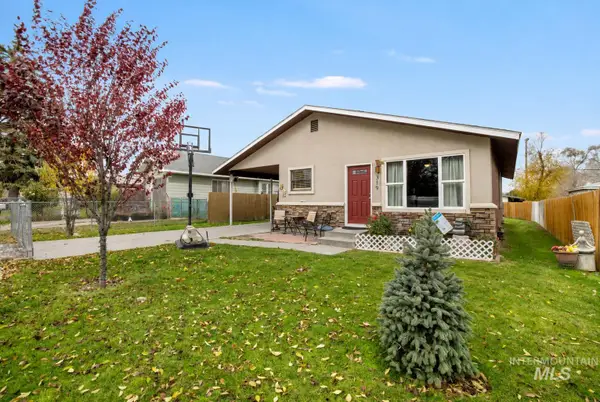 $265,000Active3 beds 1 baths960 sq. ft.
319 Quincy St., Twin Falls, ID 83301
MLS# 99007067Listed by: SWEET GROUP REALTY - New
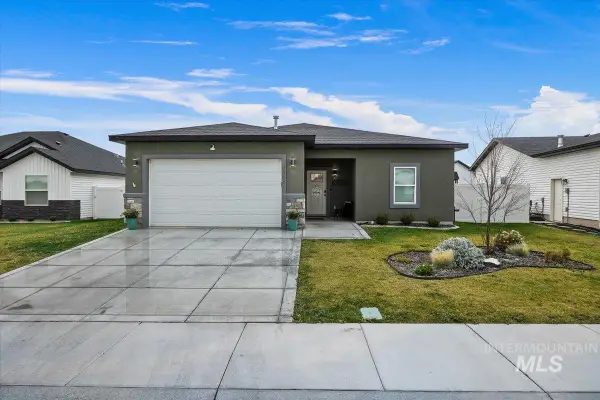 $415,000Active3 beds 2 baths1,545 sq. ft.
1966 Gage Ave, Twin Falls, ID 83301
MLS# 99007034Listed by: WESTERRA REAL ESTATE GROUP - New
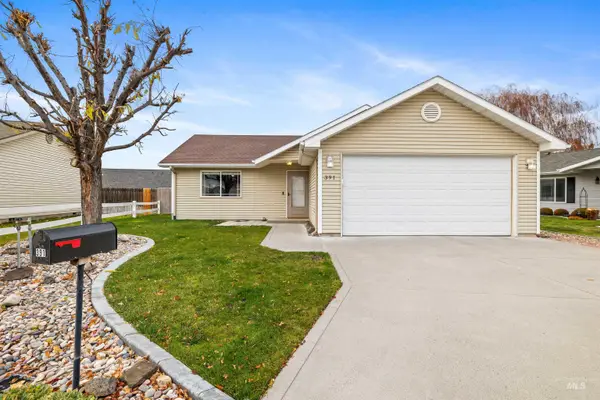 $288,000Active2 beds 2 baths1,195 sq. ft.
391 Eric's Ct, Twin Falls, ID 83301
MLS# 99007047Listed by: RE/MAX LEGACY - New
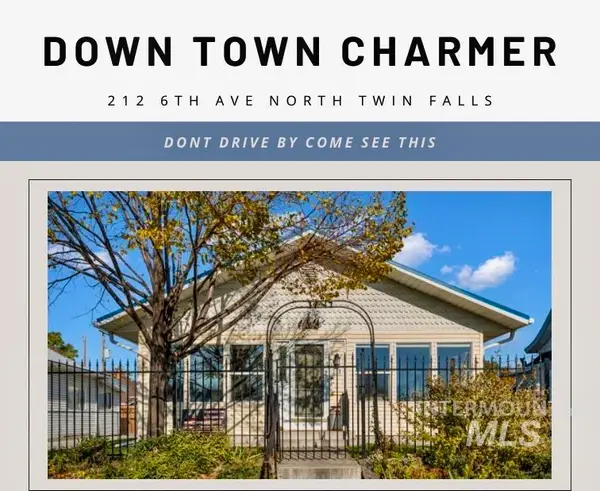 $499,000Active3 beds 3 baths2,264 sq. ft.
212 N 6th Ave., Twin Falls, ID 83301
MLS# 99007051Listed by: KELLER WILLIAMS SUN VALLEY SOUTHERN IDAHO - New
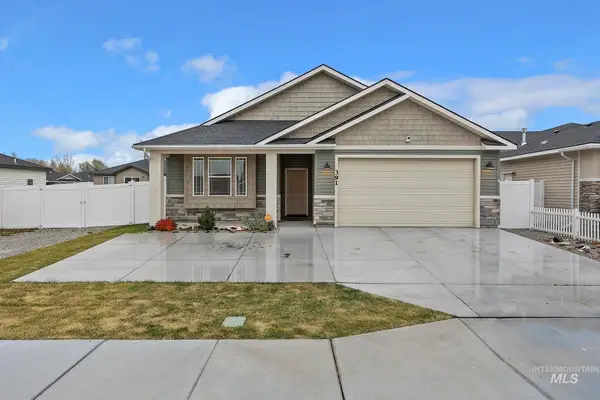 $380,000Active3 beds 2 baths1,350 sq. ft.
391 Southwood Ave W, Twin Falls, ID 83301
MLS# 99006945Listed by: SUPER REALTY OF IDAHO - New
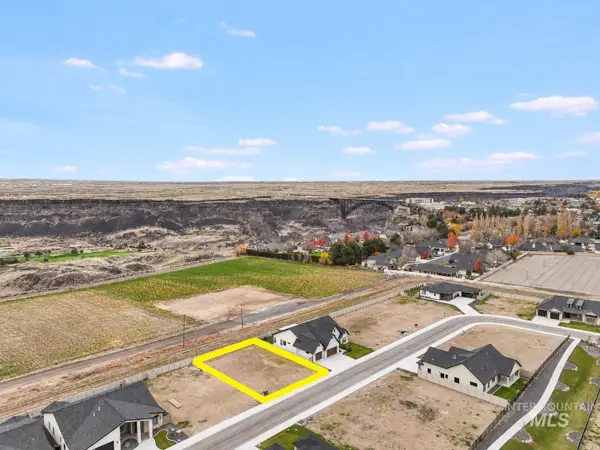 $180,000Active0.18 Acres
583 Canyon Falls Dr, Twin Falls, ID 83301
MLS# 99006912Listed by: EQUITY NORTHWEST REAL ESTATE - SOUTHERN IDAHO  $412,990Pending4 beds 3 baths2,250 sq. ft.
565 Upland Ave #Lot 3, Block 3, Twin Falls, ID 83301
MLS# 98990402Listed by: NEW HOME STAR IDAHO- Open Sat, 12 to 2pmNew
 $535,000Active4 beds 2 baths1,709 sq. ft.
1527 Lagoon Lane, Twin Falls, ID 83301
MLS# 99006887Listed by: KELLER WILLIAMS SUN VALLEY SOUTHERN IDAHO


Protect your home and budget from life's surprises with an Assurant Home Warranty, backed by a partner that supports you through every step of homeownership. Explore Plans.
© 2023 - 2026 ERA Franchise Systems LLC. All rights reserved. ERA Franchise Systems LLC fully supports the principles of the Fair Housing Act and the Equal Opportunity Act. ERA, ERA Real Estate powered, and their respective logos are registered service marks of ERA Franchise Systems LLC. Each office is independently owned and operated.