
1754 Targhee Drive, Twin Falls, ID 83301
Local realty services provided by:ERA West Wind Real Estate
1754 Targhee Drive,Twin Falls, ID 83301
$399,900
- 3 Beds
- 2 Baths
- 1,662 sq. ft.
- Single family
- Active
Upcoming open houses
- Sat, Jul 1802:00 pm - 04:00 pm
Listed by: rhonda youngCell: 208-293-2524
Office: silvercreek realty group
MLS#:98992770
Source:ID_IMLS
Price summary
- Price:$399,900
- Price per sq. ft.:$240.61
About this home
This Eastside home has it all! Excellent location on a 0.23 lot! Expansive RV parking behind new vinyl fencing (2025), a flexible space ideal for (multigenerational living, home office, or gym). 3 bedroom/2 bath PLUS (flex room). The inviting family room features a dramatic floor-to ceiling rock fireplace with new mantel, a gas insert, new sliding glass doors that lead to outdoor patio entertaining space (entertain large groups with ease)! The kitchen boasts granite countertops, updated stainless steel appliances, gas stove, breakfast bar, huge walk-in pantry & new blinds. The large primary suite includes dual vanities, beautiful tile floors, new vent/sauna heat, while the fully remodeled (2025) guest bath showcases beautiful quartz countertops. Home has mature landscaping & a high-quality storage shed. Additional 3rd bath can be added to the laundry room- plumbed. New windows & vinyl fencing (2025). New exterior/interior paint, irrigation system, & garage door (2026). Home includes soft water/RO system. Professionally cleaned and truly move in- ready- even the piano is included! Unpack, relax, and enjoy this home in exceptional condition!...
Contact an agent
Home facts
- Year built:1976
- Listing ID #:98992770
- Added:3 day(s) ago
- Updated:July 07, 2026 at 08:51 PM
Rooms and interior
- Bedrooms:3
- Total bathrooms:2
- Full bathrooms:2
- Flooring:Carpet
- Bathrooms Description:Bath-Master
- Kitchen Description:Pantry
- Living area:1,662 sq. ft.
Heating and cooling
- Cooling:Central Air
- Heating:Forced Air, Natural Gas
- Central air:Yes
Structure and exterior
- Roof:Architectural Style
- Year built:1976
- Building area:1,662 sq. ft.
- Lot area:0.23 Acres
- Lot Features:Chickens, Sidewalks
- Construction Materials:Frame, Masonry, Wood Siding
Schools
- High school:Twin Falls
- Middle school:O'Leary
- Elementary school:Sawtooth
Utilities
- Water:City Service
Finances and disclosures
- Price:$399,900
- Price per sq. ft.:$240.61
- Tax amount:$2,156 (2024)
Features and amenities
- Amenities:Bath-Master, Breakfast Bar, Pantry
Parking
- Parking description:Attached, Finished Driveway, RV Access/Parking
- Garage:Yes
- Garage spaces:2
New listings near 1754 Targhee Drive
- New
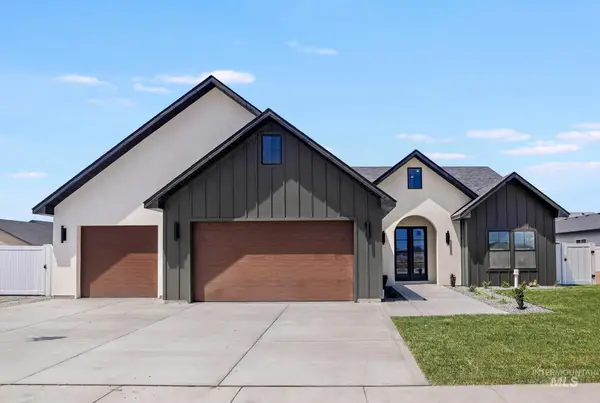 $579,999Active4 beds 3 baths1,923 sq. ft.
979 Siphon St, Twin Falls, ID 83301
MLS# 98992947Listed by: KELLER WILLIAMS SUN VALLEY SOUTHERN IDAHO - New
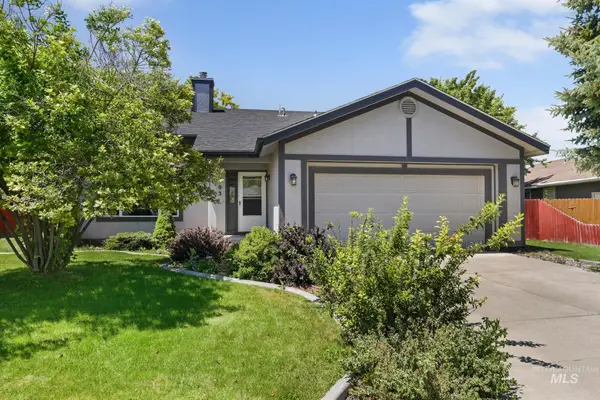 $359,000Active3 beds 2 baths1,578 sq. ft.
1003 Cypress Way, Twin Falls, ID 83301
MLS# 98992953Listed by: KELLER WILLIAMS SUN VALLEY SOUTHERN IDAHO - New
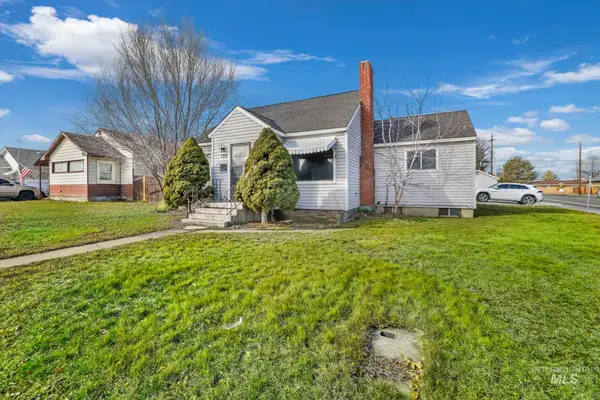 $500,000Active7 beds 5 baths1,709 sq. ft.
125 Shoup Ave W, Twin Falls, ID 83301
MLS# 98992939Listed by: KELLER WILLIAMS SUN VALLEY SOUTHERN IDAHO - New
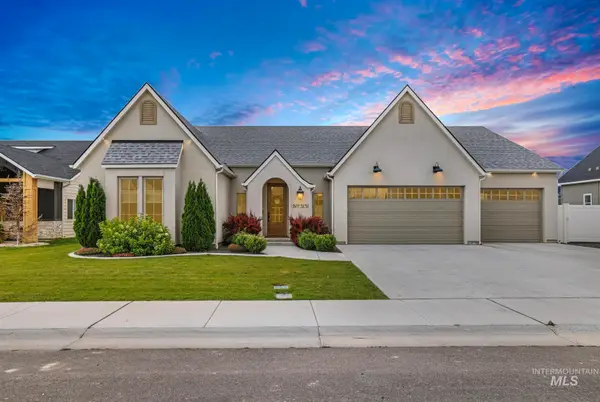 $750,000Active4 beds 3 baths2,629 sq. ft.
3131 Moonrise Rd, Twin Falls, ID 83301
MLS# 98992890Listed by: SILVERCREEK REALTY GROUP - New
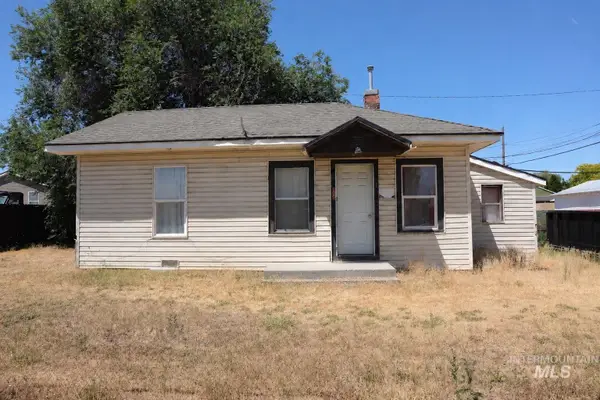 $160,000Active3 beds 1 baths913 sq. ft.
105 Madison Street, Twin Falls, ID 83301
MLS# 98992846Listed by: H & L REAL ESTATE COMPANY - New
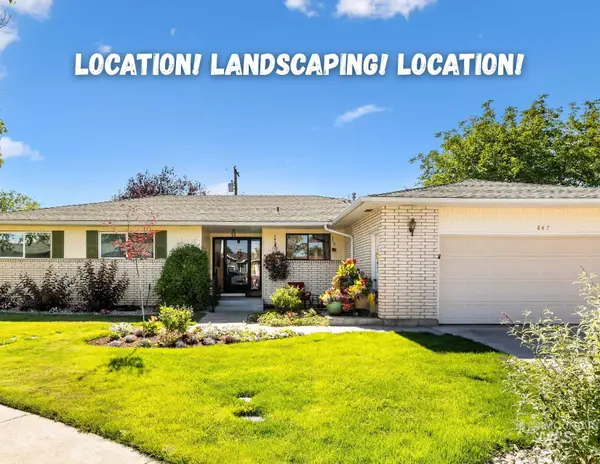 $330,000Active3 beds 2 baths1,468 sq. ft.
847 Rosewood Dr., Twin Falls, ID 83301
MLS# 98992847Listed by: GEM STATE REALTY INC - New
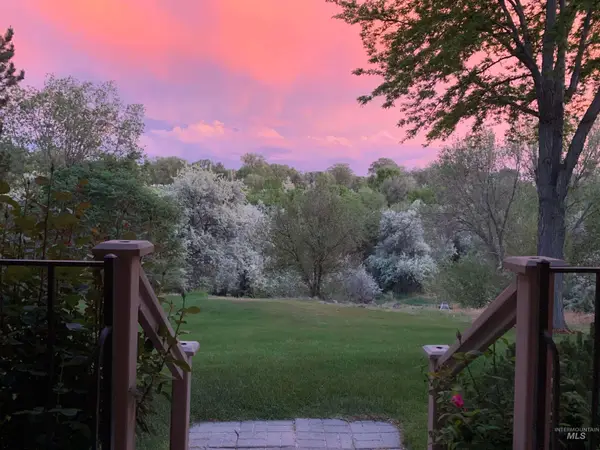 $318,500Active2 beds 2 baths1,428 sq. ft.
640 Morrison Street, Twin Falls, ID 83301
MLS# 98992808Listed by: WESTERRA REAL ESTATE GROUP - New
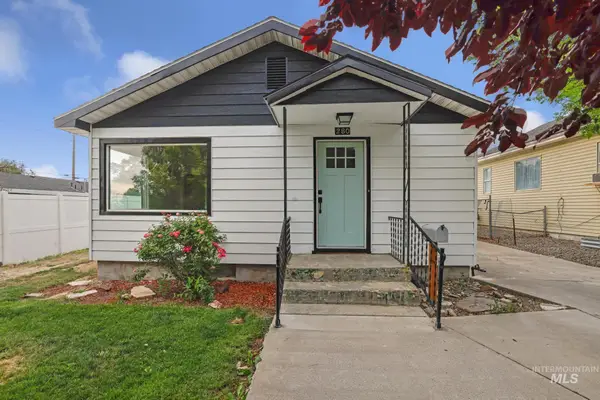 $304,999Active4 beds 1 baths1,513 sq. ft.
280 Harrison St, Twin Falls, ID 83301
MLS# 98992765Listed by: SWEET GROUP REALTY - New
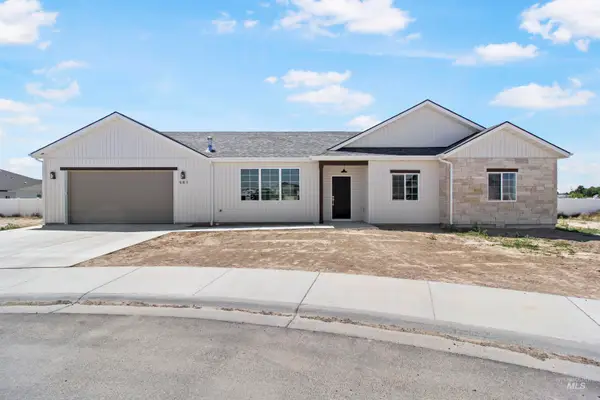 $370,000Active3 beds 2 baths1,339 sq. ft.
581 Gemini Ct, Twin Falls, ID 83301
MLS# 98992767Listed by: KELLER WILLIAMS SUN VALLEY SOUTHERN IDAHO


Protect your home and budget from life's surprises with an Assurant Home Warranty, backed by a partner that supports you through every step of homeownership. Explore Plans.
© 2023 - 2026 ERA Franchise Systems LLC. All rights reserved. ERA Franchise Systems LLC fully supports the principles of the Fair Housing Act and the Equal Opportunity Act. ERA, ERA Real Estate powered, and their respective logos are registered service marks of ERA Franchise Systems LLC. Each office is independently owned and operated.