
1947 Columbia Dr, Twin Falls, ID 83301
Local realty services provided by:Hunter Of Homes ERA Powered
1947 Columbia Dr,Twin Falls, ID 83301
$479,000
- 4 Beds
- 2 Baths
- 1,860 sq. ft.
- Single family
- Active
Upcoming open houses
- Sat, Oct 1003:00 pm - 05:00 pm
Listed by: nicole gabiolabuywithnicole@gmail.com
Office: keller williams sun valley southern idaho
MLS#:99002957
Source:ID_IMLS
Price summary
- Price:$479,000
- Price per sq. ft.:$257.53
- Monthly HOA dues:$25
About this home
Room to spread out, a 3-car garage AND a location that makes everyday life easy! This 4 bedroom home offers 1,860 sq ft with a comfortable, open layout that feels spacious without sacrificing that warm, inviting feel. The kitchen and living area flow together to create a great gathering space for family, friends and everyday living. All four bedrooms are nicely sized, and the primary suite features a private bath with a double vanity. Outside, the modern exterior gives the home great curb appeal, while the 3-car garage provides plenty of room for vehicles, storage and toys. Conveniently located near the hospital, shopping, restaurants and everyday amenities, you’ll love having so much just minutes away. Modern style, a functional floor plan, plenty of space and a great Twin Falls location.
Contact an agent
Home facts
- Year built:2021
- Subdivision & Development:Grandview
- Listing ID #:99002957
- Added:1 day(s) ago
- Updated:October 07, 2026 at 12:42 AM
Rooms and interior
- Bedrooms:4
- Total bathrooms:2
- Full bathrooms:2
- Flooring:Carpet
- Bathrooms Description:Bath-Master
- Kitchen Description:Kitchen Island, Pantry
- Living area:1,860 sq. ft.
Heating and cooling
- Cooling:Central Air
- Heating:Forced Air, Natural Gas
- Central air:Yes
Structure and exterior
- Roof:Composition
- Year built:2021
- Building area:1,860 sq. ft.
- Lot area:0.19 Acres
- Lot Features:Sidewalks
- Foundation Description:Crawl Space
Schools
- High school:Canyon Ridge
- Middle school:Robert Stuart
- Elementary school:Rock Creek
Utilities
- Water:City Service
Finances and disclosures
- Price:$479,000
- Price per sq. ft.:$257.53
- Tax amount:$4,438 (2025)
Features and amenities
- Amenities:Bath-Master, Kitchen Island, Pantry, Walk-In Closet(s)
Parking
- Parking description:Attached, Finished Driveway
- Garage:Yes
- Garage spaces:3
New listings near 1947 Columbia Dr
- New
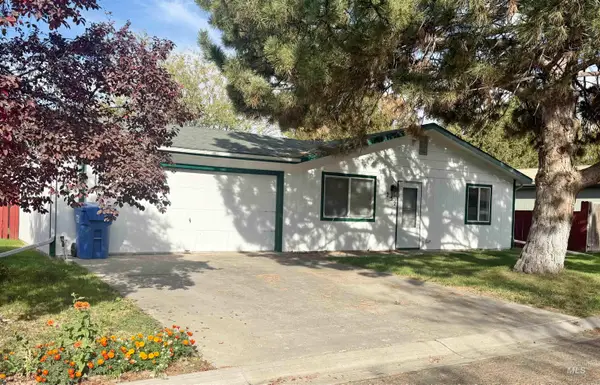 $314,000Active3 beds 2 baths1,200 sq. ft.
222 Avenida Del Rio, Twin Falls, ID 83301
MLS# 99002928Listed by: HB REALTY - New
 $478,000Active3 beds 3 baths1,968 sq. ft.
533 Cypress Way, Twin Falls, ID 83301
MLS# 99002902Listed by: COLDWELL BANKER DISTINCTIVE PROPERTIES - New
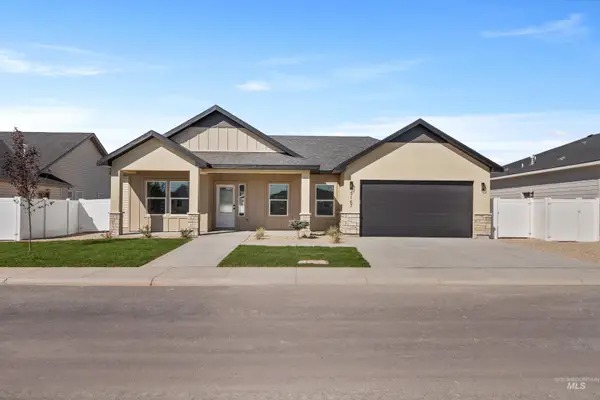 $449,000Active4 beds 2 baths1,638 sq. ft.
3167 Orion Ave, Twin Falls, ID 83301
MLS# 99002892Listed by: KELLER WILLIAMS SUN VALLEY SOUTHERN IDAHO - New
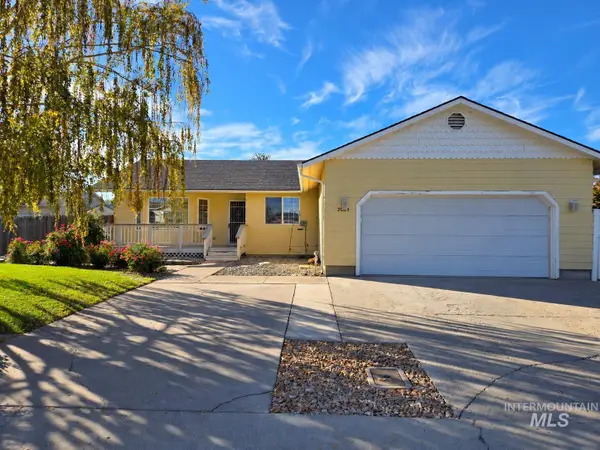 $365,000Active3 beds 2 baths1,530 sq. ft.
2024 Carlis Cove, Twin Falls, ID 83301
MLS# 99002861Listed by: MAGIC VALLEY REALTY - New
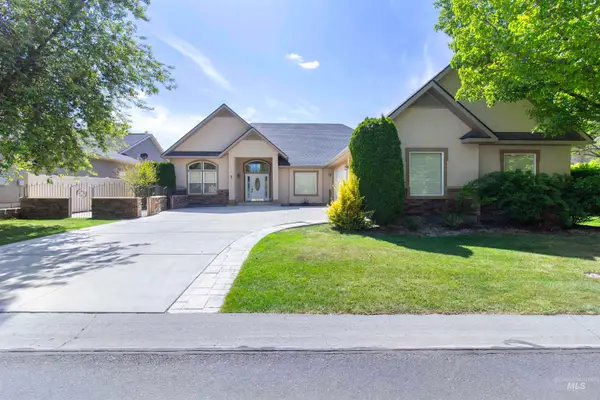 $599,900Active3 beds 3 baths2,483 sq. ft.
1861 Canyon Park Ct, Twin Falls, ID 83301
MLS# 99002789Listed by: EQUITY NORTHWEST REAL ESTATE - SOUTHERN IDAHO - New
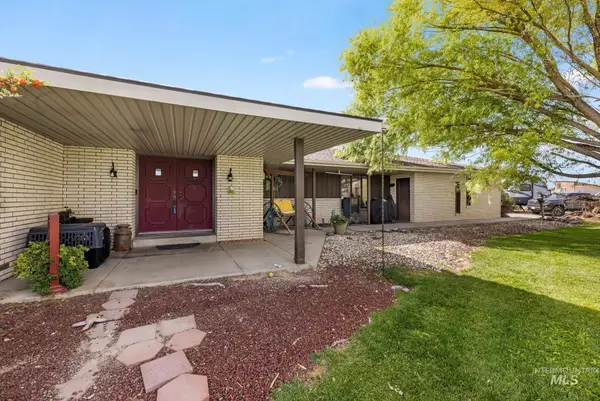 $490,000Active3 beds 2 baths2,112 sq. ft.
3255 A N 3000 E, Twin Falls, ID 83301
MLS# 99002775Listed by: KELLY RIGHT REAL ESTATE-IDAHO (BRANCH) - New
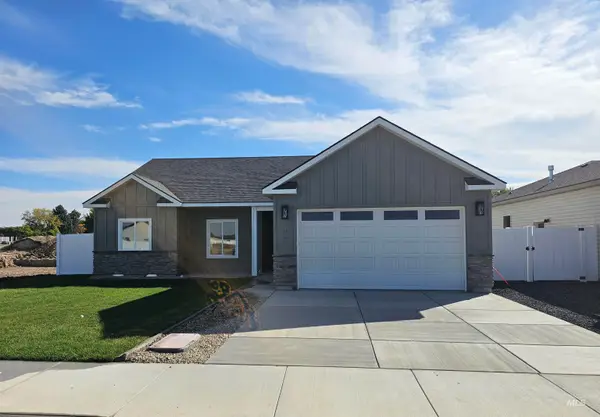 $415,000Active4 beds 2 baths1,485 sq. ft.
3064 Capricorn Ave, Twin Falls, ID 83301
MLS# 99002777Listed by: EQUITY NORTHWEST REAL ESTATE - SOUTHERN IDAHO - New
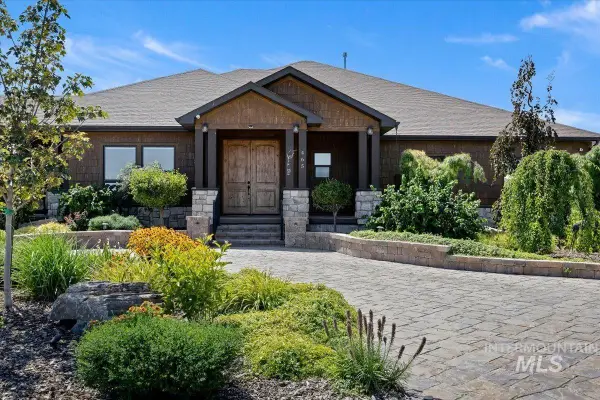 $1,290,000Active3 beds 3 baths3,024 sq. ft.
465 Canyon Rim Rd, Twin Falls, ID 83301
MLS# 99002764Listed by: EQUITY NORTHWEST REAL ESTATE - SOUTHERN IDAHO - New
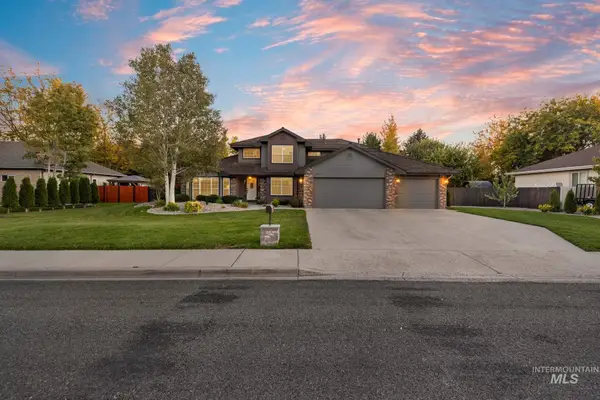 $599,500Active4 beds 3 baths2,823 sq. ft.
2028 Candleridge Dr, Twin Falls, ID 83301
MLS# 99002613Listed by: BERKSHIRE HATHAWAY HOMESERVICES IDAHO HOMES & PROPERTIES


Protect your home and budget from life's surprises with an Assurant Home Warranty, backed by a partner that supports you through every step of homeownership. Explore Plans.
© 2023 - 2026 ERA Franchise Systems LLC. All rights reserved. ERA Franchise Systems LLC fully supports the principles of the Fair Housing Act and the Equal Opportunity Act. ERA, ERA Real Estate powered, and their respective logos are registered service marks of ERA Franchise Systems LLC. Each office is independently owned and operated.