
212 N 6th Ave., Twin Falls, ID 83301
Local realty services provided by:Hunter Of Homes ERA Powered
212 N 6th Ave.,Twin Falls, ID 83301
$499,000
- 3 Beds
- 3 Baths
- 2,264 sq. ft.
- Single family
- Active
Listed by: toni woodleyCell: 208-644-0632
Office: keller williams sun valley southern idaho
MLS#:99007051
Source:ID_IMLS
Price summary
- Price:$499,000
- Price per sq. ft.:$152.88
About this home
Timeless charm meets modern efficiency in this beautifully maintained turn-of-the-century home near downtown Twin Falls. Featuring a fully paid 15 kW solar system, metal roof, updated electrical and plumbing, and dual-zone climate control, this home beautifully blends historic character with modern conveniences. Natural light fills the inviting sunroom and open-concept living spaces, showcasing hardwood flooring, custom cabinetry, elegant architectural details, and a gas fireplace with blower. The luxurious, fully remodeled primary suite offers a beautiful private retreat, featuring new Pergo flooring, refined finishes, and an inviting atmosphere that complements the home's timeless appeal. The spacious basement provides additional flexibility with a full bathroom and separate exterior access. Outside, enjoy a fully fenced backyard with established gardens, covered patio, and charming gazebo. A detached two-car garage with alley access, covered RV parking, and additional storage complete this exceptional property. Just moments from City Park, shopping, and dining, experience the charm and convenience of historic Twin Falls! BTVAI...
Contact an agent
Home facts
- Year built:1918
- Subdivision & Development:0 Not Applicable
- Listing ID #:99007051
- Added:1 day(s) ago
- Updated:November 21, 2026 at 05:45 AM
Rooms and interior
- Bedrooms:3
- Total bathrooms:3
- Full bathrooms:3
- Flooring:Carpet, Hardwood
- Bathrooms Description:Bath-Master
- Basement Description:Walk-Out Access
- Living area:2,264 sq. ft.
Heating and cooling
- Cooling:Central Air
- Heating:Forced Air, Natural Gas
- Central air:Yes
Structure and exterior
- Roof:Metal
- Year built:1918
- Building area:2,264 sq. ft.
- Lot area:0.14 Acres
- Lot Features:Sidewalks
- Construction Materials:Frame
Schools
- High school:Canyon Ridge
- Middle school:Robert Stuart
- Elementary school:Harrison
Utilities
- Water:City Service
Finances and disclosures
- Price:$499,000
- Price per sq. ft.:$152.88
- Tax amount:$1,866 (2025)
Features and amenities
- Amenities:Bath-Master, Breakfast Bar
Parking
- Parking description:Alley Access, Carport, Detached, RV Access/Parking
- Garage:Yes
- Garage spaces:2
- Carport spaces:1
New listings near 212 N 6th Ave.
- New
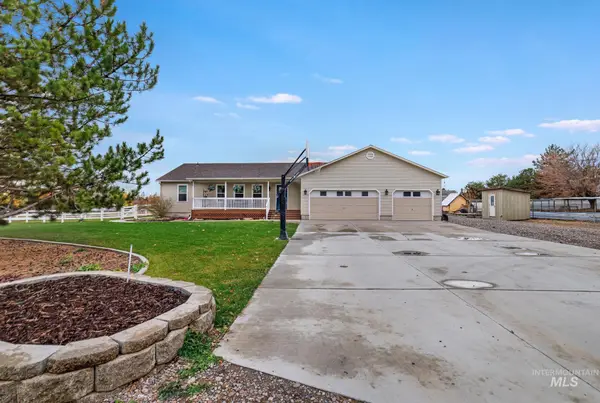 $625,000Active5 beds 3 baths2,816 sq. ft.
2505 E 3815 N, Twin Falls, ID 83301
MLS# 99007091Listed by: IDAHOME REALTY - New
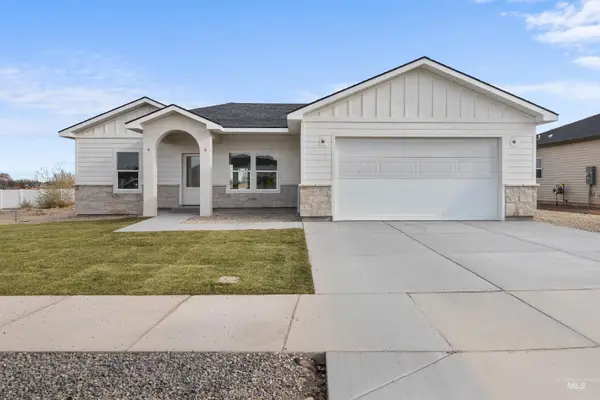 $383,900Active3 beds 2 baths1,321 sq. ft.
921 Gregory Way, Twin Falls, ID 83301
MLS# 99007066Listed by: KELLER WILLIAMS SUN VALLEY SOUTHERN IDAHO - New
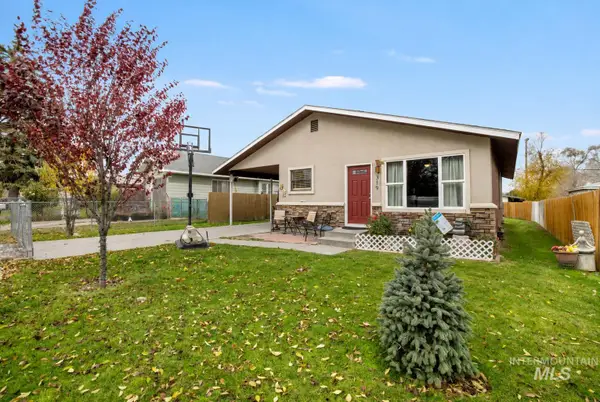 $265,000Active3 beds 1 baths960 sq. ft.
319 Quincy St., Twin Falls, ID 83301
MLS# 99007067Listed by: SWEET GROUP REALTY - New
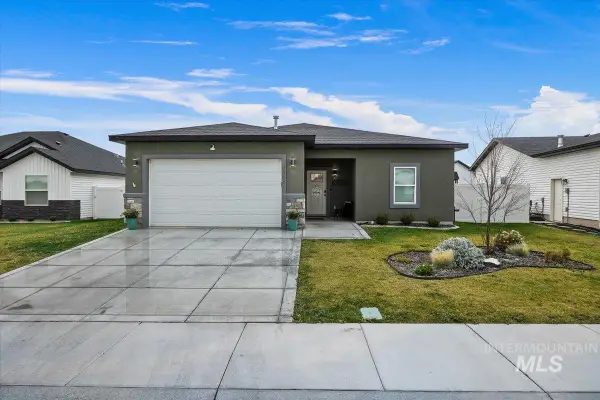 $415,000Active3 beds 2 baths1,545 sq. ft.
1966 Gage Ave, Twin Falls, ID 83301
MLS# 99007034Listed by: WESTERRA REAL ESTATE GROUP - New
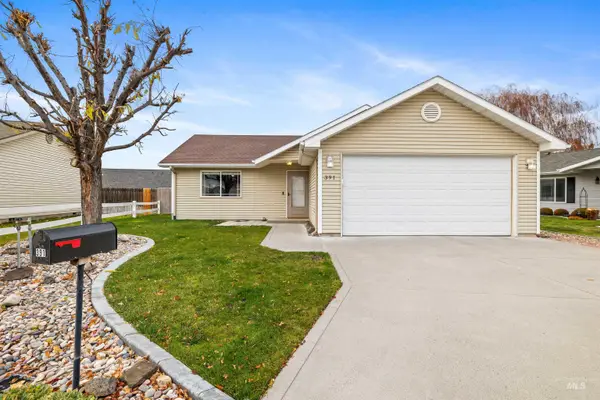 $288,000Active2 beds 2 baths1,195 sq. ft.
391 Eric's Ct, Twin Falls, ID 83301
MLS# 99007047Listed by: RE/MAX LEGACY - New
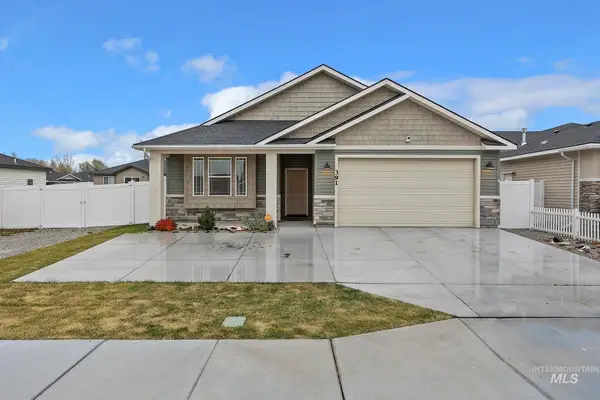 $380,000Active3 beds 2 baths1,350 sq. ft.
391 Southwood Ave W, Twin Falls, ID 83301
MLS# 99006945Listed by: SUPER REALTY OF IDAHO - New
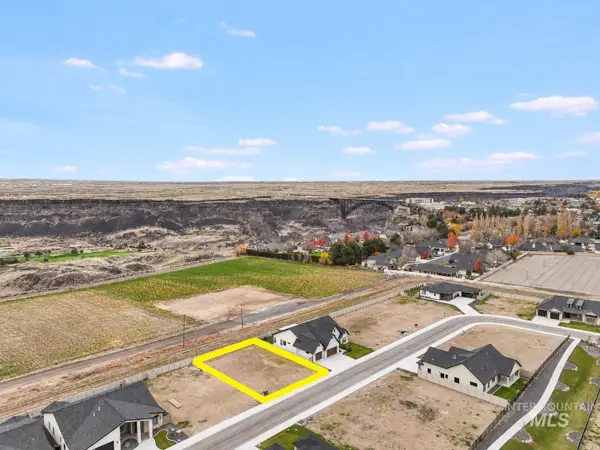 $180,000Active0.18 Acres
583 Canyon Falls Dr, Twin Falls, ID 83301
MLS# 99006912Listed by: EQUITY NORTHWEST REAL ESTATE - SOUTHERN IDAHO  $412,990Pending4 beds 3 baths2,250 sq. ft.
565 Upland Ave #Lot 3, Block 3, Twin Falls, ID 83301
MLS# 98990402Listed by: NEW HOME STAR IDAHO- Open Sat, 12 to 2pmNew
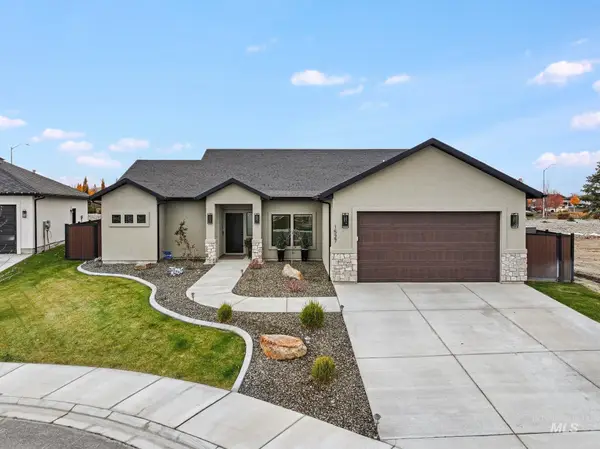 $535,000Active4 beds 2 baths1,709 sq. ft.
1527 Lagoon Lane, Twin Falls, ID 83301
MLS# 99006887Listed by: KELLER WILLIAMS SUN VALLEY SOUTHERN IDAHO


Protect your home and budget from life's surprises with an Assurant Home Warranty, backed by a partner that supports you through every step of homeownership. Explore Plans.
© 2023 - 2026 ERA Franchise Systems LLC. All rights reserved. ERA Franchise Systems LLC fully supports the principles of the Fair Housing Act and the Equal Opportunity Act. ERA, ERA Real Estate powered, and their respective logos are registered service marks of ERA Franchise Systems LLC. Each office is independently owned and operated.