
2505 E 3815 N, Twin Falls, ID 83301
Local realty services provided by:Hunter Of Homes ERA Powered
2505 E 3815 N,Twin Falls, ID 83301
$625,000
- 5 Beds
- 3 Baths
- 2,816 sq. ft.
- Single family
- Active
Listed by: laura fitzgerald, amy mingoMain: 208-733-5008
Office: idahome realty
MLS#:99007091
Source:ID_IMLS
Price summary
- Price:$625,000
- Price per sq. ft.:$221.95
About this home
Set on 1.24 acres with a generous garden area, chicken coop, and storage shed, this custom-built home gives you room to grow and enjoy the outdoors. The vaulted ceilings lend an open feel to the living room and kitchen. A large walk-in pantry keeps essentials close, and low-maintenance wood tile flooring flows from the entry to the kitchen and into the dining area. The split-bedroom layout gives the spacious primary suite added privacy, with dual sinks, walk-in closets, and a door that opens directly onto the covered patio. Downstairs, a large family room offers extra space to spread out, and three large egress windows bring natural light into the lower level. A new roof was installed in September and the adjoining lot to the east is available for purchase separately.
Contact an agent
Home facts
- Year built:1993
- Subdivision & Development:Patty Heights
- Listing ID #:99007091
- Added:1 day(s) ago
- Updated:November 21, 2026 at 05:45 AM
Rooms and interior
- Bedrooms:5
- Total bathrooms:3
- Full bathrooms:3
- Flooring:Carpet
- Bathrooms Description:Bath-Master
- Living area:2,816 sq. ft.
Heating and cooling
- Cooling:Central Air
- Heating:Electric, Forced Air
- Central air:Yes
Structure and exterior
- Roof:Composition
- Year built:1993
- Building area:2,816 sq. ft.
- Lot area:1.24 Acres
- Lot Features:Horses
- Construction Materials:Frame
Schools
- High school:Canyon Ridge
- Middle school:Robert Stuart
- Elementary school:Lincoln
Utilities
- Water:Well
- Sewer:Septic Tank
Finances and disclosures
- Price:$625,000
- Price per sq. ft.:$221.95
- Tax amount:$2,200 (2025)
Features and amenities
- Amenities:Bath-Master
Parking
- Parking description:Attached, RV Access/Parking
- Garage:Yes
- Garage spaces:3
New listings near 2505 E 3815 N
- New
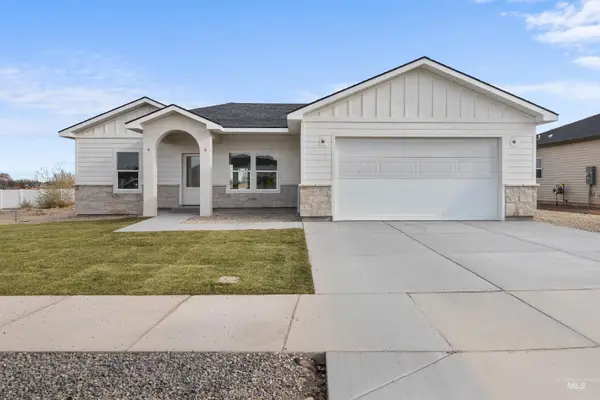 $383,900Active3 beds 2 baths1,321 sq. ft.
921 Gregory Way, Twin Falls, ID 83301
MLS# 99007066Listed by: KELLER WILLIAMS SUN VALLEY SOUTHERN IDAHO - New
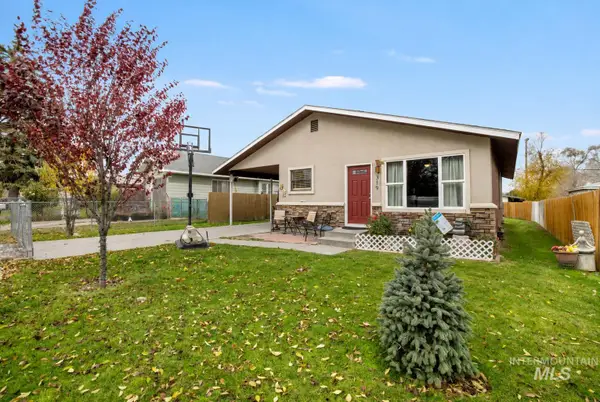 $265,000Active3 beds 1 baths960 sq. ft.
319 Quincy St., Twin Falls, ID 83301
MLS# 99007067Listed by: SWEET GROUP REALTY - New
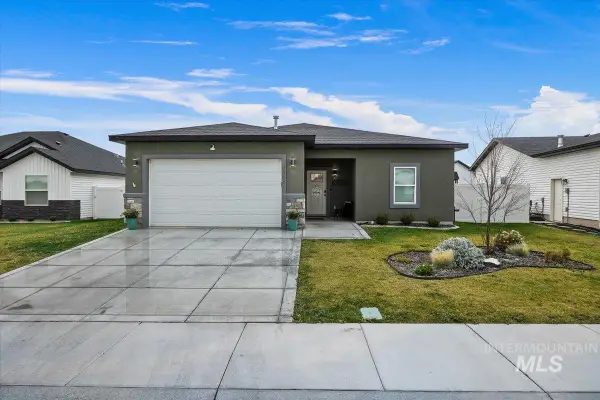 $415,000Active3 beds 2 baths1,545 sq. ft.
1966 Gage Ave, Twin Falls, ID 83301
MLS# 99007034Listed by: WESTERRA REAL ESTATE GROUP - New
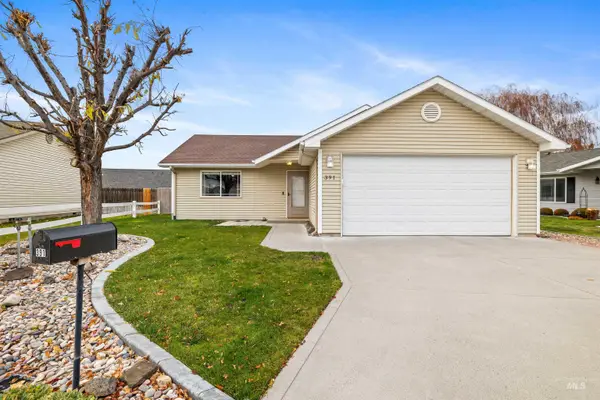 $288,000Active2 beds 2 baths1,195 sq. ft.
391 Eric's Ct, Twin Falls, ID 83301
MLS# 99007047Listed by: RE/MAX LEGACY - New
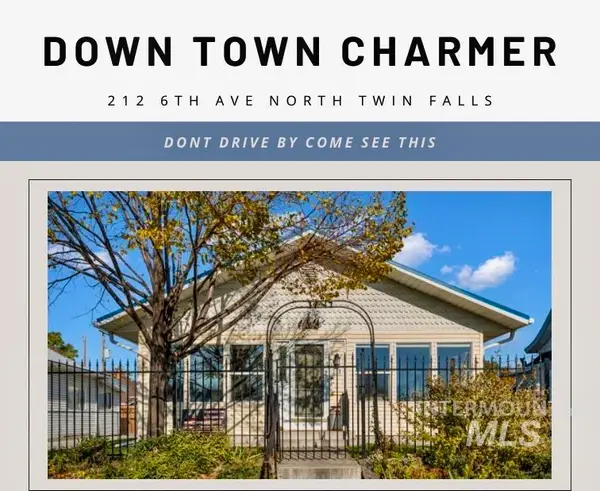 $499,000Active3 beds 3 baths2,264 sq. ft.
212 N 6th Ave., Twin Falls, ID 83301
MLS# 99007051Listed by: KELLER WILLIAMS SUN VALLEY SOUTHERN IDAHO - New
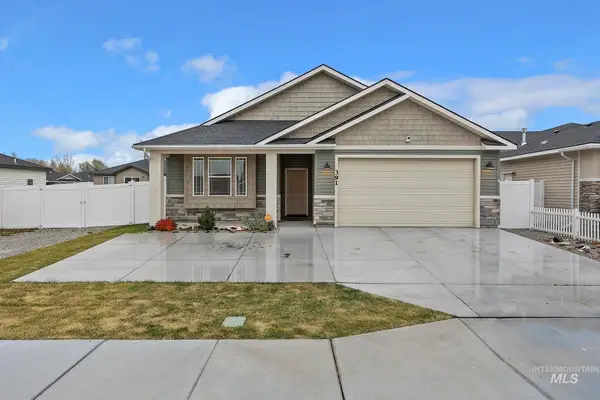 $380,000Active3 beds 2 baths1,350 sq. ft.
391 Southwood Ave W, Twin Falls, ID 83301
MLS# 99006945Listed by: SUPER REALTY OF IDAHO - New
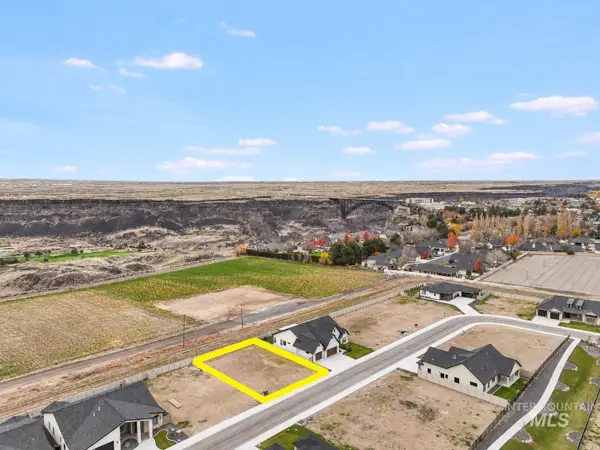 $180,000Active0.18 Acres
583 Canyon Falls Dr, Twin Falls, ID 83301
MLS# 99006912Listed by: EQUITY NORTHWEST REAL ESTATE - SOUTHERN IDAHO  $412,990Pending4 beds 3 baths2,250 sq. ft.
565 Upland Ave #Lot 3, Block 3, Twin Falls, ID 83301
MLS# 98990402Listed by: NEW HOME STAR IDAHO- Open Sat, 12 to 2pmNew
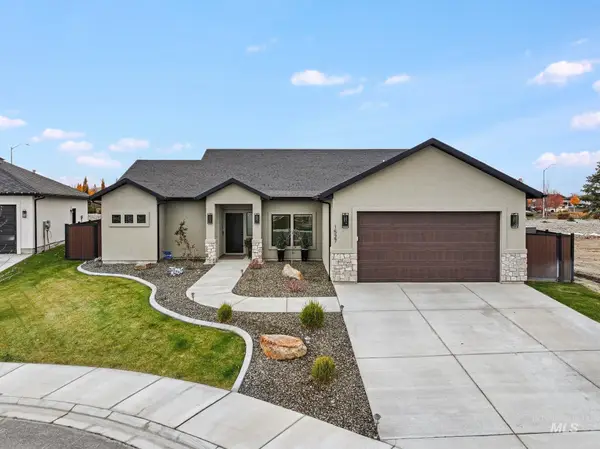 $535,000Active4 beds 2 baths1,709 sq. ft.
1527 Lagoon Lane, Twin Falls, ID 83301
MLS# 99006887Listed by: KELLER WILLIAMS SUN VALLEY SOUTHERN IDAHO


Protect your home and budget from life's surprises with an Assurant Home Warranty, backed by a partner that supports you through every step of homeownership. Explore Plans.
© 2023 - 2026 ERA Franchise Systems LLC. All rights reserved. ERA Franchise Systems LLC fully supports the principles of the Fair Housing Act and the Equal Opportunity Act. ERA, ERA Real Estate powered, and their respective logos are registered service marks of ERA Franchise Systems LLC. Each office is independently owned and operated.