
3249 Longbow Dr, Twin Falls, ID 83301
Local realty services provided by:Hunter Of Homes ERA Powered
3249 Longbow Dr,Twin Falls, ID 83301
$644,900
- 3 Beds
- 2 Baths
- 2,341 sq. ft.
- Single family
- Pending
Listed by: denise mccluskyCell: 208-420-8770
Office: silvercreek realty group
MLS#:99002231
Source:ID_IMLS
Price summary
- Price:$644,900
- Price per sq. ft.:$275.48
About this home
This beautiful single-level home is situated in a park-like setting and features quality construction throughout. The interior feels spacious and bright, complemented by high ceilings and large windows. Key features include: - Layout: A split-bedroom floor plan featuring a large primary suite. - Garage/Bonus Space: The third bay of the garage is equipped with a Mitsubishi heating unit—ideal for a workout space or workshop—while still capable of accommodating a vehicle. - Outdoor Living: The patio directly off the dining area is plumbed with natural gas, ready for a BBQ.
Contact an agent
Home facts
- Year built:2007
- Subdivision & Development:Twin Falls Terrace Gardens
- Listing ID #:99002231
- Added:1 day(s) ago
- Updated:October 01, 2026 at 09:03 AM
Rooms and interior
- Bedrooms:3
- Total bathrooms:2
- Full bathrooms:2
- Flooring:Carpet, Hardwood, Tile
- Bathrooms Description:Bath-Master
- Kitchen Description:Pantry
- Living area:2,341 sq. ft.
Heating and cooling
- Cooling:Central Air
- Heating:Forced Air, Natural Gas
- Central air:Yes
Structure and exterior
- Roof:Architectural Style
- Year built:2007
- Building area:2,341 sq. ft.
- Lot area:0.58 Acres
- Construction Materials:Brick, Stucco
- Foundation Description:Crawl Space
Schools
- High school:Twin Falls
- Middle school:O'Leary
- Elementary school:Pillar Falls
Utilities
- Water:City Service
Finances and disclosures
- Price:$644,900
- Price per sq. ft.:$275.48
- Tax amount:$2,686 (2025)
Features and amenities
- Amenities:Bath-Master, Breakfast Bar, Pantry
Parking
- Parking description:Attached
- Garage:Yes
- Garage spaces:3
New listings near 3249 Longbow Dr
- New
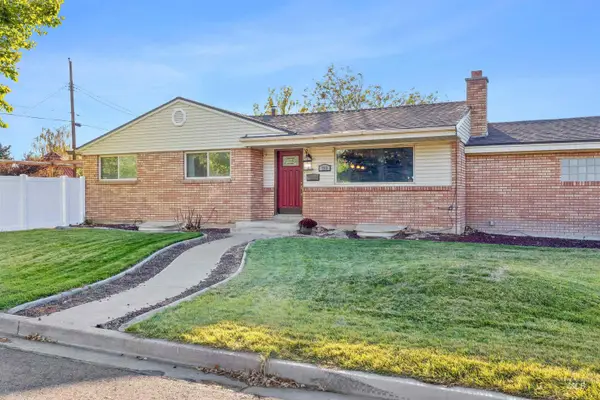 $429,900Active4 beds 2 baths1,968 sq. ft.
763 N Walnut Street, Twin Falls, ID 83301
MLS# 99002353Listed by: 208 REAL ESTATE, LLC - TWIN FALLS - New
 $449,000Active4 beds 2 baths2,049 sq. ft.
2211-2215 Crest Ave., Twin Falls, ID 83301
MLS# 99002283Listed by: GEM STATE REALTY INC - New
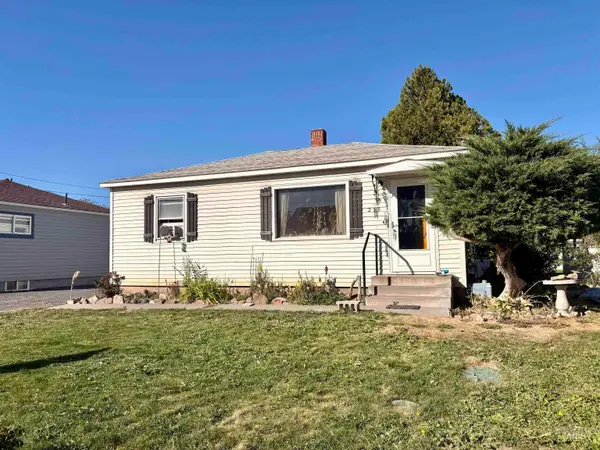 $245,000Active3 beds 1 baths720 sq. ft.
253 Blue Lakes Boulevard, Twin Falls, ID 83301
MLS# 99002279Listed by: LEZAMIZ REAL ESTATE CO. - New
 $204,900Active2 beds 1 baths896 sq. ft.
259 W Pheasant Rd #58, Twin Falls, ID 83301
MLS# 99002257Listed by: GEM STATE REALTY INC - New
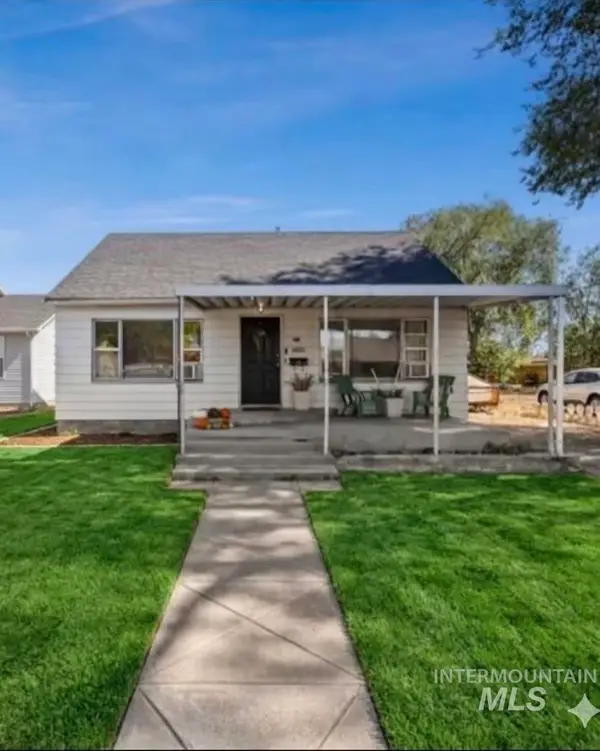 $299,000Active2 beds 1 baths1,526 sq. ft.
166 Carney St, Twin Falls, ID 83301
MLS# 99002197Listed by: WESTERRA REAL ESTATE GROUP - New
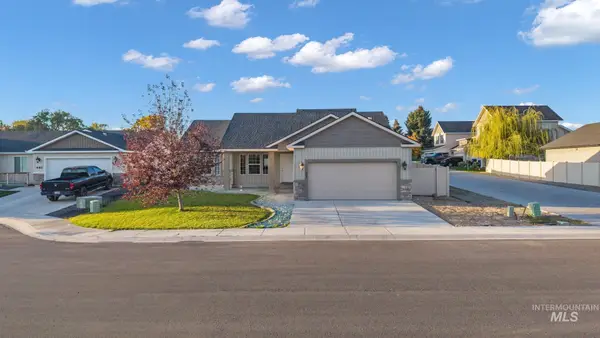 $420,000Active4 beds 2 baths1,450 sq. ft.
672 Heidi Ave, Twin Falls, ID 83301
MLS# 99002166Listed by: REAL BROKER LLC - New
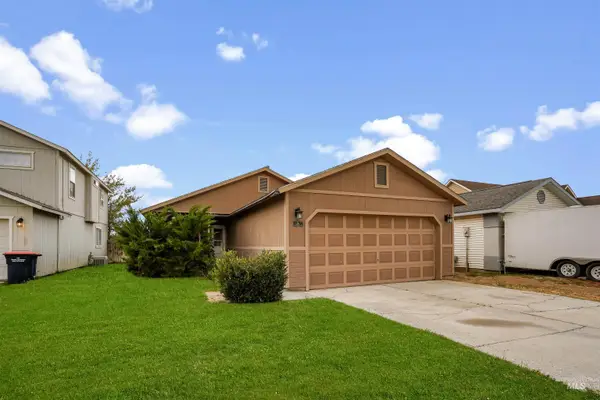 $315,000Active3 beds 2 baths1,344 sq. ft.
1238 Inca Dr, Twin Falls, ID 83301
MLS# 99002090Listed by: REAL BROKER LLC - New
 $379,000Active3 beds 2 baths1,794 sq. ft.
1870 Falls Ave E, Twin Falls, ID 83301
MLS# 99002088Listed by: BERKSHIRE HATHAWAY HOMESERVICES IDAHO HOMES & PROPERTIES - Open Sat, 12 to 2pmNew
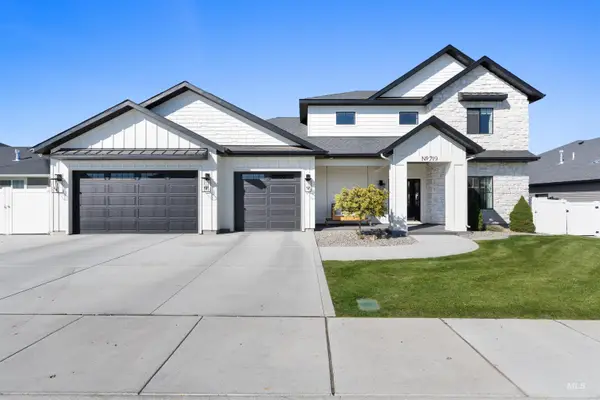 $594,900Active4 beds 3 baths2,252 sq. ft.
719 Midnight Sun Loop, Twin Falls, ID 83301
MLS# 99002045Listed by: BERKSHIRE HATHAWAY HOMESERVICES IDAHO HOMES & PROPERTIES


Protect your home and budget from life's surprises with an Assurant Home Warranty, backed by a partner that supports you through every step of homeownership. Explore Plans.
© 2023 - 2026 ERA Franchise Systems LLC. All rights reserved. ERA Franchise Systems LLC fully supports the principles of the Fair Housing Act and the Equal Opportunity Act. ERA, ERA Real Estate powered, and their respective logos are registered service marks of ERA Franchise Systems LLC. Each office is independently owned and operated.