
503 April Ave, Twin Falls, ID 83301
Local realty services provided by:ERA West Wind Real Estate
503 April Ave,Twin Falls, ID 83301
$410,000Last list price
- 3 Beds
- 2 Baths
- - sq. ft.
- Single family
- Sold
Listed by: darby nubbeMain: 208-420-3980
Office: elevate idaho
MLS#:98950216
Source:ID_IMLS
Sorry, we are unable to map this address
Price summary
- Price:$410,000
About this home
This house is bursting with character and functionality. The walk-in pantry with counters and 9 drawers for storage sits behind a rustic barn door. Cabinets galore in this open kitchen with leathered granite and stainless appliances Rustic wood floors give this home an organic feel while the brick accent and metal fixtures add balance and character. Both bathrooms have granite counters, extra cabinet drawers and tile in both the shower and the main bathroom. Enjoy ample Natural light from the extra high windows in the master bathroom. Yard is already fenced with a gate, sprinklers, and a tasteful landscaping. This house is move in ready with a two car Garage accessed by keyless entry it is a must see today!
Contact an agent
Home facts
- Year built:2023
- Listing ID #:98950216
- Added:408 day(s) ago
- Updated:July 21, 2026 at 06:43 AM
Rooms and interior
- Bedrooms:3
- Total bathrooms:2
- Full bathrooms:2
- Kitchen Description:Kitchen Island, Pantry
Heating and cooling
- Cooling:Central Air
- Heating:Forced Air, Natural Gas
- Central air:Yes
Structure and exterior
- Year built:2023
- Construction Materials:Frame, Stone
- Foundation Description:Slab
Schools
- High school:Canyon Ridge
- Middle school:South Hills
- Elementary school:Oregon Trail
Utilities
- Water:City Service
Finances and disclosures
- Price:$410,000
- Tax amount:$3,855 (2024)
Features and amenities
- Amenities:Kitchen Island, Pantry
Parking
- Parking description:Attached
- Garage:Yes
- Garage spaces:2
New listings near 503 April Ave
- New
 $995,000Active4 beds 3 baths3,844 sq. ft.
685 Canyon Park Ave, Twin Falls, ID 83301
MLS# 98994625Listed by: BERKSHIRE HATHAWAY HOMESERVICES IDAHO HOMES & PROPERTIES - New
 $409,900Active3 beds 2 baths1,758 sq. ft.
2164 Julie Ln, Twin Falls, ID 83301
MLS# 98994604Listed by: BERKSHIRE HATHAWAY HOMESERVICES IDAHO HOMES & PROPERTIES - New
 $319,000Active3 beds 2 baths1,560 sq. ft.
305 Borah Avenue, Twin Falls, ID 83301
MLS# 98994485Listed by: SILVERCREEK REALTY GROUP - New
 $329,900Active3 beds 2 baths1,300 sq. ft.
679 Crestview Dr, Twin Falls, ID 83301
MLS# 98994481Listed by: COLDWELL BANKER DISTINCTIVE PROPERTIES - New
 $449,000Active3 beds 3 baths1,894 sq. ft.
442 Pioneer Path, Twin Falls, ID 83301
MLS# 98994429Listed by: GEM STATE REALTY INC 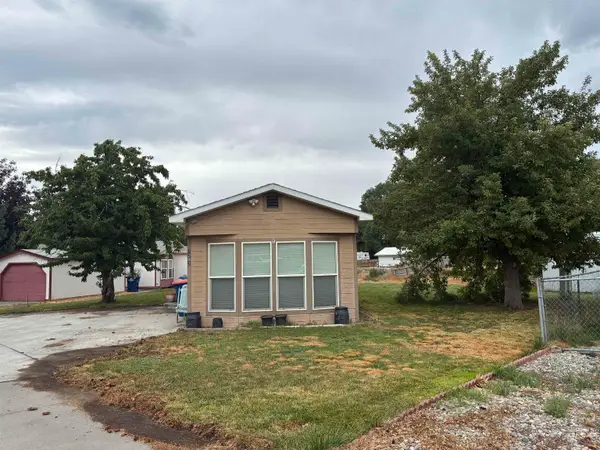 $150,000Pending2 beds 1 baths930 sq. ft.
1282 Twin Villa Loop, Twin Falls, ID 83301
MLS# 98994432Listed by: GEM STATE REALTY INC- New
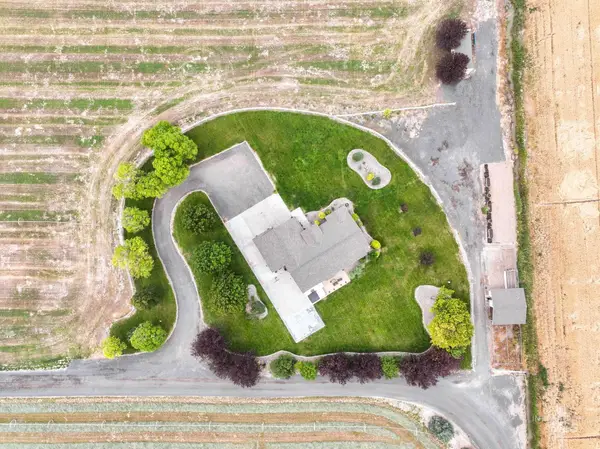 $1,097,000Active5 beds 3 baths2,753 sq. ft.
3962 N 2405 E, Twin Falls, ID 83301
MLS# 98994404Listed by: WESTERRA REAL ESTATE GROUP - New
 $649,900Active4 beds 3 baths2,550 sq. ft.
2030 Candlewood Circle, Twin Falls, ID 83301
MLS# 98994339Listed by: WESTERRA REAL ESTATE GROUP - New
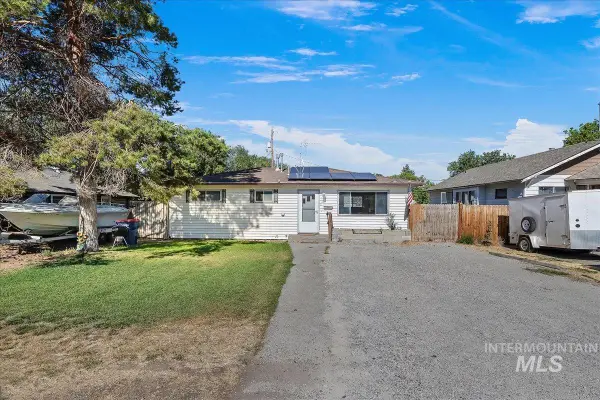 $234,000Active2 beds 1 baths912 sq. ft.
319 Tyler St, Twin Falls, ID 83301
MLS# 98994346Listed by: WESTERRA REAL ESTATE GROUP - New
 $375,000Active4 beds 3 baths2,376 sq. ft.
850 Rosewood Dr., Twin Falls, ID 83301
MLS# 98994277Listed by: KELLER WILLIAMS SUN VALLEY SOUTHERN IDAHO


Protect your home and budget from life's surprises with an Assurant Home Warranty, backed by a partner that supports you through every step of homeownership. Explore Plans.
© 2023 - 2026 ERA Franchise Systems LLC. All rights reserved. ERA Franchise Systems LLC fully supports the principles of the Fair Housing Act and the Equal Opportunity Act. ERA, ERA Real Estate powered, and their respective logos are registered service marks of ERA Franchise Systems LLC. Each office is independently owned and operated.