
1219 N Itasca Road, Addison, IL 60101
Local realty services provided by:ERA Naper Realty
1219 N Itasca Road,Addison, IL 60101
$425,000
- 3 Beds
- 2 Baths
- 1,300 sq. ft.
- Single family
- Pending
Listed by: brandon blankenship
Office: keller williams premiere properties
MLS#:12694153
Source:MLSNI
Price summary
- Price:$425,000
- Price per sq. ft.:$326.92
About this home
RARE find in Addison's highly sought-after Farmwood neighborhood! Enjoy this prime Addison location with easy access to O'Hare, expressways, shops, restaurants, schools, and more! Walk right into this move-in ready raised ranch, offering 3 bedrooms and 2 full bathrooms. You'll love the natural light that flows throughout, and the space to make it feel like home. Upstairs you'll find a cozy living area, with a large bay window. A spacious dining area leads right onto your large composite deck overlooking your deep, fenced backyard with a fire pit, bench and shed for storage! Your kitchen features plenty of cabinet space, stainless steel appliances, and is truly the heart of the home. The 3 nicely sized bedrooms share an updated full bath with a rain shower as well! The lower level offers great flexibility with an additional living area, office, workout space, or whatever your heart may desire! An additional full bath with laundry room and access to your 2-car garage rounds out this level. With major systems and updates already done, you can settle in and enjoy: Driveway (2017), Siding (2018), AC (2018), Deck (2020), Dishwasher (2025), Washer & Dryer (2026), Garage door & opener (2026), and more! Welcome home!...
Contact an agent
Home facts
- Year built:1981
- Listing ID #:12694153
- Updated:August 20, 2026 at 07:53 AM
Rooms and interior
- Bedrooms:3
- Total bathrooms:2
- Full bathrooms:2
- Rooms Total:7
- Bathrooms Description:Full Body Spray Shower, Soaking Tub
- Kitchen Description:Dishwasher, High End Refrigerator, Microwave, Range
- Basement Description:Finished, Partial
- Living area:1,300 sq. ft.
Heating and cooling
- Cooling:Central Air
- Heating:Forced Air, Natural Gas
- Central air:Yes
Structure and exterior
- Roof:Asphalt
- Year built:1981
- Building area:1,300 sq. ft.
- Lot area:0.21 Acres
- Foundation Description:Concrete Perimeter
Utilities
- Water:Public
- Sewer:Public Sewer
Finances and disclosures
- Price:$425,000
- Price per sq. ft.:$326.92
- Tax amount:$7,472 (2025)
Features and amenities
- Laundry features:Dryer, Washer
- Amenities:CO Detectors, Sump Pump, TV-Cable
Parking
- Total parking spaces:6
- Parking description:Attached Garage, Concrete, Driveway, Garage
- Garage:Yes
- Garage spaces:2
 Copyright 2026 Midwest Real Estate Data LLC. All rights reserved. The data relating to real estate for sale on this web site comes in part from the Broker Reciprocity Program of the Midwest Real Estate Data LLC. Listing information is deemed reliable but not guaranteed.
New listings near 1219 N Itasca Road
- New
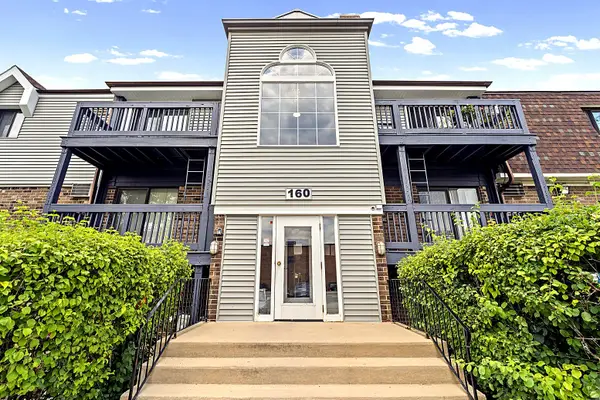 $149,900Active1 beds 1 baths800 sq. ft.
160 S La Londe Avenue #1H, Addison, IL 60101
MLS# 12737867Listed by: SUBURBAN LIFE REALTY, LTD. - New
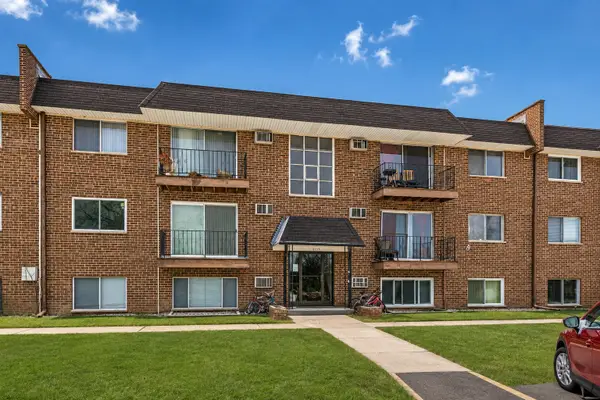 $149,900Active1 beds 1 baths800 sq. ft.
215 S Hale Street #2B, Addison, IL 60101
MLS# 12737892Listed by: SUBURBAN LIFE REALTY, LTD. - New
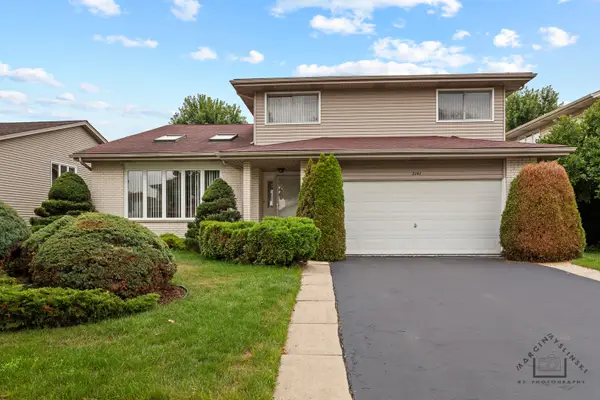 $549,500Active3 beds 3 baths2,279 sq. ft.
2141 W Cimarron Way, Addison, IL 60101
MLS# 12736872Listed by: NEGOTIABLE REALTY SERVICES, IN - New
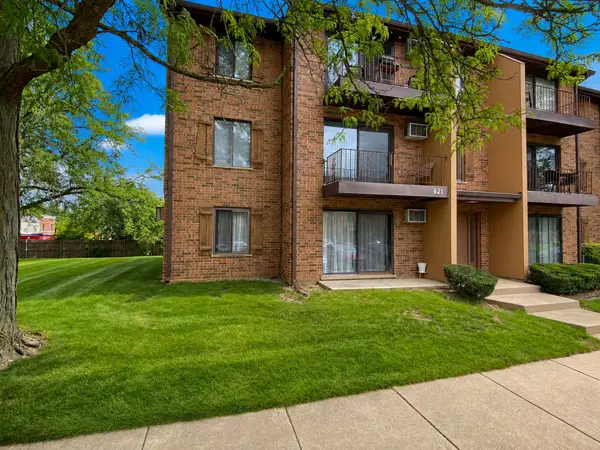 $229,900Active2 beds 2 baths1,020 sq. ft.
621 N Briar Hill Lane #4, Addison, IL 60101
MLS# 12715085Listed by: CS REAL ESTATE - New
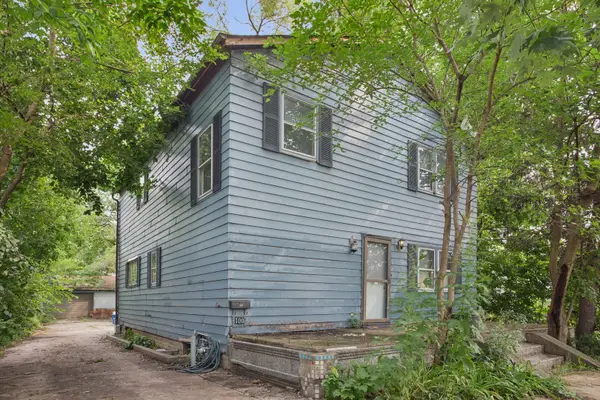 $375,000Active3 beds 2 baths2,100 sq. ft.
100 W Natoma Avenue, Addison, IL 60101
MLS# 12707971Listed by: BAIRD & WARNER - New
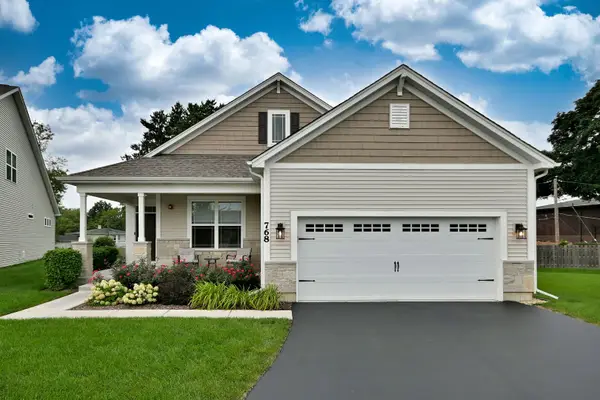 $595,000Active2 beds 2 baths1,754 sq. ft.
768 Eagle Court, Addison, IL 60101
MLS# 12735294Listed by: L.W. REEDY REAL ESTATE - Open Sat, 11am to 1pmNew
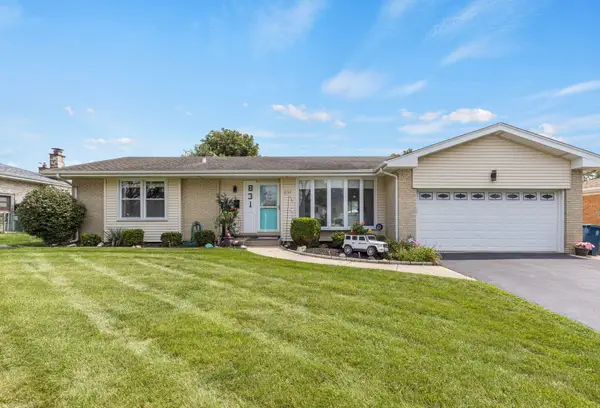 $429,900Active3 beds 2 baths1,474 sq. ft.
831 N Lombard Road, Addison, IL 60101
MLS# 12734221Listed by: BERKSHIRE HATHAWAY HOMESERVICES STARCK REAL ESTATE - New
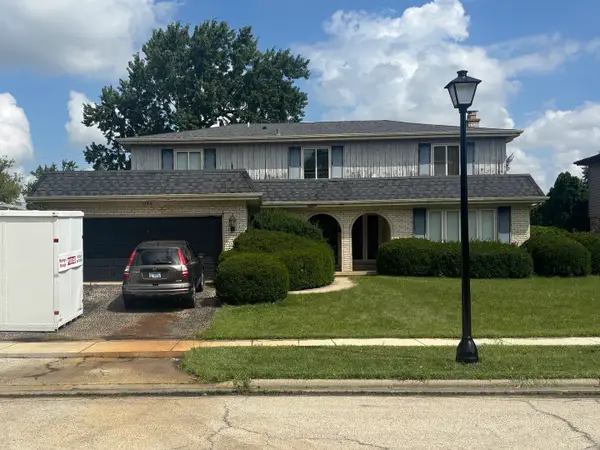 $485,000Active4 beds 3 baths2,770 sq. ft.
1034 W Compton Point, Addison, IL 60101
MLS# 12720661Listed by: CHARLES RUTENBERG REALTY OF IL - New
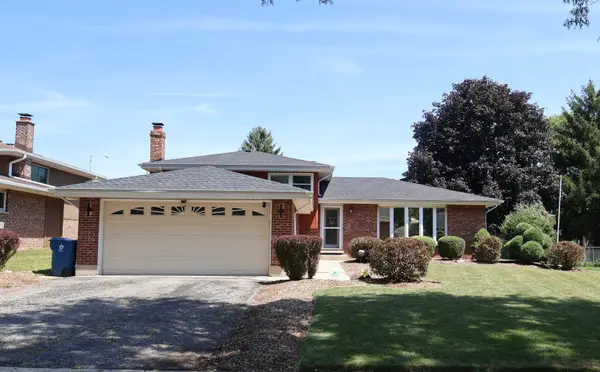 $489,000Active3 beds 2 baths2,400 sq. ft.
510 W Millns Court, Addison, IL 60101
MLS# 12734042Listed by: PEARL HAVEN PROPERTIES INC. - Open Sun, 1 to 3pmNew
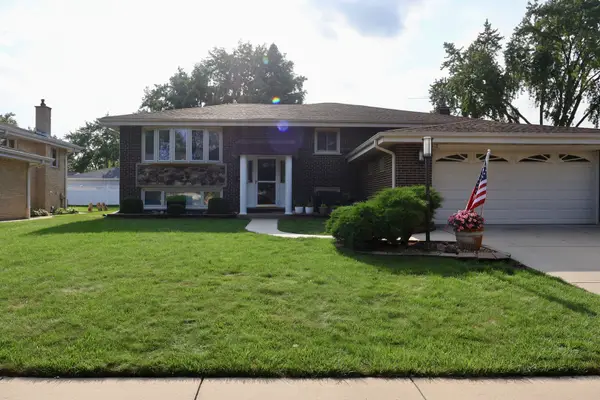 $590,000Active4 beds 3 baths1,900 sq. ft.
518 N Plamondon Drive, Addison, IL 60101
MLS# 12731768Listed by: T.K. REALTY INC


Protect your home and budget from life's surprises with an Assurant Home Warranty, backed by a partner that supports you through every step of homeownership. Explore Plans.
© 2023 - 2026 ERA Franchise Systems LLC. All rights reserved. ERA Franchise Systems LLC fully supports the principles of the Fair Housing Act and the Equal Opportunity Act. ERA, ERA Real Estate powered, and their respective logos are registered service marks of ERA Franchise Systems LLC. Each office is independently owned and operated.