
2141 W Cimarron Way, Addison, IL 60101
Local realty services provided by:ERA Partners
2141 W Cimarron Way,Addison, IL 60101
$549,500
- 3 Beds
- 3 Baths
- 2,279 sq. ft.
- Single family
- Active
Listed by: bozena piepiorka, justyna leszczynska
Office: negotiable realty services, in
MLS#:12736872
Source:MLSNI
Price summary
- Price:$549,500
- Price per sq. ft.:$241.11
About this home
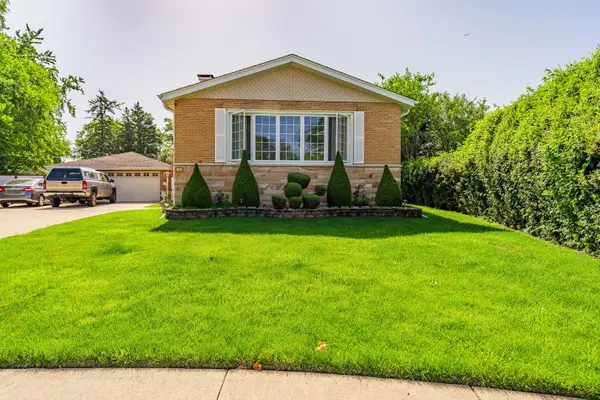
First Time on the Market! Beautifully maintained by its original owners, this custom-built split-level home with a sub-basement has been lovingly cared for since 1995. Offering 3 spacious bedrooms and 2.1 bathrooms, this home combines generous living spaces with timeless features. The main level features beautiful hardwood flooring that continues into the inviting family room. The living room boasts a cathedral ceiling with skylights, creating a bright and airy atmosphere. The spacious kitchen with oak cabinetry and quarts countertops offers plenty of room for cooking and entertaining, complete with a convenient center island. The finished lower level provides additional living space and includes a "summer" kitchen, perfect for extended family, entertaining, or flexible use. A high, cemented crawl space offers excellent additional storage. Outside, enjoy the fully fenced backyard with a patio, ideal for relaxing or outdoor gatherings. A rare opportunity to purchase a well-maintained custom home from its original owners-first time ever on the market!...
Contact an agent
Home facts
- Year built:1995
- Listing ID #:12736872
- Updated:October 06, 2026 at 11:19 AM
Rooms and interior
- Bedrooms:3
- Total bathrooms:3
- Full bathrooms:2
- Half bathrooms:1
- Rooms Total:8
- Dining Description:Separate Dining Room
- Kitchen Description:Dishwasher, Microwave, Range, Refrigerator
- Basement Description:Finished, Partial
- Living area:2,279 sq. ft.
Heating and cooling
- Cooling:Central Air
- Heating:Natural Gas
- Central air:Yes
Structure and exterior
- Roof:Asphalt
- Year built:1995
- Building area:2,279 sq. ft.
- Lot area:0.18 Acres
- Levels:Split Level with Sub
Schools
- High school:Glenbard East High School
- Middle school:Marquardt Middle School
Utilities
- Water:Public
- Sewer:Public Sewer
Finances and disclosures
- Price:$549,500
- Price per sq. ft.:$241.11
- Tax amount:$6,389 (2025)
Features and amenities
- Laundry features:Dryer, Washer
Parking
- Total parking spaces:2
- Parking description:Asphalt, Attached Garage, Garage
- Garage:Yes
- Garage spaces:2
 Copyright 2026 Midwest Real Estate Data LLC. All rights reserved. The data relating to real estate for sale on this web site comes in part from the Broker Reciprocity Program of the Midwest Real Estate Data LLC. Listing information is deemed reliable but not guaranteed. MLSNI Member Broker: Frank Scibior
New listings near 2141 W Cimarron Way
- New
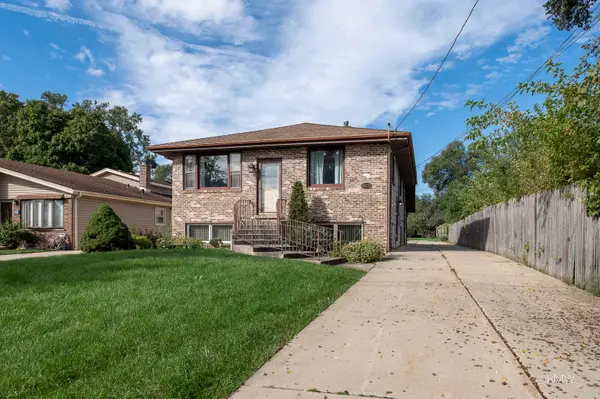 $389,900Active3 beds 2 baths1,106 sq. ft.
4 N 270 9th Avenue, Addison, IL 60101
MLS# 12773199Listed by: FULTON GRACE REALTY 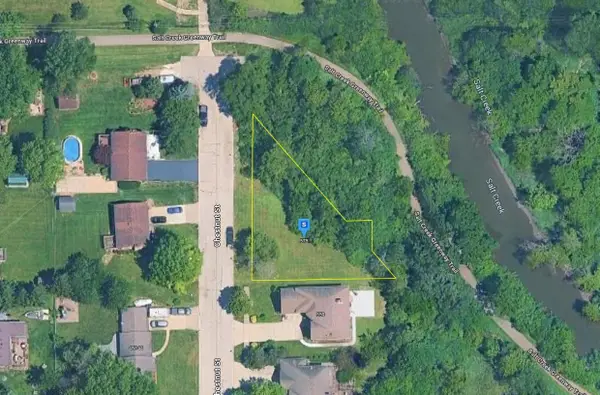 $58,000Pending0.27 Acres
575 N Chestnut Street, Addison, IL 60101
MLS# 12776960Listed by: PLATLABS, LLC $585,000Pending4 beds 3 baths2,623 sq. ft.
1251 N Scarlet Drive, Addison, IL 60101
MLS# 12774794Listed by: BAIRD & WARNER- New
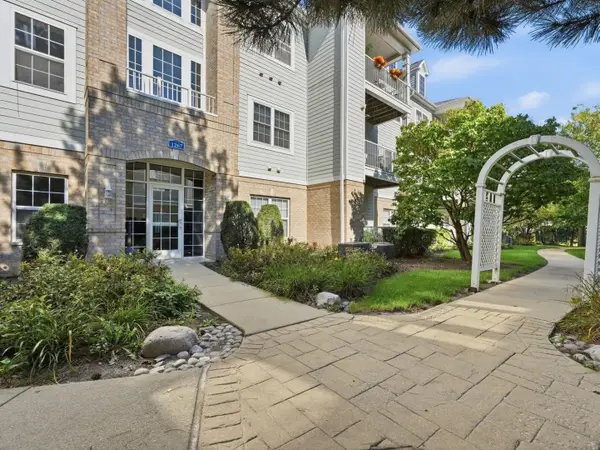 $299,000Active2 beds 2 baths1,200 sq. ft.
1267 W Lake Street #104, Addison, IL 60101
MLS# 12772275Listed by: KOMAR - New
 $224,997Active2 beds 2 baths
700 N Briar Hill Lane #5, Addison, IL 60101
MLS# 12772534Listed by: SEED REALTY LLC - New
 $279,500Active2 beds 2 baths1,260 sq. ft.
881 N Swift Road #306, Addison, IL 60101
MLS# 12771727Listed by: GENEX REALTY, INC. - New
 $869,900Active5 beds 4 baths3,407 sq. ft.
1221 W Sable Drive, Addison, IL 60101
MLS# 12759737Listed by: GMC REALTY LTD - New
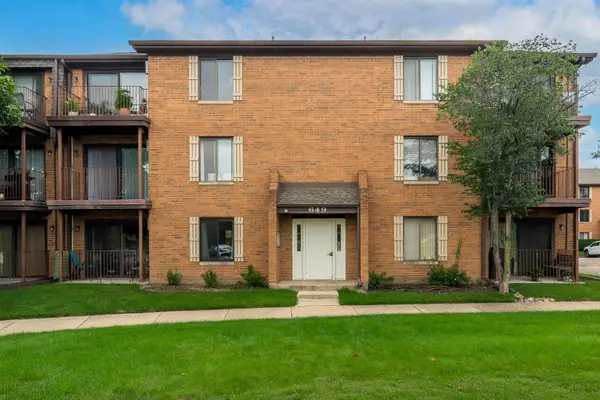 $179,900Active1 beds 2 baths
649 N Briar Hill Lane #1, Addison, IL 60101
MLS# 12769401Listed by: REMAX LEGENDS - New
 $419,995Active3 beds 2 baths1,844 sq. ft.
433 E Cherry Hill Drive, Addison, IL 60101
MLS# 12770086Listed by: REALTY OF AMERICA, LLC - New
 $425,000Active3 beds 2 baths1,254 sq. ft.
671 W Saint Aubin Drive, Addison, IL 60101
MLS# 12769883Listed by: ASSOCIATES REALTY


Protect your home and budget from life's surprises with an Assurant Home Warranty, backed by a partner that supports you through every step of homeownership. Explore Plans.
© 2023 - 2026 ERA Franchise Systems LLC. All rights reserved. ERA Franchise Systems LLC fully supports the principles of the Fair Housing Act and the Equal Opportunity Act. ERA, ERA Real Estate powered, and their respective logos are registered service marks of ERA Franchise Systems LLC. Each office is independently owned and operated.