
2185 W Concord Lane #2185, Addison, IL 60101
Local realty services provided by:Results Realty ERA Powered
Upcoming open houses
- Sat, Sep 1202:00 pm - 05:00 pm
Listed by: sylwia machnik, kinga korpacz
Office: exit realty redefined
MLS#:12750267
Source:MLSNI
Price summary
- Price:$359,900
- Price per sq. ft.:$199.5
- Monthly HOA dues:$213
About this home
Discover the charm of Bella Oaks, a private community surrounded by beautifully maintained landscaping and serene views of the forest preserve and pond. This spacious residence offers an impressive three levels of living, providing plenty of room to relax, entertain, and work from home. The main level welcomes you with an inviting open layout combining the living and dining areas. A striking see-through gas fireplace creates a warm focal point, while the built-in mini bar with wine refrigerator adds an elegant touch for entertaining. The updated powder room is conveniently located on this level, along with a dedicated laundry room featuring a newer washer and dryer. The well-appointed kitchen offers cherry cabinetry, newer Whirlpool stainless steel appliances, and easy access to a private balcony where you can enjoy the peaceful surroundings. The first floor also features recessed lighting. Professionally installed water filtration system adds an extra level of convenience. Upstairs, the oversized primary suite offers double-door entry, a vaulted ceiling, and a generous walk-in closet. The second bedroom is also comfortably sized and provides excellent storage. The second floor also features a spacious, beautifully appointed bathroom with a double vanity, soaking bathtub, and separate shower. The toilet is thoughtfully enclosed in its own private area, creating added comfort and privacy. The lower level adds valuable flexibility with a large bonus room that can easily serve as a family room, home theater, office, guest space, or additional bedroom area. Recent updates include a new roof (2025), new refrigerator (2026), newer washer and dryer (2024). Additional highlights include an attached two-car garage with epoxy flooring, a quiet cul-de-sac setting, and abundant guest parking. Enjoy an excellent location close to forest preserves, bike trails, parks, a dog park, shopping, dining, entertainment, and major expressways. A wonderful opportunity to enjoy privacy, space, and beautiful natural surroundings in Bella Oaks!...
Contact an agent
Home facts
- Year built:2002
- Subdivision & Development:Bella Oaks
- Listing ID #:12750267
- Updated:September 06, 2026 at 11:02 AM
Rooms and interior
- Bedrooms:2
- Total bathrooms:2
- Full bathrooms:1
- Half bathrooms:1
- Rooms Total:6
- Dining Description:Combined With Living Room
- Bathrooms Description:Double Sinks, Separate Shower, Soaking Tub
- Kitchen Description:Bar Fridge, Dishwasher, Disposal, Microwave, Range, Refrigerator, Stainless Steel Appliance(s)
- Basement Description:Finished
- Living area:1,804 sq. ft.
Heating and cooling
- Cooling:Central Air
- Heating:Natural Gas
- Central air:Yes
Structure and exterior
- Year built:2002
- Building area:1,804 sq. ft.
- Lot Features:Forest Preserve Adjacent, Landscaped
- Exterior Features:Balcony
- Foundation Description:Concrete Perimeter
Schools
- High school:Glenbard East High School
- Middle school:Marquardt Middle School
- Elementary school:Black Hawk Elementary School
Utilities
- Water:Lake Michigan, Public
- Sewer:Public Sewer
Finances and disclosures
- Price:$359,900
- Price per sq. ft.:$199.5
- Tax amount:$7,471 (2025)
Features and amenities
- Laundry features:Dryer, Washer
Parking
- Total parking spaces:4
- Parking description:Asphalt, Attached Garage, Driveway, Garage
- Garage:Yes
- Garage spaces:2
 Copyright 2026 Midwest Real Estate Data LLC. All rights reserved. The data relating to real estate for sale on this web site comes in part from the Broker Reciprocity Program of the Midwest Real Estate Data LLC. Listing information is deemed reliable but not guaranteed.
New listings near 2185 W Concord Lane #2185
- New
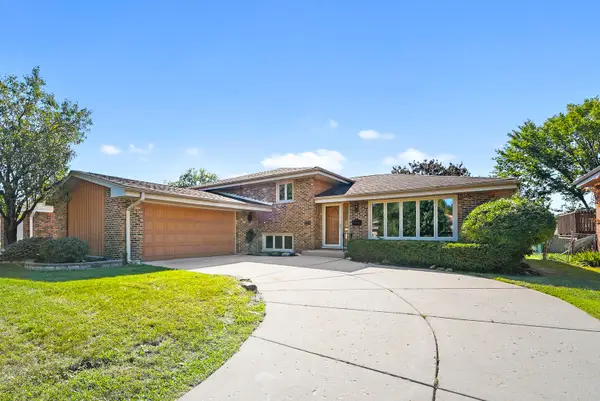 $549,000Active3 beds 3 baths2,778 sq. ft.
568 N Plamondon Drive, Addison, IL 60101
MLS# 12751088Listed by: EXP REALTY - New
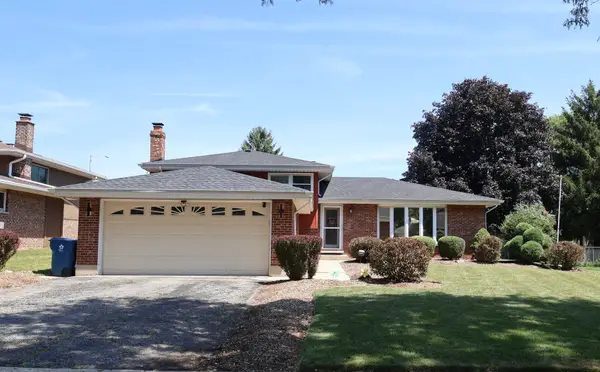 $485,000Active3 beds 2 baths2,400 sq. ft.
510 W Millns Court, Addison, IL 60101
MLS# 12751745Listed by: PEARL HAVEN PROPERTIES INC. - New
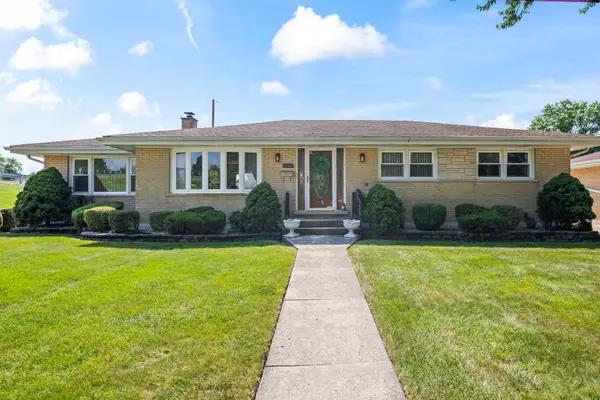 $425,000Active3 beds 2 baths1,639 sq. ft.
603 W Saint Aubin Drive, Addison, IL 60101
MLS# 12744813Listed by: @PROPERTIES CHRISTIE'S INTERNATIONAL REAL ESTATE - New
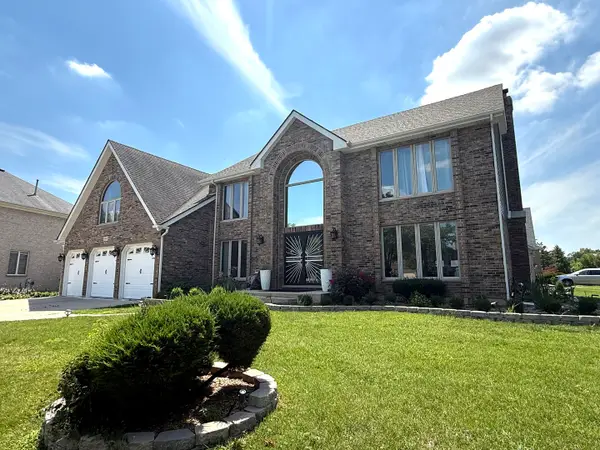 $849,000Active6 beds 5 baths4,270 sq. ft.
198 N Catalpa Street, Addison, IL 60101
MLS# 12750426Listed by: REAL PROPERTY MANAGEMENT - New
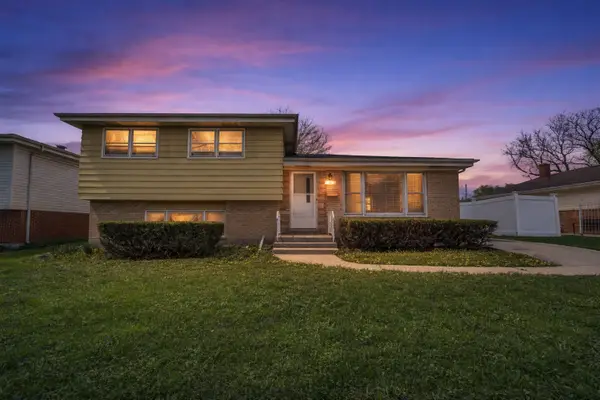 $349,999Active3 beds 2 baths1,811 sq. ft.
10 N Adams Drive, Addison, IL 60101
MLS# 12750642Listed by: KELLER WILLIAMS PREFERRED RLTY - Open Sun, 12 to 2pmNew
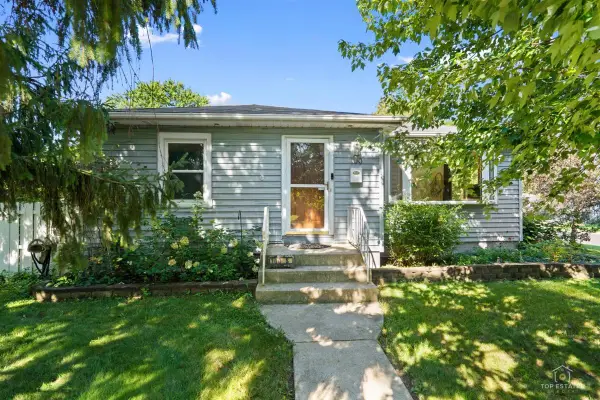 $325,000Active2 beds 2 baths1,032 sq. ft.
100 S Wisconsin Avenue, Addison, IL 60101
MLS# 12730277Listed by: BERKSHIRE HATHAWAY HOMESERVICES STARCK REAL ESTATE - New
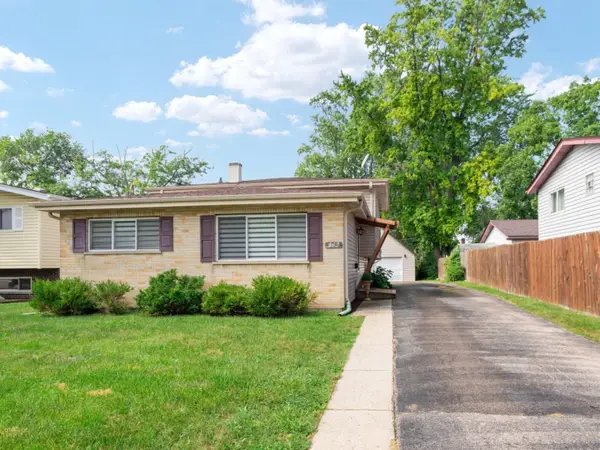 $385,000Active3 beds 2 baths1,698 sq. ft.
136 N May Street, Addison, IL 60101
MLS# 12748826Listed by: HOMESMART CONNECT LLC - New
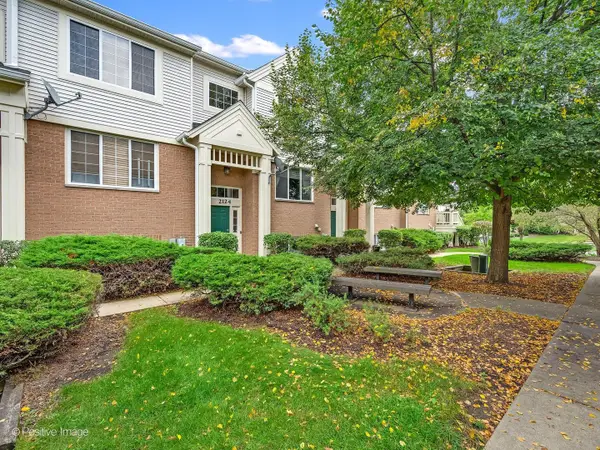 $399,999Active3 beds 2 baths1,804 sq. ft.
2124 W Concord Lane, Addison, IL 60101
MLS# 12748864Listed by: INFINITI REALTY & DEVELOPMENT, INC. - New
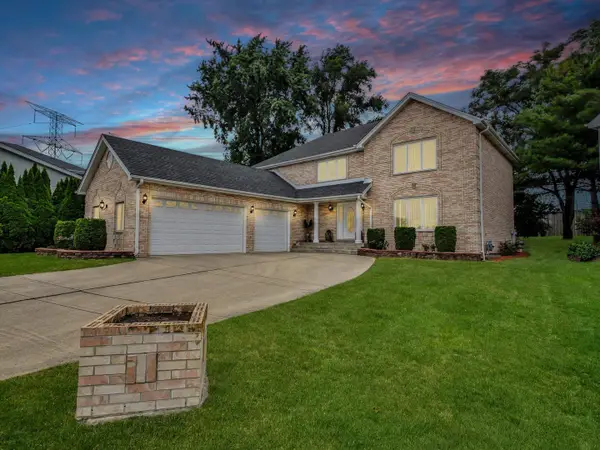 $799,900Active4 beds 3 baths2,952 sq. ft.
1212 Grove Avenue, Addison, IL 60101
MLS# 12743187Listed by: FULTON GRACE REALTY


Protect your home and budget from life's surprises with an Assurant Home Warranty, backed by a partner that supports you through every step of homeownership. Explore Plans.
© 2023 - 2026 ERA Franchise Systems LLC. All rights reserved. ERA Franchise Systems LLC fully supports the principles of the Fair Housing Act and the Equal Opportunity Act. ERA, ERA Real Estate powered, and their respective logos are registered service marks of ERA Franchise Systems LLC. Each office is independently owned and operated.