
322 E Alden Drive, Addison, IL 60101
Local realty services provided by:ERA Naper Realty
322 E Alden Drive,Addison, IL 60101
$400,000
- 3 Beds
- 2 Baths
- - sq. ft.
- Single family
- Sold
Listed by: jose aguilar, sayra ruvalcaba
Office: realty of america, llc.
MLS#:12699876
Source:MLSNI
Sorry, we are unable to map this address
Price summary
- Price:$400,000
About this home
The wait is over, welcome to the one you've been waiting for! Nestled in one of Addison's most convenient and desirable locations, this beautifully updated 3 bedroom, 2 bath ranch offers the perfect blend of comfort, style, and functionality, complete with a fully finished basement that provides exceptional additional living space for entertaining, relaxing, or working from home. From the moment you walk in, you'll appreciate the thoughtful updates throughout. The refreshed kitchen features new countertops, a new sink, stainless steel appliances, and modern finishes that make everyday living effortless. Additional improvements include new interior doors, updated light fixtures, fresh paint, and a roof that's approximately 10 years old, giving buyers added peace of mind. Step outside and discover one of this home's most unique features, a backyard that opens directly to a scenic walking trail. This is perfect for morning walks, evening strolls, jogging, or simply enjoying the outdoors. It's a rare setting that offers both privacy and convenient access to nature. Located just minutes from I-355, I-290, Route 83, shopping centers, restaurants, parks, and everyday conveniences, this home is ideal for commuters while still offering the charm of an established neighborhood. Nearby attractions include the Addison Park District, Centennial Park, and Lake Manor Park, with plenty of recreational opportunities just around the corner. Come take a look at this beautiful move-in-ready property with an unbeatable location!...
Contact an agent
Home facts
- Year built:1957
- Subdivision & Development:Normandy Manor
- Listing ID #:12699876
- Updated:August 20, 2026 at 07:25 AM
Rooms and interior
- Bedrooms:3
- Total bathrooms:2
- Full bathrooms:2
- Rooms Total:7
- Kitchen Description:Microwave, Range, Refrigerator
- Basement Description:Finished, Full
Heating and cooling
- Cooling:Central Air
- Heating:Natural Gas
- Central air:Yes
Structure and exterior
- Roof:Asphalt
- Year built:1957
- Architectural Style:Ranch
- Foundation Description:Concrete Perimeter
- Levels:1 Story
Schools
- High school:Addison Trail High School
- Middle school:Indian Trail Junior High School
- Elementary school:Fullerton Elementary School
Utilities
- Water:Lake Michigan
- Sewer:Public Sewer
Finances and disclosures
- Price:$400,000
- Tax amount:$5,374 (2025)
Features and amenities
- Laundry features:Dryer, Washer
Parking
- Total parking spaces:6
- Parking description:Concrete, Detached Garage, Driveway, Garage
- Garage:Yes
- Garage spaces:2
 Copyright 2026 Midwest Real Estate Data LLC. All rights reserved. The data relating to real estate for sale on this web site comes in part from the Broker Reciprocity Program of the Midwest Real Estate Data LLC. Listing information is deemed reliable but not guaranteed.
New listings near 322 E Alden Drive
- New
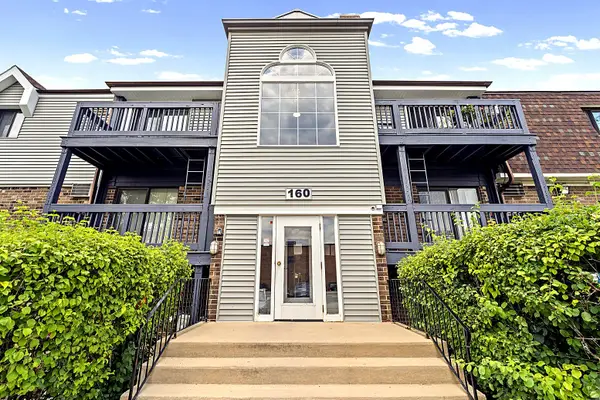 $149,900Active1 beds 1 baths800 sq. ft.
160 S La Londe Avenue #1H, Addison, IL 60101
MLS# 12737867Listed by: SUBURBAN LIFE REALTY, LTD. - New
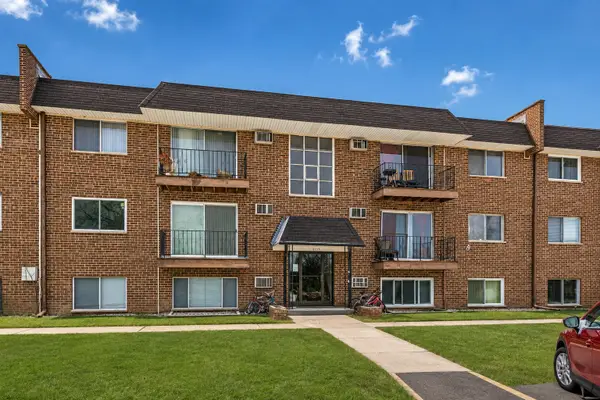 $149,900Active1 beds 1 baths800 sq. ft.
215 S Hale Street #2B, Addison, IL 60101
MLS# 12737892Listed by: SUBURBAN LIFE REALTY, LTD. - New
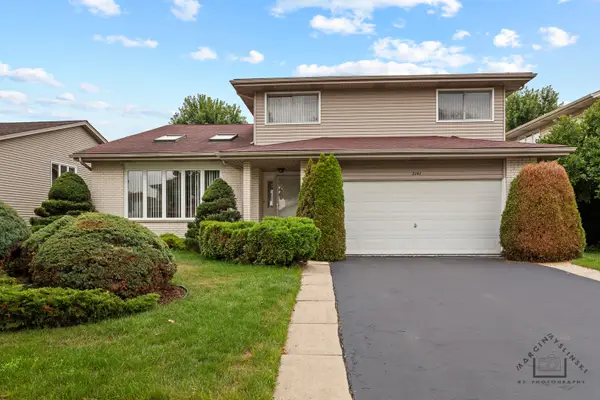 $549,500Active3 beds 3 baths2,279 sq. ft.
2141 W Cimarron Way, Addison, IL 60101
MLS# 12736872Listed by: NEGOTIABLE REALTY SERVICES, IN - New
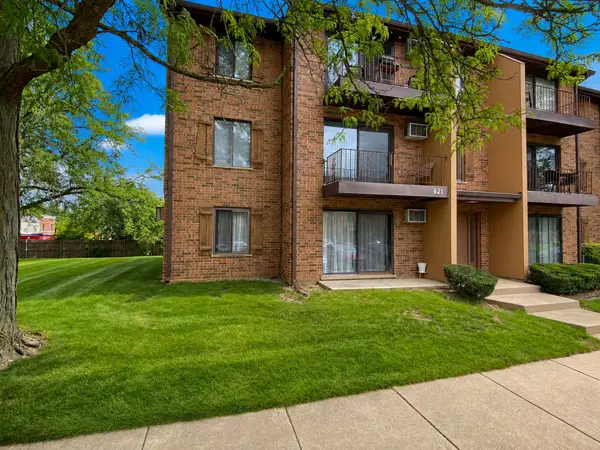 $229,900Active2 beds 2 baths1,020 sq. ft.
621 N Briar Hill Lane #4, Addison, IL 60101
MLS# 12715085Listed by: CS REAL ESTATE - New
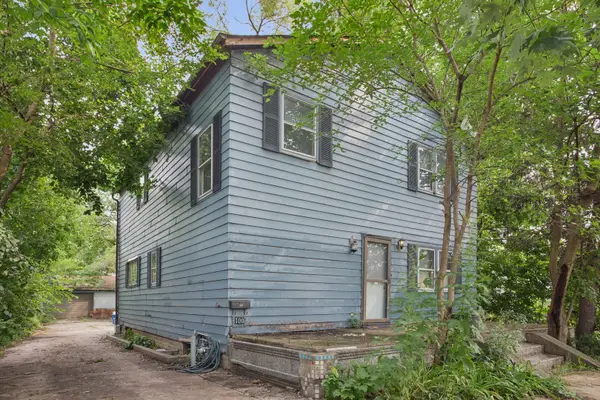 $375,000Active3 beds 2 baths2,100 sq. ft.
100 W Natoma Avenue, Addison, IL 60101
MLS# 12707971Listed by: BAIRD & WARNER - New
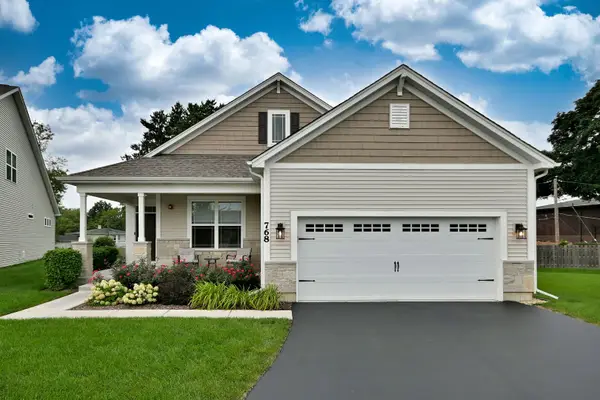 $595,000Active2 beds 2 baths1,754 sq. ft.
768 Eagle Court, Addison, IL 60101
MLS# 12735294Listed by: L.W. REEDY REAL ESTATE - Open Sat, 11am to 1pmNew
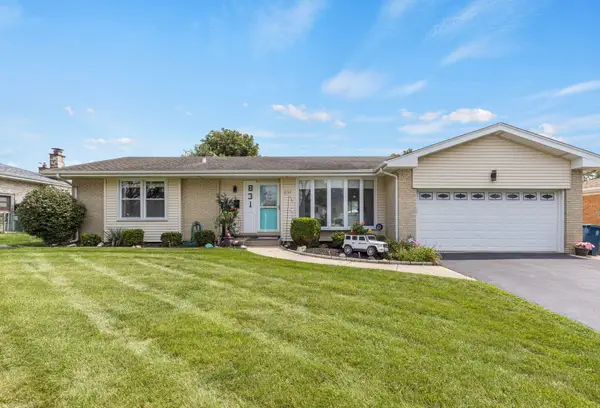 $429,900Active3 beds 2 baths1,474 sq. ft.
831 N Lombard Road, Addison, IL 60101
MLS# 12734221Listed by: BERKSHIRE HATHAWAY HOMESERVICES STARCK REAL ESTATE - New
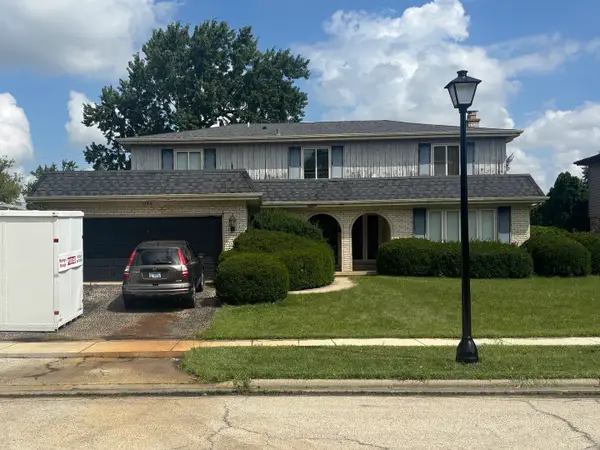 $485,000Active4 beds 3 baths2,770 sq. ft.
1034 W Compton Point, Addison, IL 60101
MLS# 12720661Listed by: CHARLES RUTENBERG REALTY OF IL - New
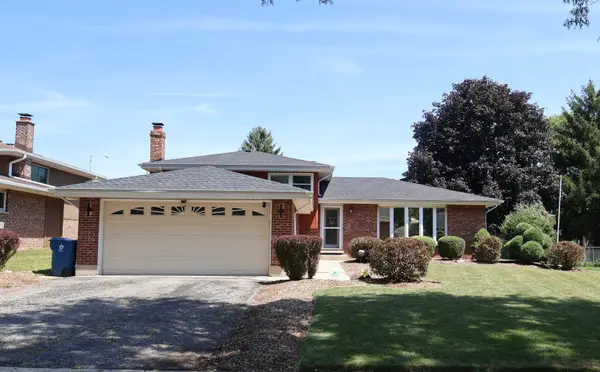 $489,000Active3 beds 2 baths2,400 sq. ft.
510 W Millns Court, Addison, IL 60101
MLS# 12734042Listed by: PEARL HAVEN PROPERTIES INC. - Open Sun, 1 to 3pmNew
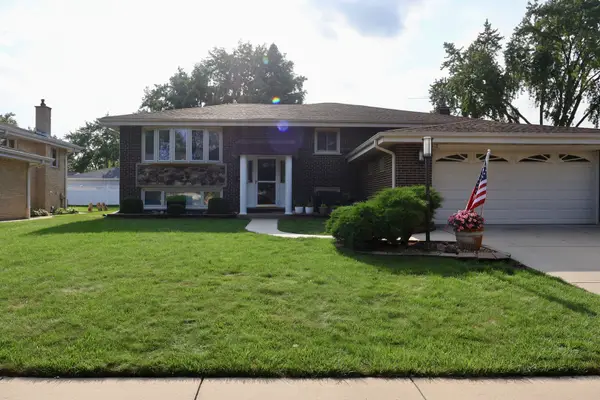 $590,000Active4 beds 3 baths1,900 sq. ft.
518 N Plamondon Drive, Addison, IL 60101
MLS# 12731768Listed by: T.K. REALTY INC


Protect your home and budget from life's surprises with an Assurant Home Warranty, backed by a partner that supports you through every step of homeownership. Explore Plans.
© 2023 - 2026 ERA Franchise Systems LLC. All rights reserved. ERA Franchise Systems LLC fully supports the principles of the Fair Housing Act and the Equal Opportunity Act. ERA, ERA Real Estate powered, and their respective logos are registered service marks of ERA Franchise Systems LLC. Each office is independently owned and operated.