
433 E Cherry Hill Drive, Addison, IL 60101
Local realty services provided by:Results Realty ERA Powered
433 E Cherry Hill Drive,Addison, IL 60101
$409,995
- 3 Beds
- 2 Baths
- 1,844 sq. ft.
- Single family
- Pending
Listed by: hugo sanchez, rodrigo bueno
Office: realty of america, llc.
MLS#:12697418
Source:MLSNI
Price summary
- Price:$409,995
- Price per sq. ft.:$222.34
About this home
TUCKED AWAY ON A PRIVATE ROAD, THIS SOLID BRICK RAISED RANCH SITS ON AN IMPRESSIVE .35-ACRE LOT AND OFFERS THE PERFECT COMBINATION OF PRIVACY, SPACE, AND FUNCTIONALITY. Mature privacy hedges line both sides of the property, creating a peaceful setting rarely found in such a convenient location. A long driveway leads to a detached 2.5 car garage with an additional carport, providing ample parking for multiple vehicles, recreational equipment, or guests. Step inside to a welcoming mid level foyer that leads to the home's thoughtfully designed split level layout. The main level features a bright, front facing living room filled with natural light, freshly stained hardwood floors, and a beautiful fireplace that serves as the focal point of the space. The adjacent kitchen and dining area offer abundant cabinet storage, a floating center island, and an ideal layout for everyday living and entertaining. Also on the main level are two generously sized bedrooms, a full bathroom with dual vanities, and a convenient mudroom that provides direct access to the backyard deck. The lower level expands the home's versatility with a spacious third bedroom, a large bonus room ideal for a home office, recreation room, gym, or potential fourth bedroom, a second full bathroom, and a utility/laundry room featuring a private walkout entrance to the backyard offering excellent flexibility for related living, guests, or extended household needs. Outside, enjoy a fully fenced backyard designed for both privacy and entertaining, complete with a large deck, storage shed, and mature landscaping. With its oversized lot, private setting, abundant parking, and versatile floor plan, this well-maintained home presents a rare opportunity in one of Addison's most desirable residential locations....
Contact an agent
Home facts
- Year built:1963
- Listing ID #:12697418
- Updated:August 21, 2026 at 08:27 AM
Rooms and interior
- Bedrooms:3
- Total bathrooms:2
- Full bathrooms:2
- Rooms Total:7
- Basement Description:Finished, Full
- Living area:1,844 sq. ft.
Heating and cooling
- Cooling:Central Air
- Heating:Natural Gas
- Central air:Yes
Structure and exterior
- Roof:Asphalt
- Year built:1963
- Building area:1,844 sq. ft.
- Lot Features:Cul-De-Sac
- Architectural Style:Ranch
Utilities
- Water:Public
- Sewer:Public Sewer
Finances and disclosures
- Price:$409,995
- Price per sq. ft.:$222.34
- Tax amount:$5,801 (2025)
Parking
- Total parking spaces:2
- Parking description:Concrete, Detached Garage, Garage
- Garage:Yes
- Garage spaces:2.5
 Copyright 2026 Midwest Real Estate Data LLC. All rights reserved. The data relating to real estate for sale on this web site comes in part from the Broker Reciprocity Program of the Midwest Real Estate Data LLC. Listing information is deemed reliable but not guaranteed.
New listings near 433 E Cherry Hill Drive
- New
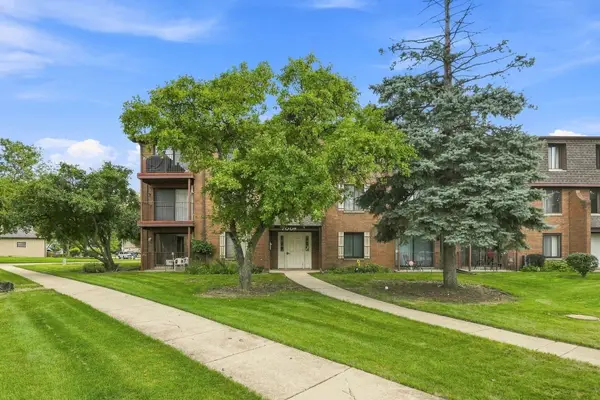 $230,000Active2 beds 2 baths
700 N Briar Hill Lane #5, Addison, IL 60101
MLS# 12738806Listed by: SEED REALTY LLC - New
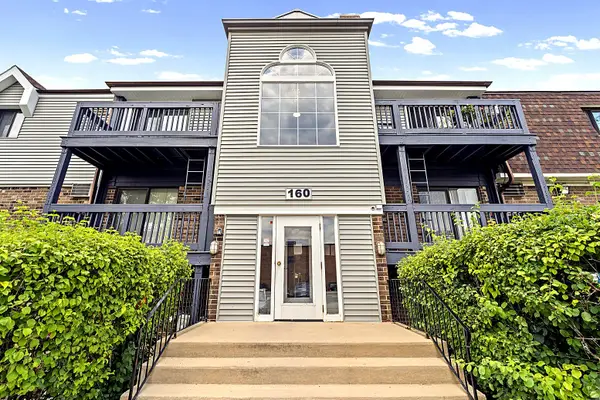 $149,900Active1 beds 1 baths800 sq. ft.
160 S La Londe Avenue #1H, Addison, IL 60101
MLS# 12737867Listed by: SUBURBAN LIFE REALTY, LTD. - New
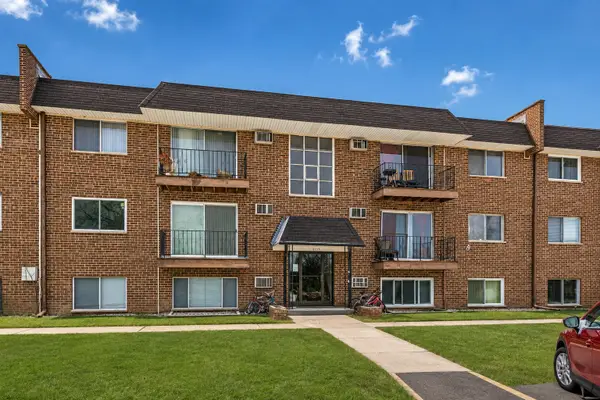 $149,900Active1 beds 1 baths800 sq. ft.
215 S Hale Street #2B, Addison, IL 60101
MLS# 12737892Listed by: SUBURBAN LIFE REALTY, LTD. - New
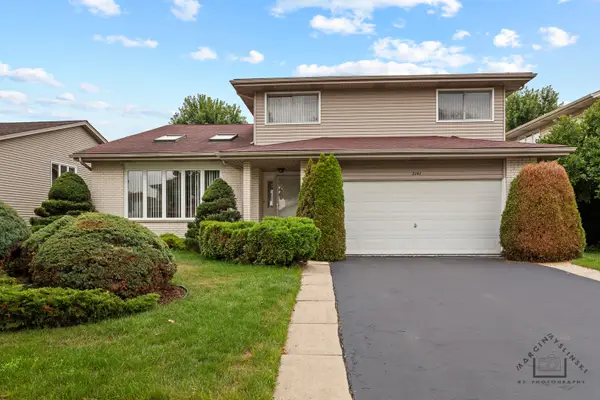 $549,500Active3 beds 3 baths2,279 sq. ft.
2141 W Cimarron Way, Addison, IL 60101
MLS# 12736872Listed by: NEGOTIABLE REALTY SERVICES, IN - New
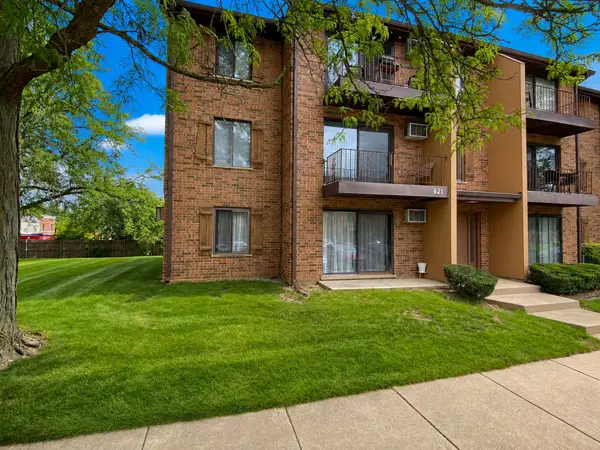 $229,900Active2 beds 2 baths1,020 sq. ft.
621 N Briar Hill Lane #4, Addison, IL 60101
MLS# 12715085Listed by: CS REAL ESTATE - New
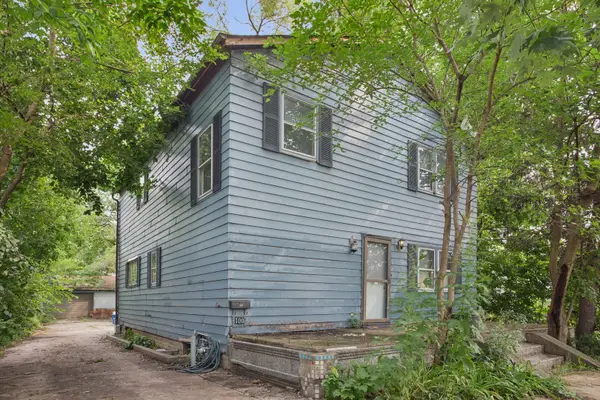 $375,000Active3 beds 2 baths2,100 sq. ft.
100 W Natoma Avenue, Addison, IL 60101
MLS# 12707971Listed by: BAIRD & WARNER - New
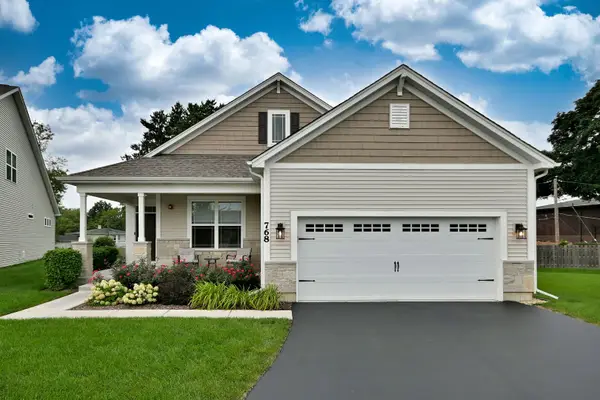 $595,000Active2 beds 2 baths1,754 sq. ft.
768 Eagle Court, Addison, IL 60101
MLS# 12735294Listed by: L.W. REEDY REAL ESTATE - Open Sat, 11am to 1pmNew
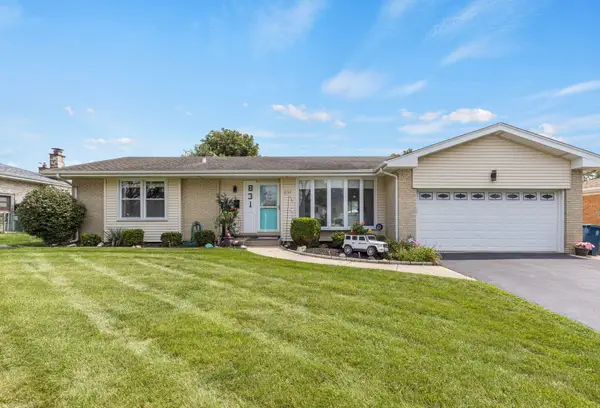 $429,900Active3 beds 2 baths1,474 sq. ft.
831 N Lombard Road, Addison, IL 60101
MLS# 12734221Listed by: BERKSHIRE HATHAWAY HOMESERVICES STARCK REAL ESTATE - New
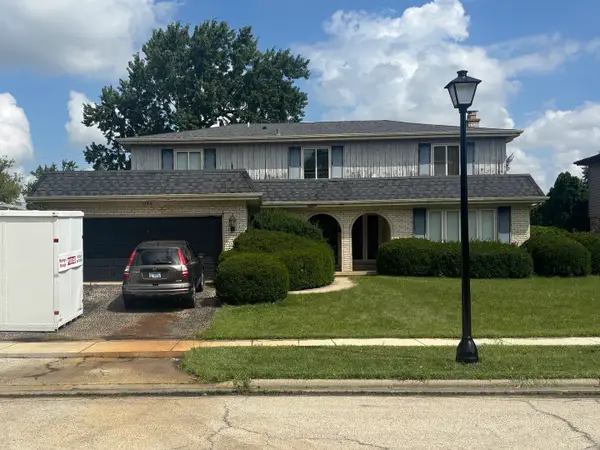 $485,000Active4 beds 3 baths2,770 sq. ft.
1034 W Compton Point, Addison, IL 60101
MLS# 12720661Listed by: CHARLES RUTENBERG REALTY OF IL - New
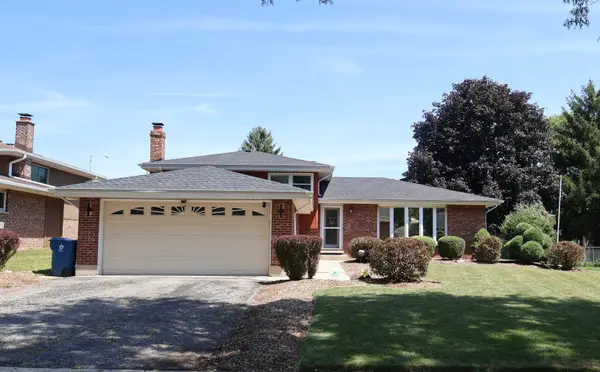 $489,000Active3 beds 2 baths2,400 sq. ft.
510 W Millns Court, Addison, IL 60101
MLS# 12734042Listed by: PEARL HAVEN PROPERTIES INC.


Protect your home and budget from life's surprises with an Assurant Home Warranty, backed by a partner that supports you through every step of homeownership. Explore Plans.
© 2023 - 2026 ERA Franchise Systems LLC. All rights reserved. ERA Franchise Systems LLC fully supports the principles of the Fair Housing Act and the Equal Opportunity Act. ERA, ERA Real Estate powered, and their respective logos are registered service marks of ERA Franchise Systems LLC. Each office is independently owned and operated.