
4N260 Walter Road, Addison, IL 60101
Local realty services provided by:Results Realty ERA Powered
4N260 Walter Road,Addison, IL 60101
$700,000
- 4 Beds
- 4 Baths
- 3,120 sq. ft.
- Single family
- Active
Listed by: april hieronymus
Office: berkshire hathaway homeservices starck real estate
MLS#:12663223
Source:MLSNI
Price summary
- Price:$700,000
- Price per sq. ft.:$224.36
About this home
Rare Opportunity 1 Acre and Horses Allowed. Tucked away on a rare 1-acre lot in unincorporated Addison, this 4 bed, 4 full bath home offers space, privacy, and wow factor that's hard to find. A dramatic two-story entry with a wall of glass doors floods the living room with light and opens to a flagstone patio. Two fireplaces, an enclosed porch off the breakfast area, and a chef's kitchen with a professional range and Fossil Grey quartz counters set the tone. The open second floor kitchen overlooks the living room below, plus a flex bedroom and full bath. The third floor primary suite impresses with vaulted ceilings, an electric fireplace, and a spa bath with jetted tub and separate shower. Two more bedrooms, a skylit sitting room, and a stunning marble hall bath complete the level, with additional laundry for convenience. The lower level offers the option for a full in-law suite or for an extended stay with private entrance, kitchenette, full bath with steam shower, and laundry. Outside: a newer shed (2023), deep detached 2-car garage with yard access, heat, and a utility sink. Horses allowed on this rare acre. Major systems are done: new water heater and well tank (2026), sump pump and water treatment (2025), septic with pump (2017), furnace (2024), roof (2010), Andersen windows throughout. Minutes to major highways, Army Trail Road, Lake Street, and everyday shopping. Privacy and convenience, together. This one won't last. Schedule your showing today....
Contact an agent
Home facts
- Year built:1948
- Listing ID #:12663223
- Updated:August 21, 2026 at 01:28 PM
Rooms and interior
- Bedrooms:4
- Total bathrooms:4
- Full bathrooms:4
- Rooms Total:10
- Dining Description:Eating Area, Separate Dining Room
- Bathrooms Description:Double Sinks, No Tub, Separate Shower, Steam Shower, Whirlpool
- Kitchen Description:Dishwasher, Microwave, Range, Range Hood, Refrigerator, Stainless Steel Appliance(s)
- Basement Description:Finished, Full
- Living area:3,120 sq. ft.
Heating and cooling
- Cooling:Central Air
- Heating:Forced Air, Natural Gas, Zoned
- Central air:Yes
Structure and exterior
- Roof:Asphalt
- Year built:1948
- Building area:3,120 sq. ft.
- Lot area:1.01 Acres
- Exterior Features:Fire Pit
- Foundation Description:Concrete Perimeter
Schools
- High school:Glenbard East High School
- Middle school:Marquardt Middle School
- Elementary school:Winnebago Elementary School
Finances and disclosures
- Price:$700,000
- Price per sq. ft.:$224.36
- Tax amount:$10,531 (2025)
Features and amenities
- Laundry features:Dryer, Washer
- Amenities:CO Detectors, Ceiling Fan(s), Intercom, Security System, Sump Pump, Water-Softener Owned
Parking
- Total parking spaces:2
- Parking description:Asphalt, Detached Garage, Garage
- Garage:Yes
- Garage spaces:2.5
 Copyright 2026 Midwest Real Estate Data LLC. All rights reserved. The data relating to real estate for sale on this web site comes in part from the Broker Reciprocity Program of the Midwest Real Estate Data LLC. Listing information is deemed reliable but not guaranteed.
New listings near 4N260 Walter Road
- New
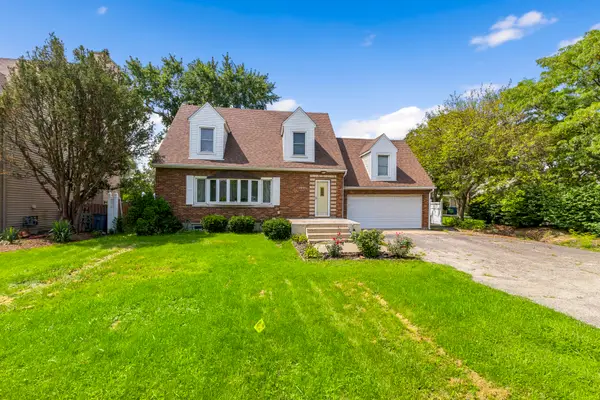 $385,000Active4 beds 2 baths2,743 sq. ft.
1801 W Carriage Court, Addison, IL 60101
MLS# 12738918Listed by: LPT REALTY - New
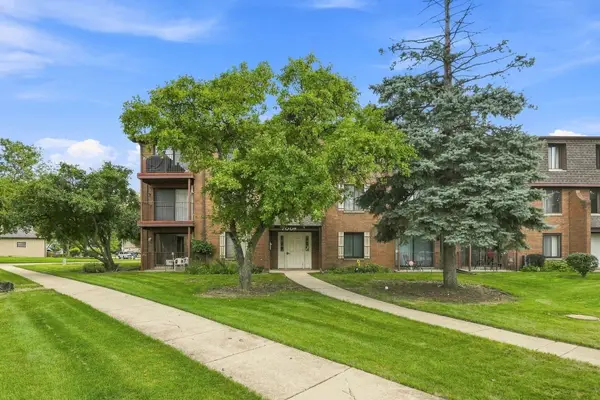 $230,000Active2 beds 2 baths
700 N Briar Hill Lane #5, Addison, IL 60101
MLS# 12738806Listed by: SEED REALTY LLC - New
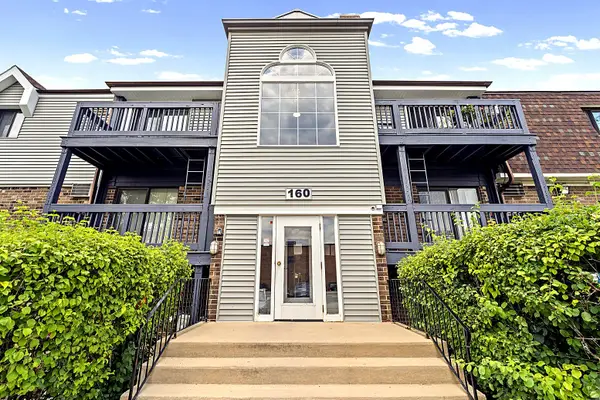 $149,900Active1 beds 1 baths800 sq. ft.
160 S La Londe Avenue #1H, Addison, IL 60101
MLS# 12737867Listed by: SUBURBAN LIFE REALTY, LTD. - New
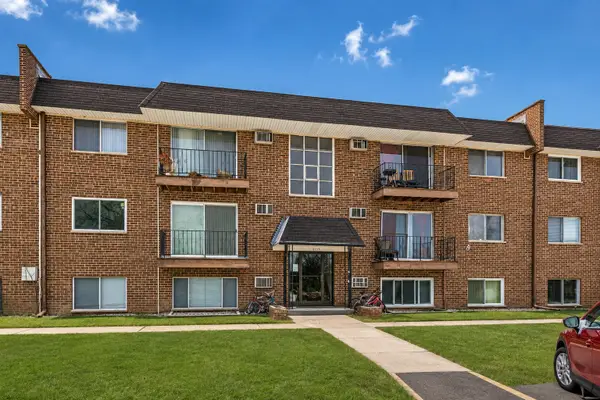 $149,900Active1 beds 1 baths800 sq. ft.
215 S Hale Street #2B, Addison, IL 60101
MLS# 12737892Listed by: SUBURBAN LIFE REALTY, LTD. - New
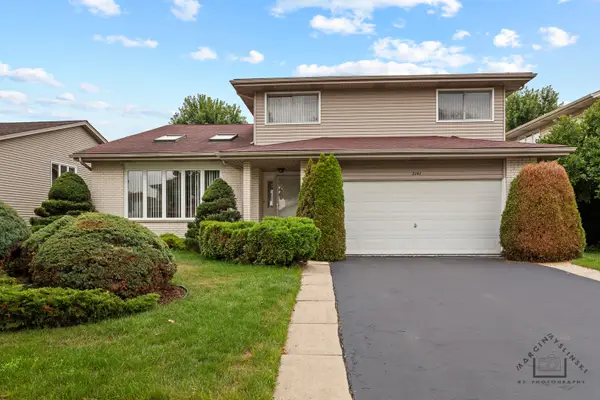 $549,500Active3 beds 3 baths2,279 sq. ft.
2141 W Cimarron Way, Addison, IL 60101
MLS# 12736872Listed by: NEGOTIABLE REALTY SERVICES, IN - New
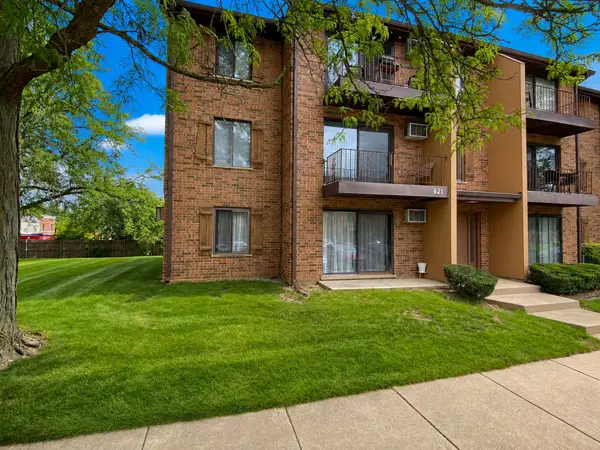 $229,900Active2 beds 2 baths1,020 sq. ft.
621 N Briar Hill Lane #4, Addison, IL 60101
MLS# 12715085Listed by: CS REAL ESTATE - New
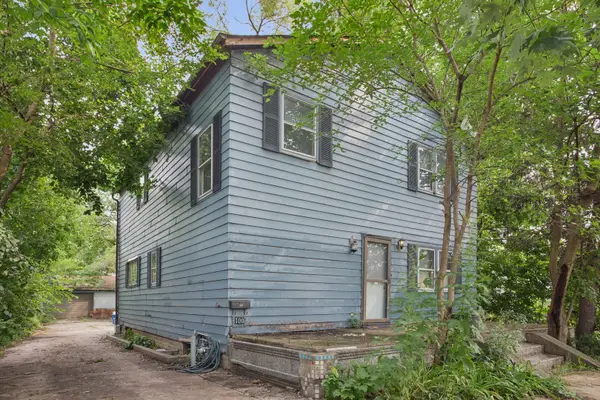 $375,000Active3 beds 2 baths2,100 sq. ft.
100 W Natoma Avenue, Addison, IL 60101
MLS# 12707971Listed by: BAIRD & WARNER - New
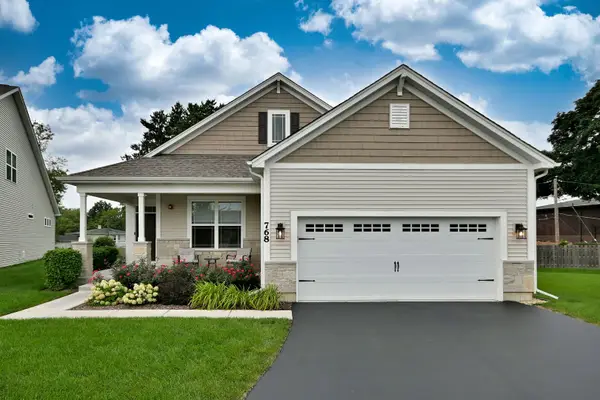 $595,000Active2 beds 2 baths1,754 sq. ft.
768 Eagle Court, Addison, IL 60101
MLS# 12735294Listed by: L.W. REEDY REAL ESTATE - Open Sat, 11am to 1pmNew
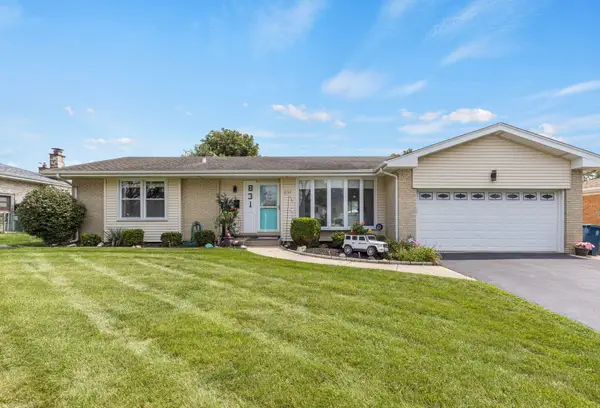 $429,900Active3 beds 2 baths1,474 sq. ft.
831 N Lombard Road, Addison, IL 60101
MLS# 12734221Listed by: BERKSHIRE HATHAWAY HOMESERVICES STARCK REAL ESTATE - New
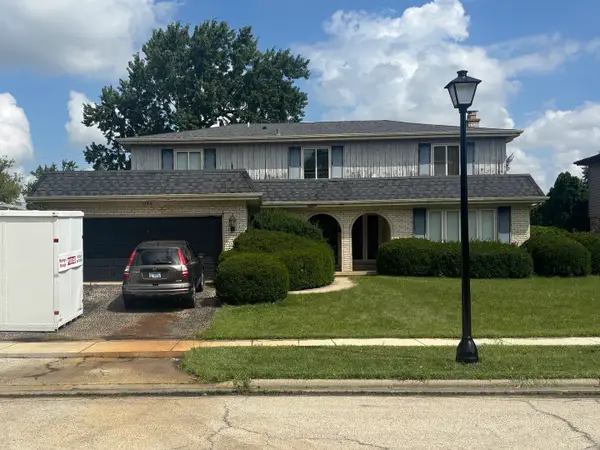 $485,000Active4 beds 3 baths2,770 sq. ft.
1034 W Compton Point, Addison, IL 60101
MLS# 12720661Listed by: CHARLES RUTENBERG REALTY OF IL


Protect your home and budget from life's surprises with an Assurant Home Warranty, backed by a partner that supports you through every step of homeownership. Explore Plans.
© 2023 - 2026 ERA Franchise Systems LLC. All rights reserved. ERA Franchise Systems LLC fully supports the principles of the Fair Housing Act and the Equal Opportunity Act. ERA, ERA Real Estate powered, and their respective logos are registered service marks of ERA Franchise Systems LLC. Each office is independently owned and operated.