
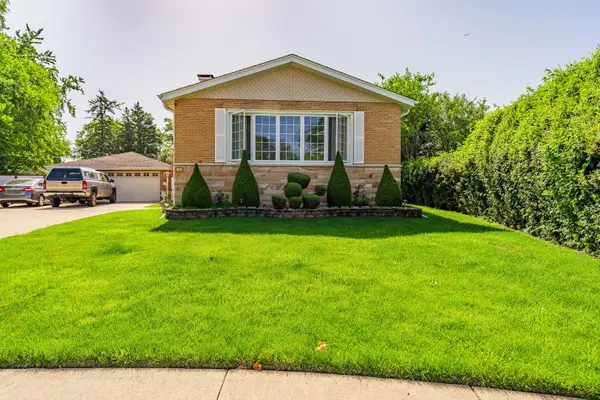
849 E Red Oak Street, Addison, IL 60101
Local realty services provided by:ERA Naper Realty
849 E Red Oak Street,Addison, IL 60101
$430,000
- 4 Beds
- 3 Baths
- 1,633 sq. ft.
- Single family
- Pending
Listed by: sarah leonard, joanna grabowski
Office: legacy properties, a sarah leonard company, llc.
MLS#:12739212
Source:MLSNI
Price summary
- Price:$430,000
- Price per sq. ft.:$263.32
About this home
The previous buyer's loss is your opportunity to make this amazing home yours. Beautifully updated 4-bedroom split-level home nestled in the heart of Addison. This home features hardwood flooring on the main and second levels, along with recessed lighting throughout, creating a warm and modern feel. The bright and spacious living room, complete with surround sound, seamlessly opens to the kitchen, which showcases modern white cabinetry, quartz countertops, an island with a breakfast bar and dramatic quartz waterfall edge, pendant lighting, and a convenient pantry cabinet. A main-level powder room adds everyday convenience. Upstairs, you'll find three comfortable bedrooms and an updated full bathroom. The finished lower level features a private primary suite with a walk-in closet, an adjacent full bathroom with a whirlpool tub, a laundry area, and a mudroom with exterior access. Step outside to relax or entertain on the patio with a pergola overlooking a private outdoor space. Ideally located near shopping, dining, the Wood Dale Grove Forest Preserve, and with easy interstate access, this move-in-ready home is a must-see. Schedule your private showing today!...
Contact an agent
Home facts
- Year built:1963
- Subdivision & Development:Woodcrest
- Listing ID #:12739212
- Updated:October 06, 2026 at 09:24 AM
Rooms and interior
- Bedrooms:4
- Total bathrooms:3
- Full bathrooms:2
- Half bathrooms:1
- Rooms Total:6
- Bathrooms Description:European Shower, Whirlpool
- Kitchen Description:Dishwasher, Disposal, Microwave, Range, Refrigerator
- Basement Description:Finished, Partial, Sub-Basement
- Living area:1,633 sq. ft.
Heating and cooling
- Cooling:Central Air
- Heating:Natural Gas
- Central air:Yes
Structure and exterior
- Roof:Asphalt
- Year built:1963
- Building area:1,633 sq. ft.
- Lot area:0.17 Acres
- Lot Features:Forest Preserve Adjacent, Mature Trees, Natural Preserve Adjacent
- Foundation Description:Concrete Perimeter
- Levels:Split Level with Sub
Schools
- High school:Fenton High School
- Middle school:Blackhawk Middle School
- Elementary school:W A Johnson Elementary School
Utilities
- Water:Lake Michigan
- Sewer:Public Sewer
Finances and disclosures
- Price:$430,000
- Price per sq. ft.:$263.32
- Tax amount:$8,050 (2025)
Features and amenities
- Laundry features:Dryer, Washer
- Amenities:CO Detectors, Ceiling Fan(s), Sump Pump
Parking
- Total parking spaces:6
- Parking description:Asphalt, Driveway
 Copyright 2026 Midwest Real Estate Data LLC. All rights reserved. The data relating to real estate for sale on this web site comes in part from the Broker Reciprocity Program of the Midwest Real Estate Data LLC. Listing information is deemed reliable but not guaranteed.
New listings near 849 E Red Oak Street
- New
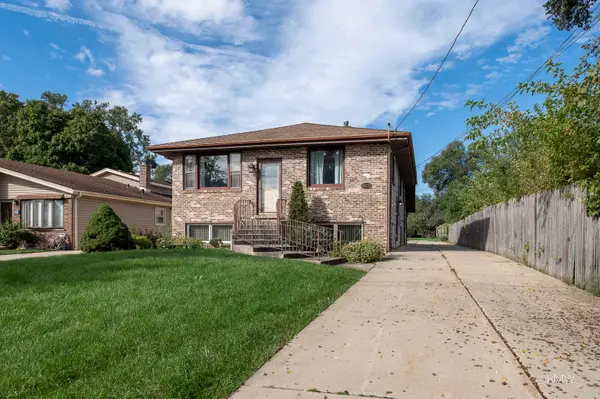 $389,900Active3 beds 2 baths1,106 sq. ft.
4 N 270 9th Avenue, Addison, IL 60101
MLS# 12773199Listed by: FULTON GRACE REALTY 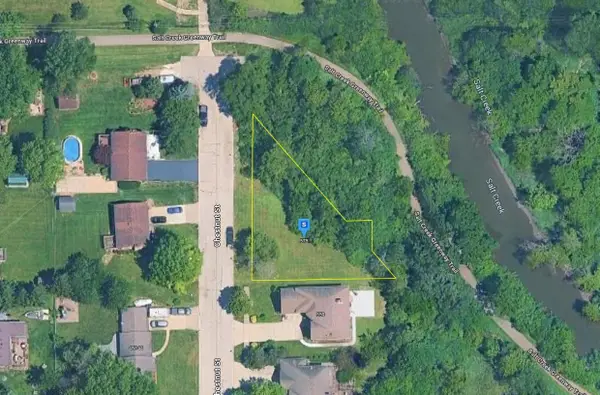 $58,000Pending0.27 Acres
575 N Chestnut Street, Addison, IL 60101
MLS# 12776960Listed by: PLATLABS, LLC $585,000Pending4 beds 3 baths2,623 sq. ft.
1251 N Scarlet Drive, Addison, IL 60101
MLS# 12774794Listed by: BAIRD & WARNER- New
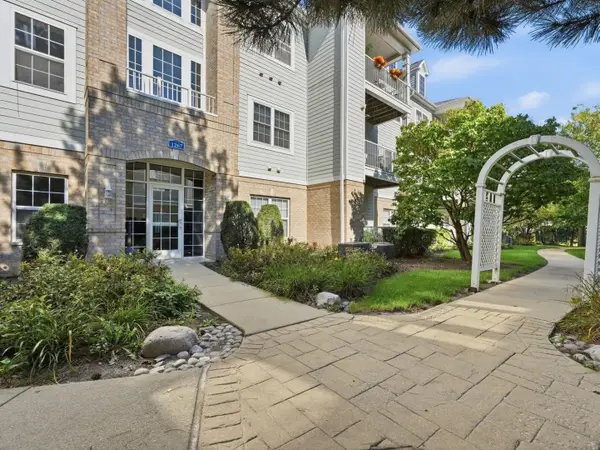 $299,000Active2 beds 2 baths1,200 sq. ft.
1267 W Lake Street #104, Addison, IL 60101
MLS# 12772275Listed by: KOMAR - New
 $224,997Active2 beds 2 baths
700 N Briar Hill Lane #5, Addison, IL 60101
MLS# 12772534Listed by: SEED REALTY LLC - New
 $279,500Active2 beds 2 baths1,260 sq. ft.
881 N Swift Road #306, Addison, IL 60101
MLS# 12771727Listed by: GENEX REALTY, INC. - New
 $869,900Active5 beds 4 baths3,407 sq. ft.
1221 W Sable Drive, Addison, IL 60101
MLS# 12759737Listed by: GMC REALTY LTD - New
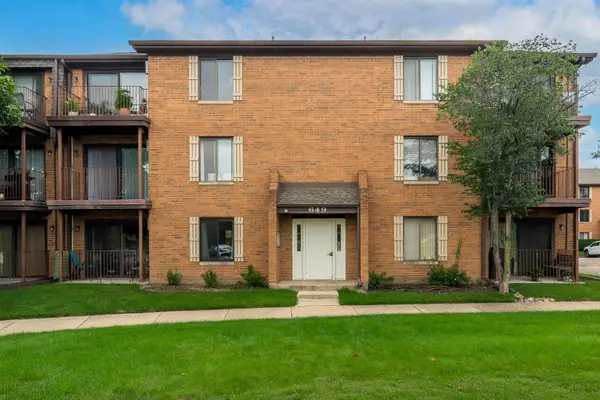 $179,900Active1 beds 2 baths
649 N Briar Hill Lane #1, Addison, IL 60101
MLS# 12769401Listed by: REMAX LEGENDS - New
 $419,995Active3 beds 2 baths1,844 sq. ft.
433 E Cherry Hill Drive, Addison, IL 60101
MLS# 12770086Listed by: REALTY OF AMERICA, LLC - New
 $425,000Active3 beds 2 baths1,254 sq. ft.
671 W Saint Aubin Drive, Addison, IL 60101
MLS# 12769883Listed by: ASSOCIATES REALTY


Protect your home and budget from life's surprises with an Assurant Home Warranty, backed by a partner that supports you through every step of homeownership. Explore Plans.
© 2023 - 2026 ERA Franchise Systems LLC. All rights reserved. ERA Franchise Systems LLC fully supports the principles of the Fair Housing Act and the Equal Opportunity Act. ERA, ERA Real Estate powered, and their respective logos are registered service marks of ERA Franchise Systems LLC. Each office is independently owned and operated.