
881 N Swift Road #306, Addison, IL 60101
Local realty services provided by:Results Realty ERA Powered
881 N Swift Road #306,Addison, IL 60101
$272,500
- 2 Beds
- 2 Baths
- 1,260 sq. ft.
- Condominium
- Active
Listed by: mohammed basith
Office: genex realty, inc.
MLS#:12712080
Source:MLSNI
Price summary
- Price:$272,500
- Price per sq. ft.:$216.27
- Monthly HOA dues:$384
About this home
This penthouse unit has large two bedroom, two bath unit with Vaulted/Cathedral CEILINGS and SKYLIGHTS. A southern exposure fills this unit with light all day long. Laminated flooring and huge eat-in -kitchen with tons of cabinets also comes with all appliances. A French door off of the eating area leads out onto the balcony. This unit has a washer and dryer in its own laundry room. Both baths are large and in good condition. There is one car garage and one assigned space. There is an elevator in this building. This unit is a commuters dream. Close to all expressways, the Metra, shopping and the schools.
Contact an agent
Home facts
- Year built:2004
- Listing ID #:12712080
- Updated:August 07, 2026 at 10:51 AM
Rooms and interior
- Bedrooms:2
- Total bathrooms:2
- Full bathrooms:2
- Rooms Total:5
- Living area:1,260 sq. ft.
Heating and cooling
- Cooling:Central Air
- Heating:Natural Gas
- Central air:Yes
Structure and exterior
- Roof:Asphalt
- Year built:2004
- Building area:1,260 sq. ft.
Utilities
- Water:Lake Michigan
- Sewer:Public Sewer
Finances and disclosures
- Price:$272,500
- Price per sq. ft.:$216.27
- Tax amount:$5,735 (2024)
Parking
- Total parking spaces:2
- Parking description:Asphalt, Detached Garage, Garage
- Garage:Yes
- Garage spaces:1
 Copyright 2026 Midwest Real Estate Data LLC. All rights reserved. The data relating to real estate for sale on this web site comes in part from the Broker Reciprocity Program of the Midwest Real Estate Data LLC. Listing information is deemed reliable but not guaranteed.
New listings near 881 N Swift Road #306
- New
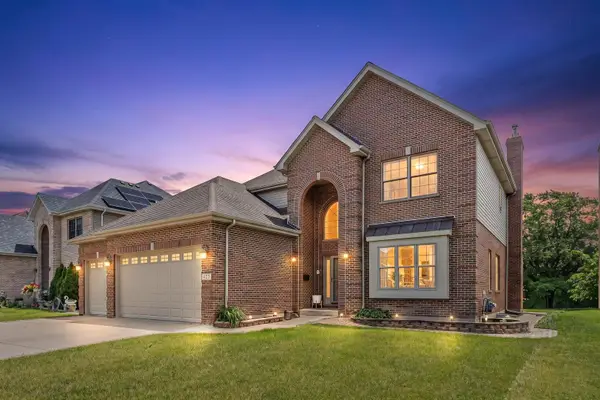 $825,000Active4 beds 4 baths2,739 sq. ft.
427 W Natoma Avenue, Addison, IL 60101
MLS# 12726835Listed by: HOMETOWN REAL ESTATE GROUP - New
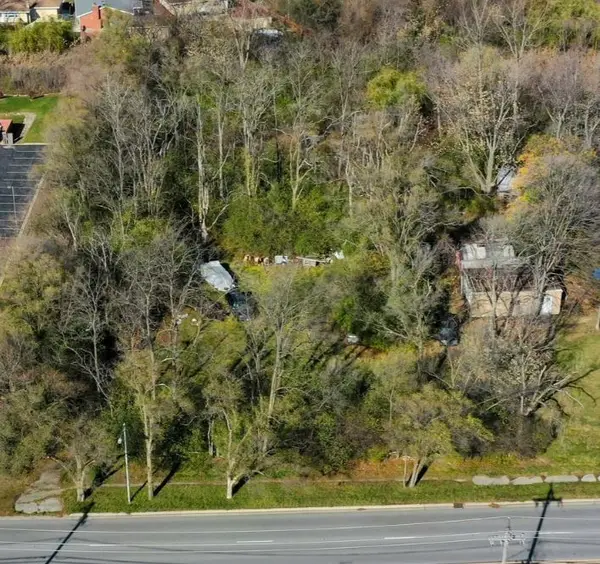 $224,900Active1.66 Acres
436 W Fullerton Avenue, Addison, IL 60101
MLS# 12725587Listed by: RE/MAX 10 IN THE PARK - New
 $359,999Active3 beds 2 baths1,811 sq. ft.
10 N Adams Drive, Addison, IL 60101
MLS# 12725164Listed by: KELLER WILLIAMS PREFERRED RLTY - New
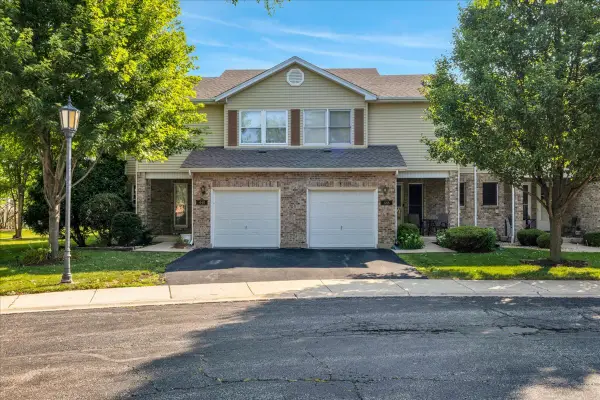 $339,900Active2 beds 3 baths1,533 sq. ft.
446 S Wenbriar Square, Addison, IL 60101
MLS# 12723964Listed by: CIRCLE ONE REALTY - New
 $399,900Active3 beds 2 baths1,206 sq. ft.
934 S Harvard Avenue, Addison, IL 60101
MLS# 12723048Listed by: RE/MAX FUTURE - New
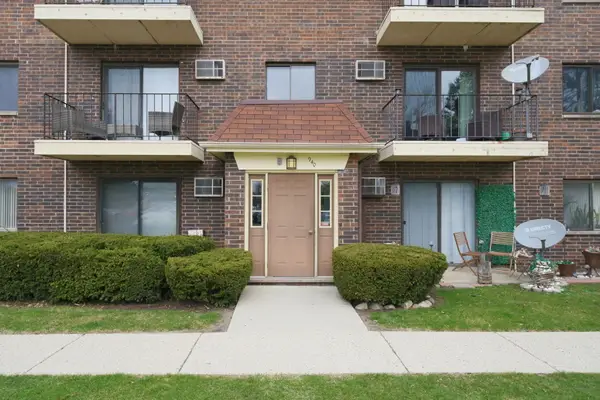 $164,500Active1 beds 2 baths927 sq. ft.
940 N Rohlwing Road #201A, Addison, IL 60101
MLS# 12723129Listed by: BERKSHIRE HATHAWAY HOMESERVICES CHICAGO 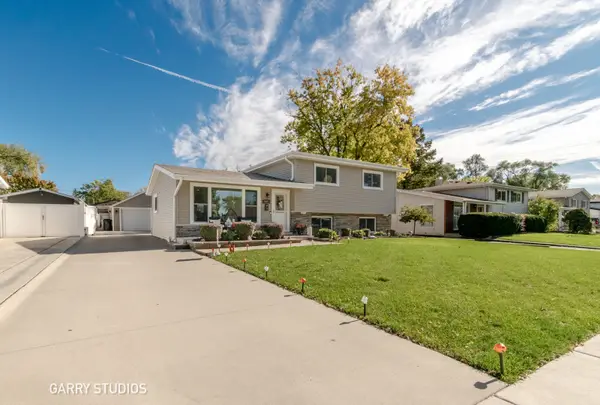 $429,896Pending3 beds 2 baths1,665 sq. ft.
441 S Yale Avenue, Addison, IL 60101
MLS# 12721374Listed by: GARRY REAL ESTATE- New
 $625,000Active5 beds 3 baths3,313 sq. ft.
443 N Tara Lane, Addison, IL 60101
MLS# 12693441Listed by: @PROPERTIES CHRISTIE'S INTERNATIONAL REAL ESTATE - New
 $499,000Active3 beds 2 baths2,400 sq. ft.
510 W Millns Court, Addison, IL 60101
MLS# 12720387Listed by: PEARL HAVEN PROPERTIES INC. - New
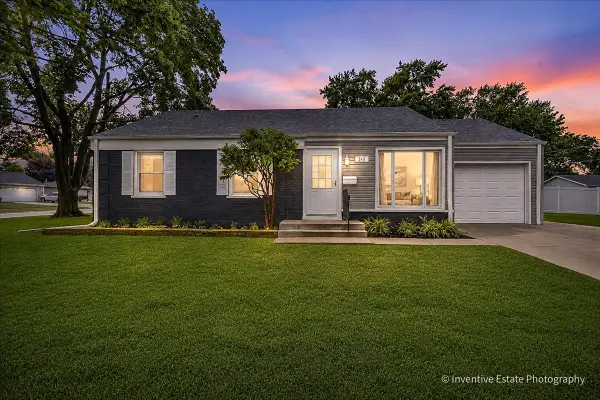 $420,000Active4 beds 2 baths1,100 sq. ft.
548 S Harvard Avenue, Addison, IL 60101
MLS# 12719283Listed by: COLDWELL BANKER REALTY


Protect your home and budget from life's surprises with an Assurant Home Warranty, backed by a partner that supports you through every step of homeownership. Explore Plans.
© 2023 - 2026 ERA Franchise Systems LLC. All rights reserved. ERA Franchise Systems LLC fully supports the principles of the Fair Housing Act and the Equal Opportunity Act. ERA, ERA Real Estate powered, and their respective logos are registered service marks of ERA Franchise Systems LLC. Each office is independently owned and operated.