
601 NW 6th Street, Aledo, IL 61231
Local realty services provided by:Results Realty ERA Powered
601 NW 6th Street,Aledo, IL 61231
$195,000
- 3 Beds
- 2 Baths
- 2,556 sq. ft.
- Single family
- Active
Listed by: zach frick, starr fell
Office: exp realty
MLS#:12775455
Source:MLSNI
Price summary
- Price:$195,000
- Price per sq. ft.:$76.29
About this home
Wow! This 3 Bedroom home is full of historic charm, comes with a huge yard, and a 2 car attached garage! This is a must see home! Drive up and park in the long oversized driveway. From the very first look you can tell this home is full of memories. The paved driveway is perfect for guest parking, playing, or decorating for the seasons. The covered front porch welcomes you into the foyer that features an open staircase, tall ceilings, and decorative pillars inviting you to relax in the living room. The living room offers a beautiful wood burning fireplace and large windows. Throughout the home you can't help but notice the woodworking around each window frame and doorway. The Kitchen is full of natural light and farmhouse charm. This kitchen offers an island with a breakfast bar as well as plenty of space for an eat-in table. The large main level Bathroom doubles as a Laundry Room with extra cabinet space. The main level also offers a separate dining room and the sunroom. The upper level features 3 large bedrooms and a 2nd Full bathroom. Storage will not be an issue here! There are 2 large sheds in the yard, a partial basement, and a 2 car garage! Plenty of space for hobbies and more! Next to the house you will find a private patio space to enjoy and a 2nd patio in the yard next to the shed. This beautiful home sits on a half acre (m.o.l.) giving you plenty of space to play, garden, and relax. With mature trees in the yard, it feels like a private oasis. To the north is an empty lot as you are located just at the edge of town. To the east is a large city park. This quiet neighborhood is located just a few minutes from schools, shopping, restaurants, medical offices, YMCA, VFW, Historic Downtown Aledo, Community Events, Movie Theater, Library, County Fairgrounds, Country Club, and everything the City of Aledo has to offer! Don't let the opportunity pass you by. Schedule your private showing today!...
Contact an agent
Home facts
- Year built:1868
- Listing ID #:12775455
- Updated:October 04, 2026 at 11:28 AM
Rooms and interior
- Bedrooms:3
- Total bathrooms:2
- Full bathrooms:2
- Rooms Total:6
- Kitchen Description:Range, Refrigerator
- Basement Description:Partial, Unfinished
- Living area:2,556 sq. ft.
Heating and cooling
- Cooling:Central Air
- Heating:Forced Air
- Central air:Yes
Structure and exterior
- Roof:Asphalt
- Year built:1868
- Building area:2,556 sq. ft.
- Lot area:0.58 Acres
- Lot Features:Mature Trees
- Foundation Description:Brick/Mortar
- Levels:2 Story
Schools
- High school:Mercer County High School
- Middle school:Mercer County Junior High School
- Elementary school:Apollo Elementary School
Utilities
- Water:Public
- Sewer:Public Sewer
Finances and disclosures
- Price:$195,000
- Price per sq. ft.:$76.29
- Tax amount:$4,193 (2025)
Features and amenities
- Laundry features:Dryer, Washer
- Amenities:Ceiling Fan(s)
Parking
- Total parking spaces:2
- Parking description:Attached Garage, Concrete, Garage
- Garage:Yes
- Garage spaces:2
 Copyright 2026 Midwest Real Estate Data LLC. All rights reserved. The data relating to real estate for sale on this web site comes in part from the Broker Reciprocity Program of the Midwest Real Estate Data LLC. Listing information is deemed reliable but not guaranteed.
New listings near 601 NW 6th Street
- New
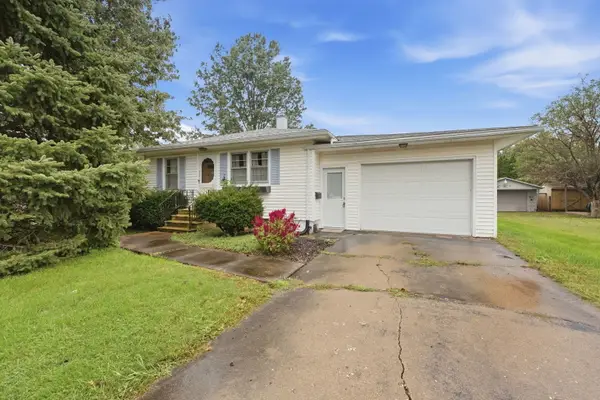 $135,000Active2 beds 2 baths1,005 sq. ft.
402 Sw 5th Street, Aledo, IL 61231
MLS# 12764576Listed by: RE/MAX CONCEPTS BETTENDORF - New
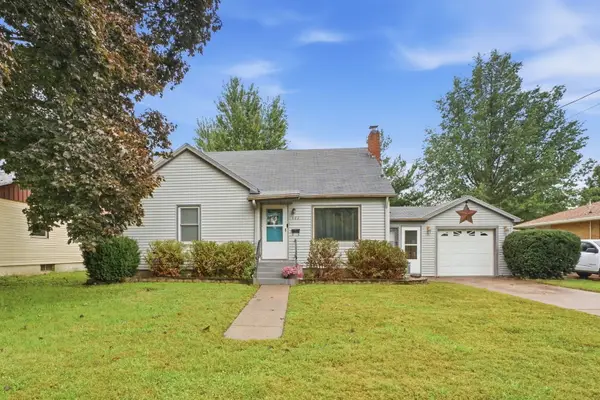 $138,000Active3 beds 1 baths1,180 sq. ft.
402 SW 7th Avenue, Aledo, IL 61231
MLS# 12767928Listed by: RE/MAX CONCEPTS BETTENDORF - New
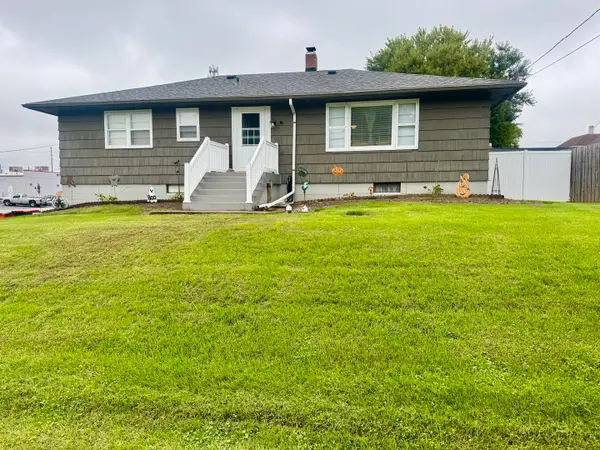 $164,900Active3 beds 2 baths1,288 sq. ft.
401 SE 4th Street, Aledo, IL 61231
MLS# 12769812Listed by: EXP REALTY - New
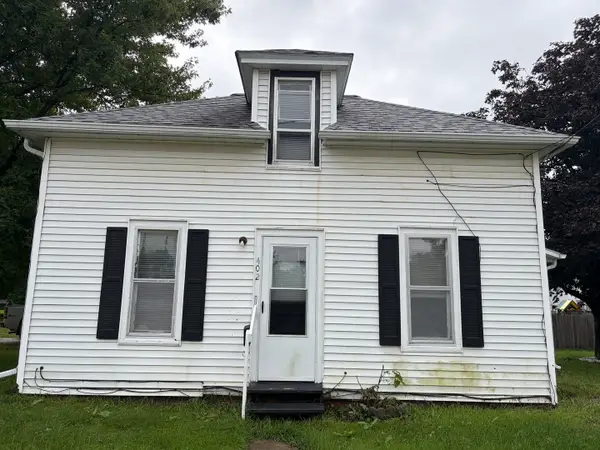 $70,000Active3 beds 1 baths1,300 sq. ft.
402 SW 3rd Street, Aledo, IL 61231
MLS# 12767503Listed by: EXP REALTY 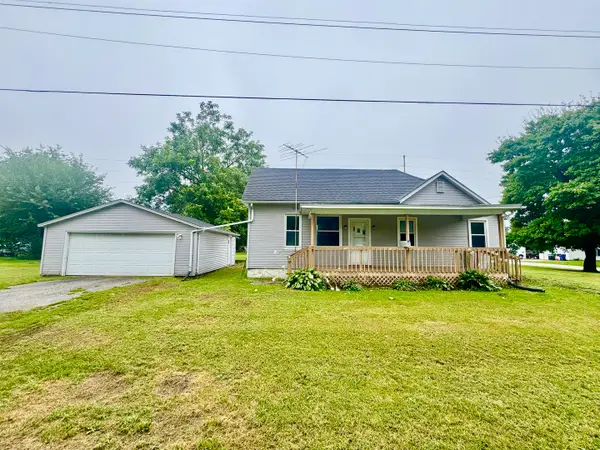 $94,900Active2 beds 1 baths918 sq. ft.
410 SW 2nd Street, Aledo, IL 61231
MLS# 12760433Listed by: EXP REALTY $105,000Active4 Acres
0 NW 7th Avenue, Aledo, IL 61231
MLS# 12751614Listed by: EXP REALTY $124,900Active2 beds 1 baths1,072 sq. ft.
506 SW 10th Avenue, Aledo, IL 61231
MLS# 12749170Listed by: FORD & MAYNARD AGENCY $115,000Pending2 beds 1 baths827 sq. ft.
712 SW 6th Street, Aledo, IL 61231
MLS# 12744604Listed by: RE/MAX CONCEPTS BETTENDORF $99,900Pending2 beds 1 baths926 sq. ft.
705 SW 4th Street, Aledo, IL 61231
MLS# 12744352Listed by: RE/MAX CONCEPTS BETTENDORF


Protect your home and budget from life's surprises with an Assurant Home Warranty, backed by a partner that supports you through every step of homeownership. Explore Plans.
© 2023 - 2026 ERA Franchise Systems LLC. All rights reserved. ERA Franchise Systems LLC fully supports the principles of the Fair Housing Act and the Equal Opportunity Act. ERA, ERA Real Estate powered, and their respective logos are registered service marks of ERA Franchise Systems LLC. Each office is independently owned and operated.