
1128 Kingsmill Drive, Algonquin, IL 60102
Local realty services provided by:Results Realty ERA Powered
1128 Kingsmill Drive,Algonquin, IL 60102
$649,999
- 4 Beds
- 3 Baths
- 2,975 sq. ft.
- Single family
- Active
Upcoming open houses
- Sat, Jul 1111:00 am - 02:00 pm
Listed by: philip konovalchik
Office: fathom realty il llc.
MLS#:12694949
Source:MLSNI
Price summary
- Price:$649,999
- Price per sq. ft.:$218.49
- Monthly HOA dues:$47
About this home
Luxury and premium upgrades come together in this stunning 2,975 sq. ft. home, featuring an additional 1,900 sq. ft. unfinished basement ready for your vision. Thoughtfully customized with exceptional builder upgrades, this home offers hardwood flooring throughout, abundant recessed lighting and upgraded stair railings. THE SELLER HASN'T PAID A SINGLE DOLLAR TO COMED FOR 7 YEARS! The fully maintained and hassle free solar system has provided years of incredible energy savings, while an EV charger in the finished garage makes this home even more efficient. The spacious floor plan provides generously sized bedrooms, an oversized second-floor laundry room and a versatile family room perfect for entertaining, working from home or relaxing. Ethernet wiring throughout adds modern convenience. Step outside to a fully fenced backyard featuring a beautiful patio! Located directly across the street from the highly sought-after Huntley District 158 schools, this move-in-ready home offers luxury, efficiency, and an unbeatable location. Don't miss your opportunity to make it yours!...
Contact an agent
Home facts
- Year built:2014
- Listing ID #:12694949
- Updated:July 07, 2026 at 11:18 AM
Rooms and interior
- Bedrooms:4
- Total bathrooms:3
- Full bathrooms:2
- Half bathrooms:1
- Rooms Total:9
- Basement Description:Full, Unfinished
- Living area:2,975 sq. ft.
Heating and cooling
- Cooling:Central Air
- Heating:Natural Gas
- Central air:Yes
Structure and exterior
- Year built:2014
- Building area:2,975 sq. ft.
- Levels:2 Story
Schools
- High school:Huntley High School
- Middle school:Heineman Middle School
- Elementary school:Mackeben Elementary School
Utilities
- Water:Shared Well
- Sewer:Public Sewer
Finances and disclosures
- Price:$649,999
- Price per sq. ft.:$218.49
- Tax amount:$11,612 (2025)
Parking
- Total parking spaces:2
- Parking description:Attached Garage, Garage
- Garage:Yes
- Garage spaces:2
 Copyright 2026 Midwest Real Estate Data LLC. All rights reserved. The data relating to real estate for sale on this web site comes in part from the Broker Reciprocity Program of the Midwest Real Estate Data LLC. Listing information is deemed reliable but not guaranteed.
New listings near 1128 Kingsmill Drive
- New
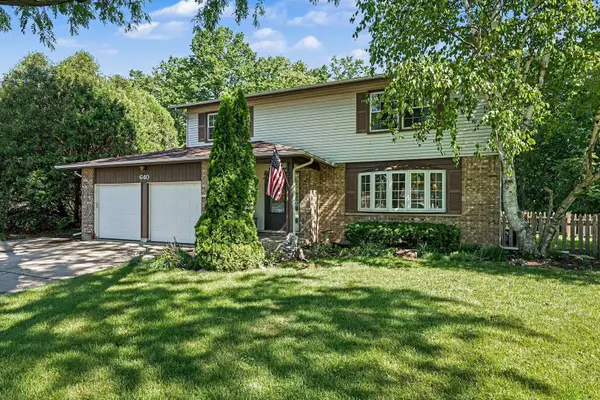 $469,000Active4 beds 4 baths2,552 sq. ft.
640 Clearview Court, Algonquin, IL 60102
MLS# 12697020Listed by: REDFIN CORPORATION - New
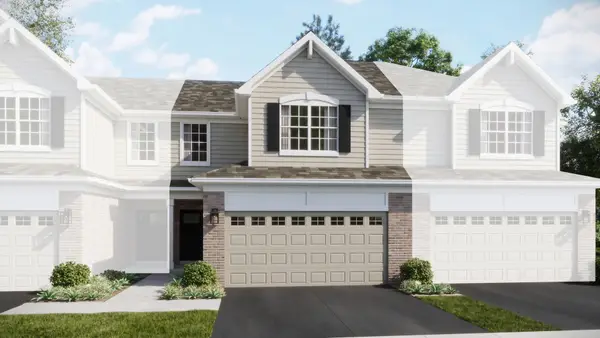 $420,990Active3 beds 3 baths1,767 sq. ft.
1193 Glenmont Street, Algonquin, IL 60102
MLS# 12696454Listed by: HOMESMART CONNECT LLC - New
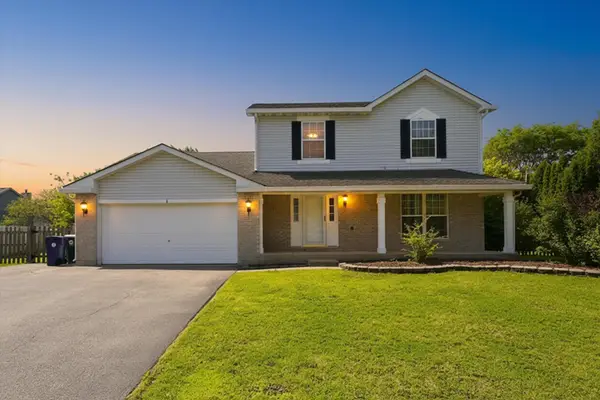 $435,000Active3 beds 2 baths1,822 sq. ft.
1 Regal Court, Algonquin, IL 60102
MLS# 12695348Listed by: RE/MAX 10 - New
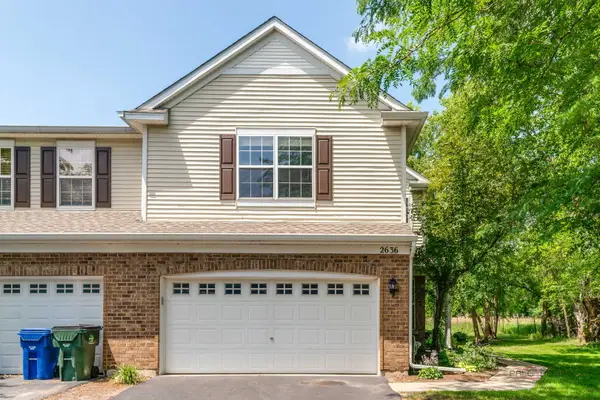 $319,900Active3 beds 3 baths1,594 sq. ft.
2636 Pondview Drive, Algonquin, IL 60102
MLS# 12693555Listed by: KELLER WILLIAMS SUCCESS REALTY - New
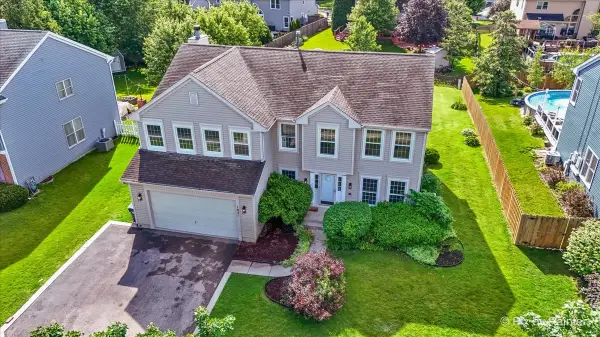 $574,900Active4 beds 3 baths2,700 sq. ft.
1831 Haverford Drive, Algonquin, IL 60102
MLS# 12694285Listed by: REAL 1 REALTY 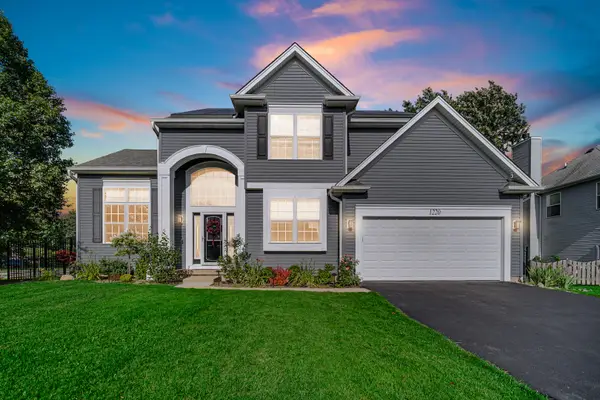 $499,900Pending4 beds 3 baths2,550 sq. ft.
1220 Sedgewood Trail, Algonquin, IL 60102
MLS# 12657488Listed by: SUBURBAN LIFE REALTY, LTD- New
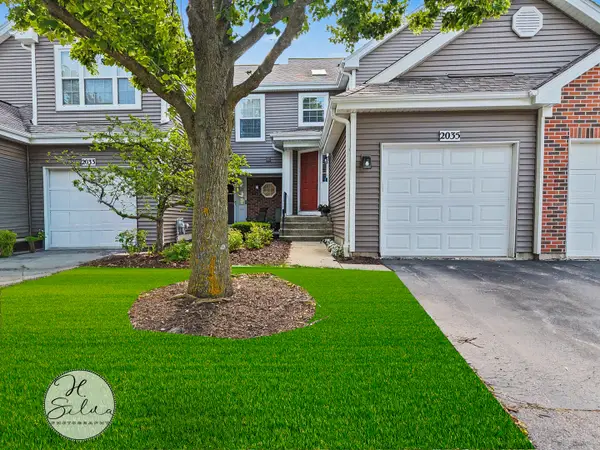 $264,900Active2 beds 2 baths1,086 sq. ft.
2035 Waverly Lane #2035, Algonquin, IL 60102
MLS# 12662729Listed by: FIVE STAR REALTY, INC - New
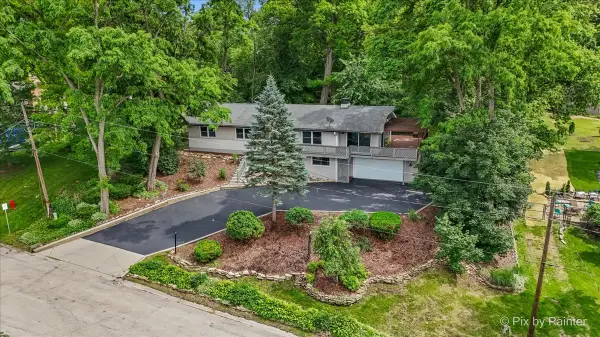 $590,000Active3 beds 3 baths2,656 sq. ft.
109 Wood Drive, Algonquin, IL 60102
MLS# 12691239Listed by: NEST EQUITY REALTY 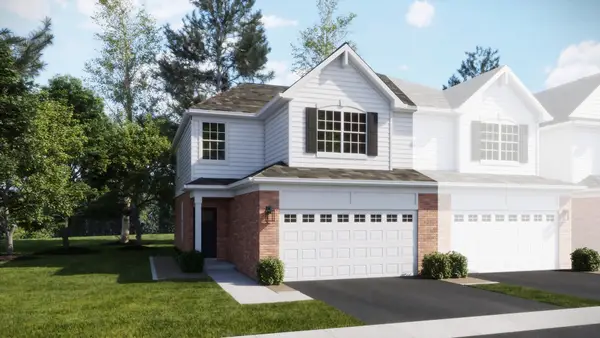 $435,990Pending3 beds 3 baths1,767 sq. ft.
1199 Glenmont Street, Algonquin, IL 60102
MLS# 12690921Listed by: HOMESMART CONNECT LLC


Protect your home and budget from life's surprises with an Assurant Home Warranty, backed by a partner that supports you through every step of homeownership. Explore Plans.
© 2023 - 2026 ERA Franchise Systems LLC. All rights reserved. ERA Franchise Systems LLC fully supports the principles of the Fair Housing Act and the Equal Opportunity Act. ERA, ERA Real Estate powered, and their respective logos are registered service marks of ERA Franchise Systems LLC. Each office is independently owned and operated.