
109 Wood Drive, Algonquin, IL 60102
Local realty services provided by:ERA Partners
Listed by: cori michael
Office: nest equity realty
MLS#:12691239
Source:MLSNI
Price summary
- Price:$574,900
- Price per sq. ft.:$216.45
About this home
BRAND NEW ROOF AND YOUR OWN BOAT SLIP!! Live like you're on vacation every day in this one-of-a-kind Fox River retreat! Perched atop a scenic hill on a beautifully landscaped half-acre lot, this fully renovated home offers breathtaking views, mature trees, incredible privacy, and shared Fox River access complete with your own boat slip. Whether you're boating, entertaining, or simply unwinding, you'll never want to leave. You'll immediately notice the expansive fenced backyard, oversized storage shed, dedicated boat storage pad, and stunning natural surroundings. At the bottom of the hill, your shared dock and private boat slip await, making river living easier than ever. Inside, the home has been completely transformed with new luxury laminate flooring, fresh paint inside and outside, updated trim, doors and baseboards as well as new electrical with new light fixtures and outlets inside and out! The soaring vaulted ceilings with exposed wood beams create an unforgettable first impression, drawing your attention to the dramatic floor-to-ceiling stone fireplace that anchors the main living space. The design perfectly blends modern updates with timeless lake-house charm. The spacious living room flows seamlessly into a stunning four-season room surrounded by sliding glass doors, allowing natural light to pour in while showcasing spectacular views in every direction. Step outside onto the wraparound deck and enjoy your morning coffee under the pergola, overlooking the peaceful landscape and river setting. The beautifully renovated kitchen is truly the heart of the home. Featuring custom cabinetry, luxurious quartz countertops, stainless steel appliances, ample pantry storage with two separate pantry closets, breakfast bar seating, an eat-in dining area, and views of the private backyard, it offers both functionality and style while preserving character with its charming ornate range hood. All bedrooms are generously sized with abundant closet space. The updated hall bathroom features a modern vanity and luxurious porcelain tiled shower and conveniently connects to an oversized laundry room complete with a utility sink, tons of cabinets, and a folding station. The primary suite is a true sanctuary, offering multiple closets including a large walk-in closet with custom storage. The spa-inspired primary bathroom features heated floors, double vanities, a soaking tub, and separate shower. Open the window, soak in the tub, and enjoy nothing but the sounds of birds chirping and the breeze through the trees... and maybe an occasional boat horn? The walkout lower level continues the home's inviting lake-house atmosphere with a second living room, cozy brick fireplace, wet bar, and plenty of space to gather. You'll also find extensive storage throughout, including numerous closets and a sprawling crawl space beneath the main level. If you've been dreaming of a turnkey river retreat with incredible views, boating access, modern updates, and a slower pace of life, this exceptional Fox River home is one you won't want to miss....
Contact an agent
Home facts
- Year built:1976
- Listing ID #:12691239
- Updated:October 06, 2026 at 09:24 AM
Rooms and interior
- Bedrooms:3
- Total bathrooms:3
- Full bathrooms:2
- Half bathrooms:1
- Rooms Total:8
- Dining Description:Combined With Living Room
- Bathrooms Description:Double Sinks, Soaking Tub
- Kitchen Description:Dishwasher, Microwave, Range, Range Hood, Refrigerator, Stainless Steel Appliance(s)
- Basement Description:Partial, Partially Finished
- Living area:2,656 sq. ft.
Heating and cooling
- Cooling:Central Air
- Heating:Forced Air, Natural Gas
- Central air:Yes
Structure and exterior
- Roof:Asphalt
- Year built:1976
- Building area:2,656 sq. ft.
- Lot area:0.5 Acres
- Lot Features:Landscaped, Mature Trees, Water Rights, Wooded
- Exterior Features:Boat Slip, Fire Pit
Schools
- High school:Dundee-Crown High School
- Middle school:Algonquin Middle School
- Elementary school:Eastview Elementary School
Utilities
- Water:Public
- Sewer:Public Sewer
Finances and disclosures
- Price:$574,900
- Price per sq. ft.:$216.45
- Tax amount:$3,835 (2025)
Features and amenities
- Laundry features:Dryer, Washer
- Amenities:CO Detectors, Ceiling Fan(s), Central Vacuum, Security System
Parking
- Total parking spaces:12
- Parking description:Asphalt, Attached Garage, Driveway, Garage, Side Apron
- Garage:Yes
- Garage spaces:2.5
 Copyright 2026 Midwest Real Estate Data LLC. All rights reserved. The data relating to real estate for sale on this web site comes in part from the Broker Reciprocity Program of the Midwest Real Estate Data LLC. Listing information is deemed reliable but not guaranteed. MLSNI Member Broker: Frank Scibior
New listings near 109 Wood Drive
- New
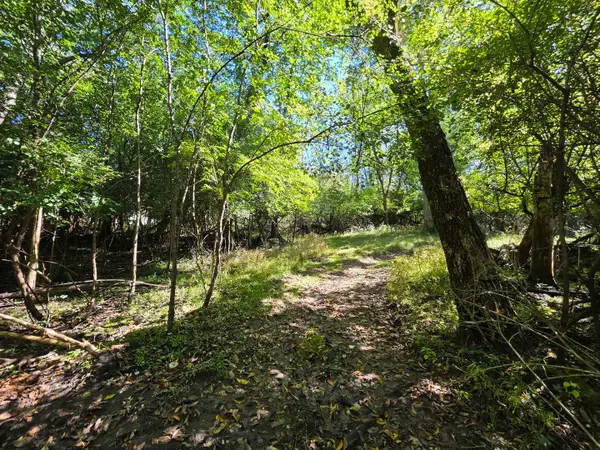 $49,900Active1 Acres
Lot 13 Pokagon Trail, Algonquin, IL 60102
MLS# 12776107Listed by: FIVE STAR REALTY, INC - New
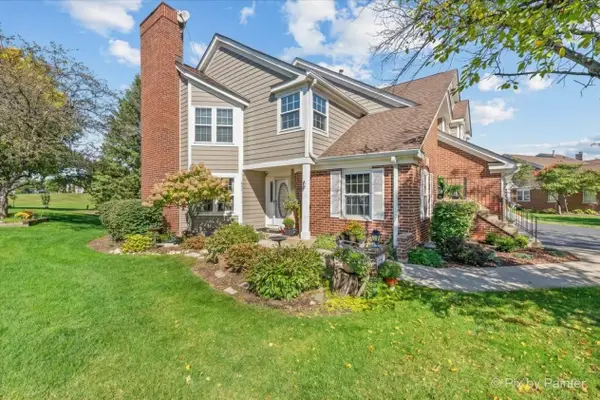 $309,900Active2 beds 2 baths1,295 sq. ft.
951 Interloch Court, Algonquin, IL 60102
MLS# 12777233Listed by: PERILLO REAL ESTATE GROUP - New
 $335,000Active4 beds 2 baths1,920 sq. ft.
204 La Fox River Drive, Algonquin, IL 60102
MLS# 12753441Listed by: @PROPERTIES CHRISTIE'S INTERNATIONAL REAL ESTATE - New
 $494,900Active4 beds 3 baths2,294 sq. ft.
1320 Spring Hill Drive, Algonquin, IL 60102
MLS# 12763335Listed by: COLDWELL BANKER REALTY - New
 $650,000Active4 beds 4 baths3,159 sq. ft.
1 Fernwood Court, Algonquin, IL 60102
MLS# 12682982Listed by: BERKSHIRE HATHAWAY HOMESERVICES AMERICAN HERITAGE - New
 $514,900Active4 beds 4 baths3,057 sq. ft.
225 Farmhill Drive, Algonquin, IL 60102
MLS# 12774756Listed by: CENTURY 21 NEW HERITAGE WEST 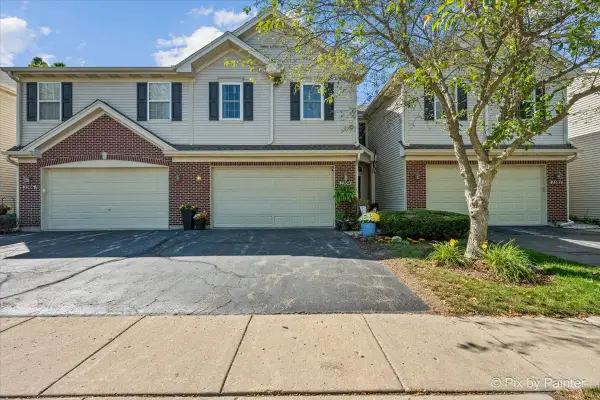 $369,900Active3 beds 3 baths2,067 sq. ft.
2304 Sandy Creek Drive, Algonquin, IL 60102
MLS# 12754797Listed by: GREAT HOMES REAL ESTATE, INC.- New
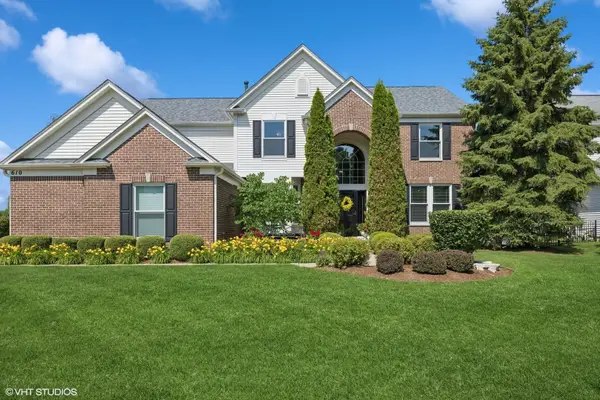 $725,000Active4 beds 3 baths2,900 sq. ft.
610 Woods Creek Lane, Algonquin, IL 60102
MLS# 12759566Listed by: @PROPERTIES CHRISTIE'S INTERNATIONAL REAL ESTATE  $375,000Pending3 beds 3 baths2,072 sq. ft.
2833 Waterfront Avenue, Algonquin, IL 60102
MLS# 12773459Listed by: KELLER WILLIAMS NORTH SHORE WEST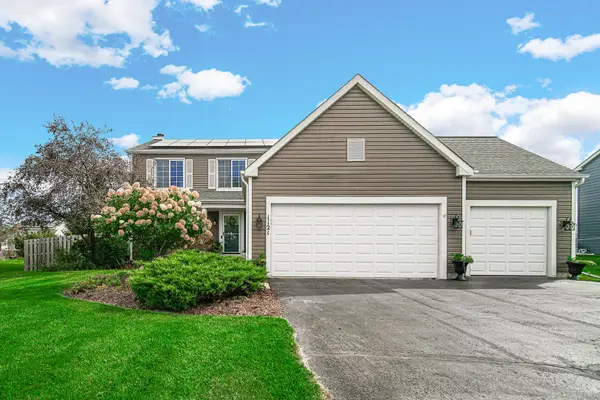 $429,900Pending4 beds 3 baths2,814 sq. ft.
1121 Millcreek Lane, Algonquin, IL 60102
MLS# 12764291Listed by: RE/MAX SUBURBAN


Protect your home and budget from life's surprises with an Assurant Home Warranty, backed by a partner that supports you through every step of homeownership. Explore Plans.
© 2023 - 2026 ERA Franchise Systems LLC. All rights reserved. ERA Franchise Systems LLC fully supports the principles of the Fair Housing Act and the Equal Opportunity Act. ERA, ERA Real Estate powered, and their respective logos are registered service marks of ERA Franchise Systems LLC. Each office is independently owned and operated.