
1208 Getzelman Trail, Algonquin, IL 60102
Local realty services provided by:Results Realty ERA Powered
Listed by: richard o'connor, lawrence lang
Office: realty executives cornerstone
MLS#:12726665
Source:MLSNI
Price summary
- Price:$369,900
- Price per sq. ft.:$200.81
About this home
With the new school year approaching and the holidays just around the corner, now is the perfect time to make this beautiful Algonquin ranch your own! Nestled on a picturesque .35-acre lot with a tranquil creek, abundant wildlife, and peaceful-tranquil views, this charming 3-bedroom, 2-bath home offers 1,842 square feet of comfortable living space. From the moment you arrive, the inviting front porch welcomes you to relax with your morning coffee and enjoy the beauty of the neighborhood throughout every season. Step inside to a bright and welcoming living room featuring a cozy brick fireplace, creating the perfect setting for relaxing evenings at home. The beautifully remodeled kitchen serves as the heart of the home, showcasing abundant white shaker cabinetry, a stunning marine blue center island, granite countertops, stainless steel appliances including a cooktop, and double ovens. A wall of windows flood the space with natural light while framing serene backyard views. Spacious and inviting, the expansive dining room flows effortlessly between the kitchen and living room, making daily dining convenient while offering a more private setting for entertaining guests, celebrating holidays, and hosting special events. Just off the kitchen, sliding glass doors open to an exceptional three-season room that truly extends the living space outdoors. Warm cedar shake and knotty pine walls, a beautiful wood shiplap ceiling, and panoramic backyard views create an inviting retreat where you can entertain friends, dine bug-free, watch local wildlife, or simply unwind while enjoying the sights and sounds of nature. Accessible from both the kitchen and second bedroom, this versatile space can easily serve as a sunroom, reading nook, hobby room, entertainment area, or private escape. A dedicated mudroom and laundry area add everyday convenience, helping keep outdoor elements neatly contained. The spacious primary suite features two double closets, while two additional bedrooms provide flexibility for family, guests, or a home office. Two full bathrooms complete this functional layout. Outside, you'll discover even more ways to enjoy the property's natural setting. The patio is perfect for grilling, outdoor dining, or relaxing with a good book. A storage shed offers space for tools and equipment, while the firepit creates the perfect setting for crisp autumn evenings spent roasting marshmallows and making memories. The attached garage has been insulated and finished with attractive wood shiplap, creating a clean, versatile space for parking, storage, hobbies, or workshop projects. You'll appreciate the peace of mind that comes with major updates already completed, including the boiler (2024), living room carpet (2020), and within the last 10 years, electrical completely rewired, central air, windows (excluding the three-season room), and gutters. Ideally located just minutes from downtown Algonquin, you'll enjoy easy access to local restaurants, shopping, parks, and the Fox River's many recreational opportunities. Explore more than 20 neighborhood and community parks, cool off at the Louis Armstrong Memorial Pool and Splash Pad, enjoy the 34-acre Algonquin Lakes Park, or take advantage of the nearby Prairie Trail South, offering 17 miles of paved paths for walking, biking, and rollerblading. This is more than a house, it's a place to create memories for years to come. Schedule your showing today!...
Contact an agent
Home facts
- Year built:1955
- Listing ID #:12726665
- Updated:September 27, 2026 at 10:28 AM
Rooms and interior
- Bedrooms:3
- Total bathrooms:2
- Full bathrooms:2
- Rooms Total:6
- Dining Description:Separate Dining Room
- Kitchen Description:Cooktop, Dishwasher, Double Oven, Refrigerator, Stainless Steel Appliance(s)
- Living area:1,842 sq. ft.
Heating and cooling
- Cooling:Central Air
- Heating:Baseboard, Natural Gas
- Central air:Yes
Structure and exterior
- Roof:Asphalt
- Year built:1955
- Building area:1,842 sq. ft.
- Lot area:0.35 Acres
- Lot Features:Mature Trees
- Architectural Style:Ranch
- Exterior Features:Fire Pit
- Foundation Description:Concrete Perimeter
- Levels:1 Story
Schools
- High school:Dundee-Crown High School
- Middle school:Algonquin Middle School
- Elementary school:Eastview Elementary School
Utilities
- Water:Public
- Sewer:Public Sewer
Finances and disclosures
- Price:$369,900
- Price per sq. ft.:$200.81
- Tax amount:$7,568 (2025)
Features and amenities
- Laundry features:Dryer, Washer
- Amenities:CO Detectors, Ceiling Fan(s)
Parking
- Total parking spaces:2
- Parking description:Asphalt, Attached Garage, Garage
- Garage:Yes
- Garage spaces:2
 Copyright 2026 Midwest Real Estate Data LLC. All rights reserved. The data relating to real estate for sale on this web site comes in part from the Broker Reciprocity Program of the Midwest Real Estate Data LLC. Listing information is deemed reliable but not guaranteed.
New listings near 1208 Getzelman Trail
- New
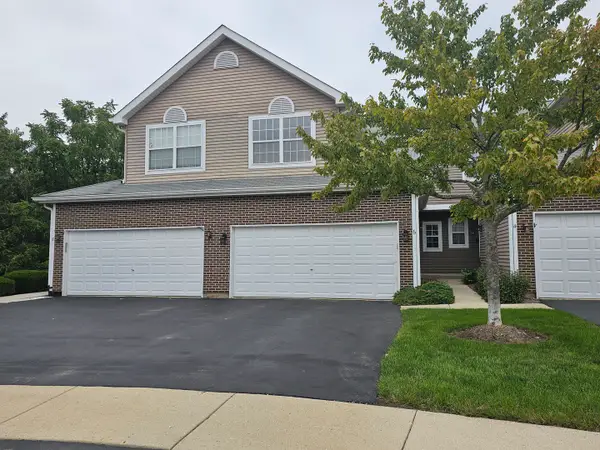 $249,900Active2 beds 3 baths2,077 sq. ft.
6 Grandview Court, Algonquin, IL 60102
MLS# 12768748Listed by: KELLER WILLIAMS SUCCESS REALTY - New
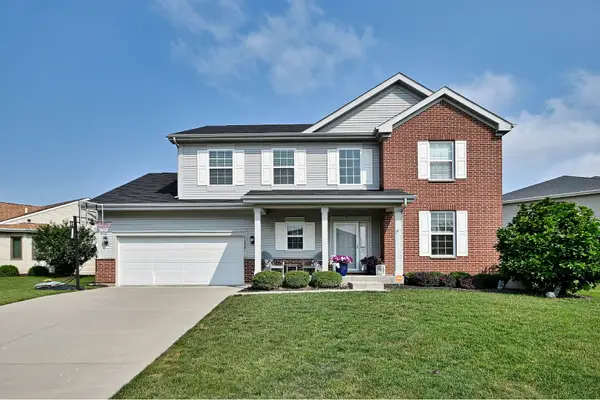 $544,900Active4 beds 3 baths2,975 sq. ft.
1128 Kingsmill Drive, Algonquin, IL 60102
MLS# 12769456Listed by: CAPORALE REALTY GROUP - Open Sun, 12 to 2pmNew
 $599,900Active5 beds 3 baths3,121 sq. ft.
2121 Burnham Court, Algonquin, IL 60102
MLS# 12768222Listed by: HOMESMART CONNECT LLC - New
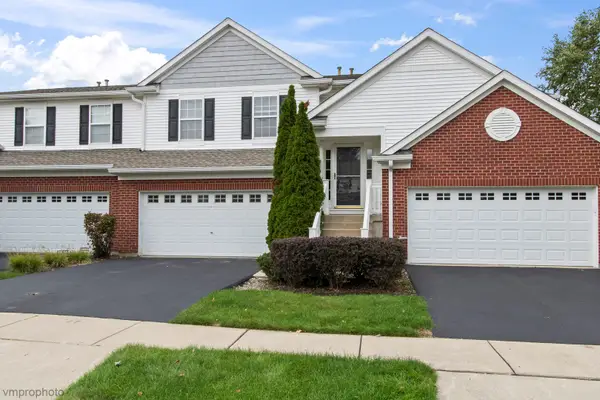 $329,000Active2 beds 2 baths1,879 sq. ft.
1582 Matthew Drive #1582, Algonquin, IL 60102
MLS# 12764869Listed by: CENTURY 21 INTEGRA - Open Sun, 10am to 12pmNew
 $469,900Active3 beds 3 baths2,425 sq. ft.
1321 S Parkview Terrace, Algonquin, IL 60102
MLS# 12766169Listed by: HOMESMART CONNECT LLC - New
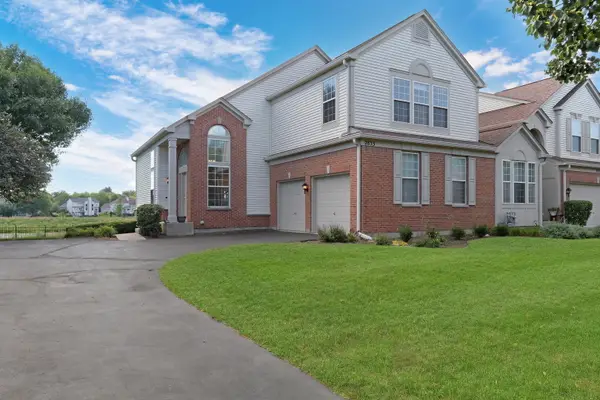 $395,000Active3 beds 3 baths2,072 sq. ft.
2833 Waterfront Avenue, Algonquin, IL 60102
MLS# 12765004Listed by: KELLER WILLIAMS NORTH SHORE WEST - New
 $385,000Active3 beds 2 baths1,777 sq. ft.
412 Scott Street, Algonquin, IL 60102
MLS# 12744703Listed by: BAIRD & WARNER - New
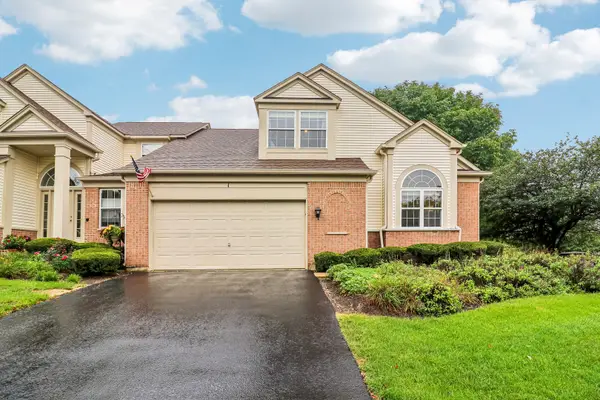 $440,000Active3 beds 4 baths1,945 sq. ft.
1 Waterfront Court, Algonquin, IL 60102
MLS# 12760006Listed by: BETTER HOMES AND GARDEN REAL ESTATE STAR HOMES - New
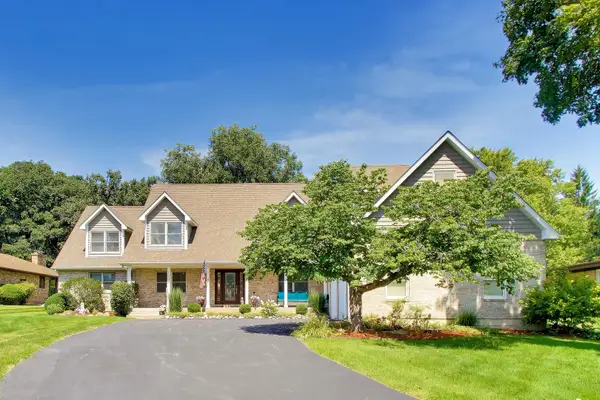 $659,111Active4 beds 4 baths3,888 sq. ft.
1004 N Harrison Street, Algonquin, IL 60102
MLS# 12763688Listed by: BAIRD & WARNER 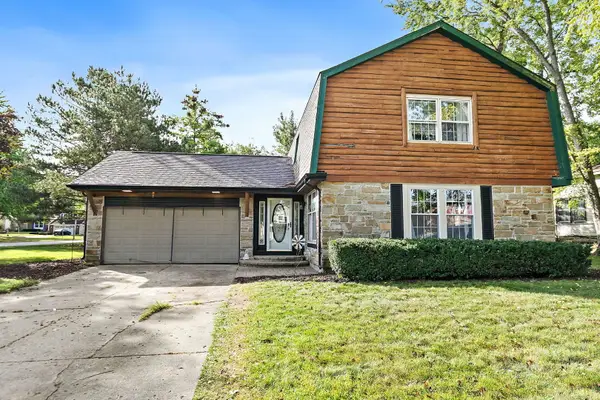 $374,900Pending3 beds 3 baths1,858 sq. ft.
705 Chestnut Court, Algonquin, IL 60102
MLS# 12761428Listed by: BERKSHIRE HATHAWAY HOMESERVICES STARCK REAL ESTATE


Protect your home and budget from life's surprises with an Assurant Home Warranty, backed by a partner that supports you through every step of homeownership. Explore Plans.
© 2023 - 2026 ERA Franchise Systems LLC. All rights reserved. ERA Franchise Systems LLC fully supports the principles of the Fair Housing Act and the Equal Opportunity Act. ERA, ERA Real Estate powered, and their respective logos are registered service marks of ERA Franchise Systems LLC. Each office is independently owned and operated.