
1321 S Parkview Terrace, Algonquin, IL 60102
Local realty services provided by:Results Realty ERA Powered
1321 S Parkview Terrace,Algonquin, IL 60102
$512,000
- 3 Beds
- 3 Baths
- - sq. ft.
- Single family
- Sold
Listed by: dorota sep
Office: homesmart connect llc.
MLS#:12766169
Source:MLSNI
Sorry, we are unable to map this address
Price summary
- Price:$512,000
About this home
**MOVE-IN READY * EXTENSIVELY UPDATED * EUROPEAN-INSPIRED DESIGN!** This beautifully upgraded 3-bedroom, 2.5-bath home with a fully finished basement and 2-car garage offers an impressive combination of modern style, smart-home technology, and major recent improvements. Step inside to discover waterproof engineered hardwood flooring throughout all 3 levels, a remodeled kitchen with custom cabinetry and 2023 appliances, beautifully remodeled bathrooms, custom laundry-room cabinetry, and fresh interior paint completed in 2026. Triple-pane European-style tilt-and-turn windows provide additional insulation, while Samsung smart appliances, Leviton Wi-Fi smart switches, an app-connected water softener, and whole-house water filtration add everyday convenience. Major exterior improvements include a 2025 roof with plywood replacement, gutters, downspouts and new skylights, plus new attic insulation. In 2026, the home received new siding, soffits, fascia and trim, European-style windows, new wood entry and rear doors, and an updated portico with new wood framing and concrete slab. Premium insulated composite garage doors with new motors were installed in 2024. The garage also features epoxy flooring and a heating/AC combo unit. The outdoor space is just as impressive! Enjoy a 2024 composite deck and aluminum pergola with integrated lighting, renovated gazebo and shed with new roofs, newer sod in the front and backyard, French drain/irrigation system, concrete driveway and walkways constructed with reinforced 5-inch concrete, and a wooden fence installed in 2023 and freshly stained with two coats in 2026. Additional features include a 2025 tankless water heater, new sump pumps with battery backup, and a fully finished basement offering valuable additional living and entertaining space. So much has already been done, simply move in and enjoy the style, technology, outdoor living, and extensive improvements this exceptional home has to offer. **A must-see property!**...
Contact an agent
Home facts
- Year built:1983
- Subdivision & Development:High Hill Farms
- Listing ID #:12766169
- Updated:October 26, 2026 at 08:23 AM
Rooms and interior
- Bedrooms:3
- Total bathrooms:3
- Full bathrooms:2
- Half bathrooms:1
- Rooms Total:6
- Bathrooms Description:Separate Shower
- Kitchen Description:Bar Fridge, Dishwasher, Gas Oven, Microwave, Range, Range Hood, Refrigerator, Stainless Steel Appliance(s), Wine Refrigerator
- Basement Description:Finished, Full
Heating and cooling
- Cooling:Central Air
- Heating:Natural Gas
- Central air:Yes
Structure and exterior
- Roof:Asphalt
- Year built:1983
- Lot Features:Landscaped, Mature Trees, Wooded
- Architectural Style:Traditional
- Foundation Description:Concrete Perimeter
- Levels:2 Story
Schools
- High school:H D Jacobs High School
- Elementary school:Neubert Elementary School
Utilities
- Water:Public
- Sewer:Public Sewer
Finances and disclosures
- Price:$512,000
- Tax amount:$8,105 (2025)
Features and amenities
- Laundry features:Dryer, Washer
- Smart home:Yes
Parking
- Total parking spaces:2
- Parking description:Attached Garage, Concrete, Garage
- Garage:Yes
- Garage spaces:2
 Copyright 2026 Midwest Real Estate Data LLC. All rights reserved. The data relating to real estate for sale on this web site comes in part from the Broker Reciprocity Program of the Midwest Real Estate Data LLC. Listing information is deemed reliable but not guaranteed.
New listings near 1321 S Parkview Terrace
- New
 $95,000Active0.67 Acres
11 Wintergreen Court, Algonquin, IL 60102
MLS# 12792447Listed by: CHARLES RUTENBERG REALTY OF IL - New
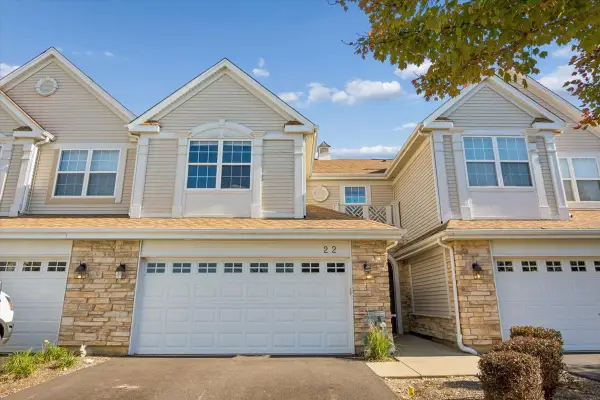 $318,000Active3 beds 3 baths1,717 sq. ft.
22 Clara Court, Algonquin, IL 60102
MLS# 12776782Listed by: BAIRD & WARNER - New
 $465,000Active4 beds 3 baths2,145 sq. ft.
695 Fox Run Lane, Algonquin, IL 60102
MLS# 12787464Listed by: KELLER WILLIAMS SUCCESS REALTY - New
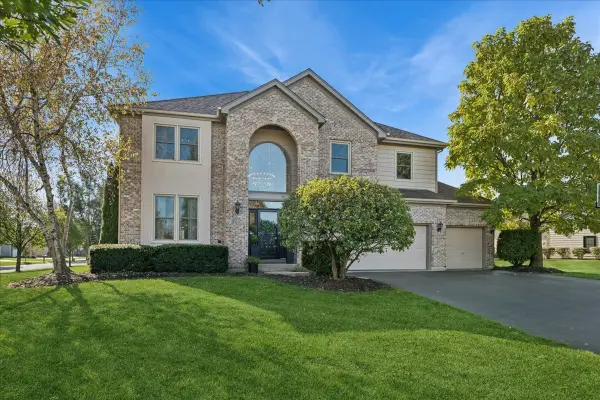 $749,900Active5 beds 3 baths3,248 sq. ft.
601 Bluestem Lane, Algonquin, IL 60102
MLS# 12790448Listed by: BAIRD & WARNER 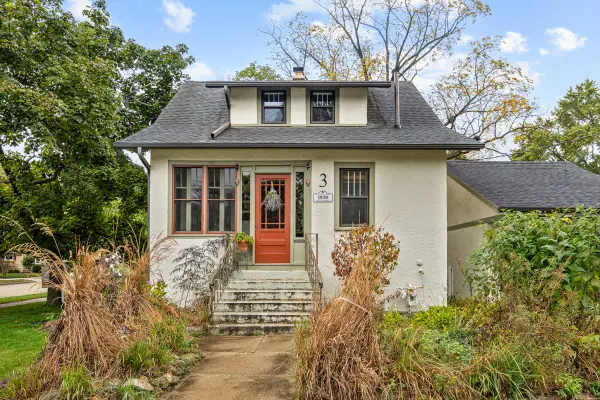 $300,000Pending3 beds 1 baths1,045 sq. ft.
3 Center Street, Algonquin, IL 60102
MLS# 12761806Listed by: STELLAR RESULTS REALTY- New
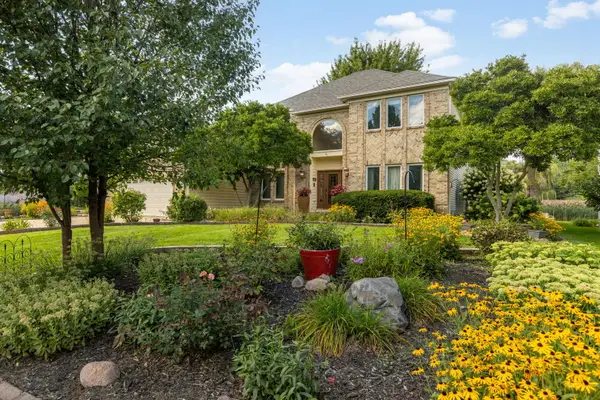 $589,900Active4 beds 3 baths4,553 sq. ft.
2020 Carlisle Street, Algonquin, IL 60102
MLS# 12791374Listed by: BERKSHIRE HATHAWAY HOMESERVICES STARCK REAL ESTATE - New
 $659,900Active4 beds 3 baths3,912 sq. ft.
275 Farmhill Drive, Algonquin, IL 60102
MLS# 12790635Listed by: KELLER WILLIAMS SUCCESS REALTY - New
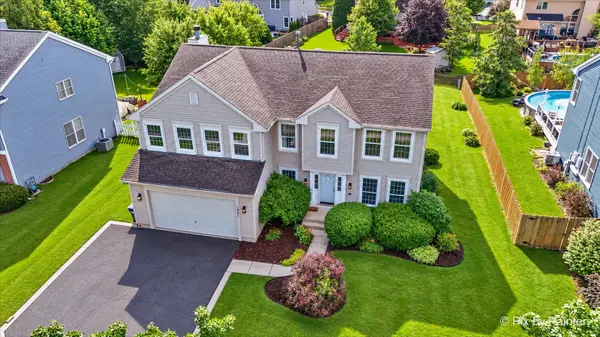 $549,900Active4 beds 3 baths2,700 sq. ft.
1831 Haverford Drive, Algonquin, IL 60102
MLS# 12790379Listed by: REAL 1 REALTY - New
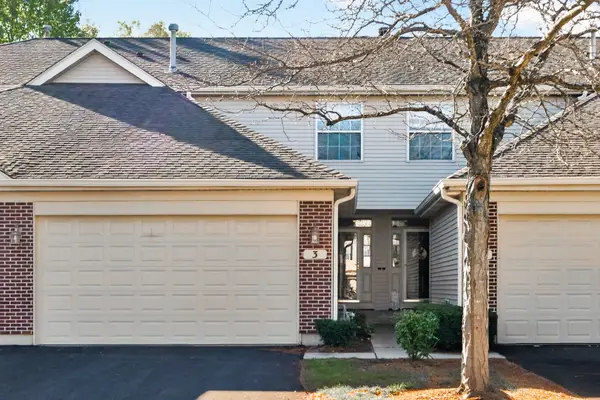 $358,000Active3 beds 2 baths2,361 sq. ft.
3 Rose Hill Court, Algonquin, IL 60102
MLS# 12782338Listed by: HOMESMART CONNECT LLC - New
 $589,900Active4 beds 4 baths3,080 sq. ft.
2101 Burnham Court, Algonquin, IL 60102
MLS# 12782748Listed by: REAL BROKER, LLC


Protect your home and budget from life's surprises with an Assurant Home Warranty, backed by a partner that supports you through every step of homeownership. Explore Plans.
© 2023 - 2026 ERA Franchise Systems LLC. All rights reserved. ERA Franchise Systems LLC fully supports the principles of the Fair Housing Act and the Equal Opportunity Act. ERA, ERA Real Estate powered, and their respective logos are registered service marks of ERA Franchise Systems LLC. Each office is independently owned and operated.