
1320 Spring Hill Drive, Algonquin, IL 60102
Local realty services provided by:Results Realty ERA Powered
1320 Spring Hill Drive,Algonquin, IL 60102
$494,900
- 4 Beds
- 3 Baths
- 2,294 sq. ft.
- Single family
- Active
Listed by: wendy reyes, leimomi manley
Office: coldwell banker realty
MLS#:12763335
Source:MLSNI
Price summary
- Price:$494,900
- Price per sq. ft.:$215.74
About this home
Nestled within the established Gaslight West neighborhood, 1320 Springhill Drive presents a fantastic opportunity to own a home that balances generous space with a serene outdoor lifestyle. Spanning 2,294 square feet, this residence features a functional layout including 4 bedrooms and 2.5 bathrooms. The interior feels refreshed and ready for its next chapter, thanks to new carpeting and a full coat of paint completed in 2025. The main living areas flow effortlessly, leading to a primary suite and three additional bedrooms that offer plenty of versatility. If you're looking for even more room to grow, the full unfinished basement serves as a massive blank canvas, perfect for a home gym, workshop, or extensive storage. Outdoor enthusiasts will gravitate toward the impressive 0.41-acre lot. The backyard is a true retreat, centered around a sprawling deck that overlooks the lawn. The centerpiece of this space is a custom water feature, which adds a soothing, tranquil element to the environment-perfect for relaxing afternoons or evening gatherings. The property is being sold As-Is, offering a solid foundation for those looking to move into a sought-after area and add their own finishing touches. With its recent updates and incredible outdoor amenities, this home is ready for you to move in and start making memories....
Contact an agent
Home facts
- Year built:1990
- Subdivision & Development:Gaslight West
- Listing ID #:12763335
- Updated:October 06, 2026 at 11:19 AM
Rooms and interior
- Bedrooms:4
- Total bathrooms:3
- Full bathrooms:2
- Half bathrooms:1
- Rooms Total:9
- Dining Description:Eating Area, Separate Dining Room
- Kitchen Description:Dishwasher, Microwave, Range, Refrigerator
- Basement Description:Full, Unfinished
- Living area:2,294 sq. ft.
Heating and cooling
- Cooling:Central Air
- Heating:Natural Gas
- Central air:Yes
Structure and exterior
- Roof:Asphalt
- Year built:1990
- Building area:2,294 sq. ft.
- Lot area:0.41 Acres
- Architectural Style:Traditional
- Foundation Description:Concrete Perimeter
- Levels:2 Story
Schools
- High school:H D Jacobs High School
- Middle school:Westfield Community School
- Elementary school:Neubert Elementary School
Utilities
- Water:Lake Michigan, Public
- Sewer:Public Sewer
Finances and disclosures
- Price:$494,900
- Price per sq. ft.:$215.74
- Tax amount:$9,033 (2025)
Features and amenities
- Laundry features:Dryer, Washer
- Amenities:Sump Pump
Parking
- Total parking spaces:2
- Parking description:Asphalt, Attached Garage, Garage
- Garage:Yes
- Garage spaces:2
 Copyright 2026 Midwest Real Estate Data LLC. All rights reserved. The data relating to real estate for sale on this web site comes in part from the Broker Reciprocity Program of the Midwest Real Estate Data LLC. Listing information is deemed reliable but not guaranteed.
New listings near 1320 Spring Hill Drive
- New
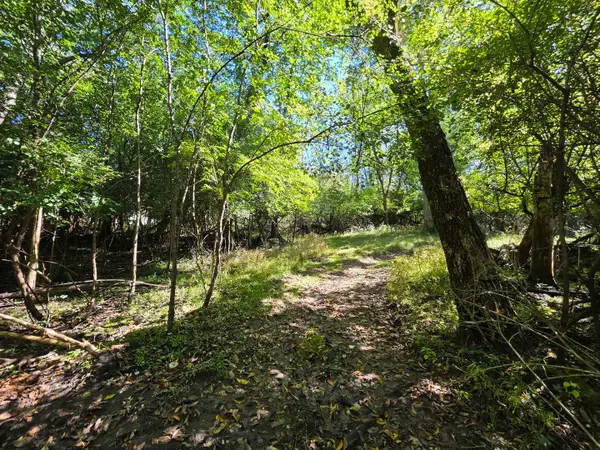 $49,900Active1 Acres
Lot 13 Pokagon Trail, Algonquin, IL 60102
MLS# 12776107Listed by: FIVE STAR REALTY, INC - New
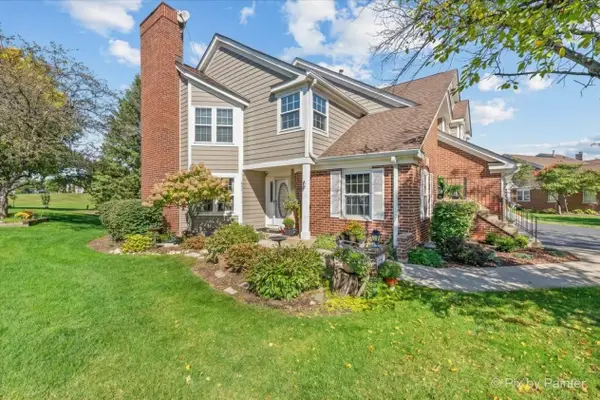 $309,900Active2 beds 2 baths1,295 sq. ft.
951 Interloch Court, Algonquin, IL 60102
MLS# 12777233Listed by: PERILLO REAL ESTATE GROUP - New
 $335,000Active4 beds 2 baths1,920 sq. ft.
204 La Fox River Drive, Algonquin, IL 60102
MLS# 12753441Listed by: @PROPERTIES CHRISTIE'S INTERNATIONAL REAL ESTATE - New
 $650,000Active4 beds 4 baths3,159 sq. ft.
1 Fernwood Court, Algonquin, IL 60102
MLS# 12682982Listed by: BERKSHIRE HATHAWAY HOMESERVICES AMERICAN HERITAGE - New
 $514,900Active4 beds 4 baths3,057 sq. ft.
225 Farmhill Drive, Algonquin, IL 60102
MLS# 12774756Listed by: CENTURY 21 NEW HERITAGE WEST 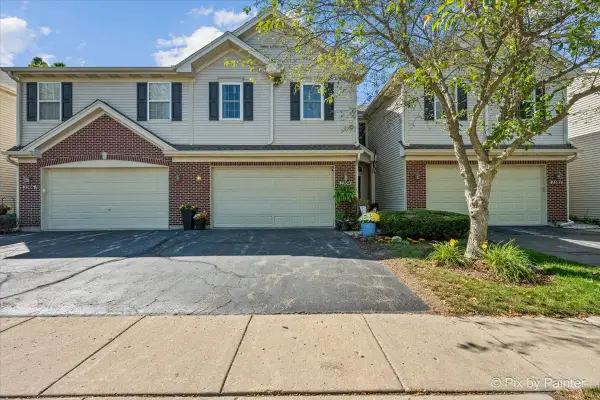 $369,900Active3 beds 3 baths2,067 sq. ft.
2304 Sandy Creek Drive, Algonquin, IL 60102
MLS# 12754797Listed by: GREAT HOMES REAL ESTATE, INC.- New
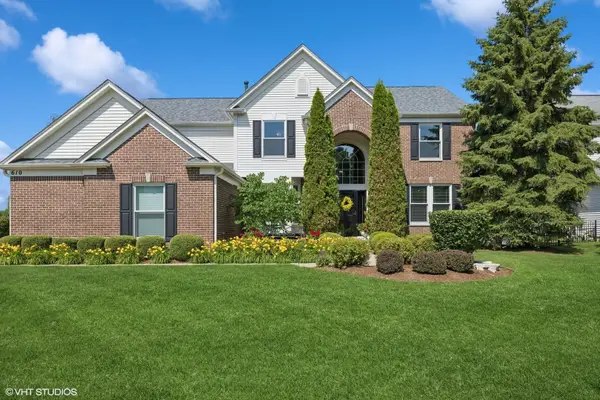 $725,000Active4 beds 3 baths2,900 sq. ft.
610 Woods Creek Lane, Algonquin, IL 60102
MLS# 12759566Listed by: @PROPERTIES CHRISTIE'S INTERNATIONAL REAL ESTATE  $375,000Pending3 beds 3 baths2,072 sq. ft.
2833 Waterfront Avenue, Algonquin, IL 60102
MLS# 12773459Listed by: KELLER WILLIAMS NORTH SHORE WEST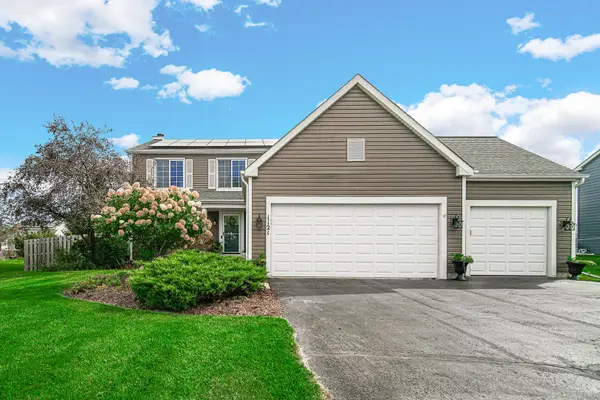 $429,900Pending4 beds 3 baths2,814 sq. ft.
1121 Millcreek Lane, Algonquin, IL 60102
MLS# 12764291Listed by: RE/MAX SUBURBAN


Protect your home and budget from life's surprises with an Assurant Home Warranty, backed by a partner that supports you through every step of homeownership. Explore Plans.
© 2023 - 2026 ERA Franchise Systems LLC. All rights reserved. ERA Franchise Systems LLC fully supports the principles of the Fair Housing Act and the Equal Opportunity Act. ERA, ERA Real Estate powered, and their respective logos are registered service marks of ERA Franchise Systems LLC. Each office is independently owned and operated.