
2101 Burnham Court, Algonquin, IL 60102
Local realty services provided by:ERA Partners
2101 Burnham Court,Algonquin, IL 60102
$589,900
- 4 Beds
- 4 Baths
- 3,080 sq. ft.
- Single family
- Active
Listed by: michelle gassensmith, mia kramer
Office: real broker, llc.
MLS#:12782748
Source:MLSNI
Price summary
- Price:$589,900
- Price per sq. ft.:$191.53
About this home
Beautiful custom-built ranch on a private 3/4-acre lot backing to wetlands! The open floor plan features cathedral ceilings in the great room and a spacious kitchen with granite countertops at the breakfast bar and stainless steel appliances, opening to the living and dining areas with a multi-sided fireplace. All bedrooms are on the main level, along with 4-foot-wide hallways and 3-foot-wide doorways for added accessibility. The finished basement offers a large rec room, full bath, and plenty of storage. Enjoy the peaceful backyard from the deck overlooking the wetlands. Recent updates include a new roof in 2024, furnace in 2023, and refrigerator and dishwasher in 2023. A great home for anyone looking for the convenience of ranch living, generous space, and a private setting.
Contact an agent
Home facts
- Year built:1993
- Subdivision & Development:Tunbridge
- Listing ID #:12782748
- Updated:October 22, 2026 at 11:17 AM
Rooms and interior
- Bedrooms:4
- Total bathrooms:4
- Full bathrooms:4
- Rooms Total:9
- Bathrooms Description:Double Sinks, Separate Shower, Whirlpool
- Kitchen Description:Bar Fridge, Dishwasher, Disposal, Microwave, Range, Refrigerator, Wine Refrigerator
- Basement Description:Partial, Partially Finished
- Living area:3,080 sq. ft.
Heating and cooling
- Cooling:Central Air, Zoned
- Heating:Forced Air, Gas, Sep Heating Systems - 2+, Zoned
- Central air:Yes
Structure and exterior
- Roof:Asphalt
- Year built:1993
- Building area:3,080 sq. ft.
- Lot Features:Cul-De-Sac
- Architectural Style:Ranch
- Foundation Description:Concrete Perimeter
- Levels:1 Story
Utilities
- Water:Public
- Sewer:Public Sewer
Finances and disclosures
- Price:$589,900
- Price per sq. ft.:$191.53
- Tax amount:$13,517 (2025)
Features and amenities
- Laundry features:Dryer, Washer
Parking
- Total parking spaces:3
- Parking description:Attached Garage, Concrete, Garage
- Garage:Yes
- Garage spaces:3
 Copyright 2026 Midwest Real Estate Data LLC. All rights reserved. The data relating to real estate for sale on this web site comes in part from the Broker Reciprocity Program of the Midwest Real Estate Data LLC. Listing information is deemed reliable but not guaranteed. MLSNI Member Broker: Frank Scibior
New listings near 2101 Burnham Court
- New
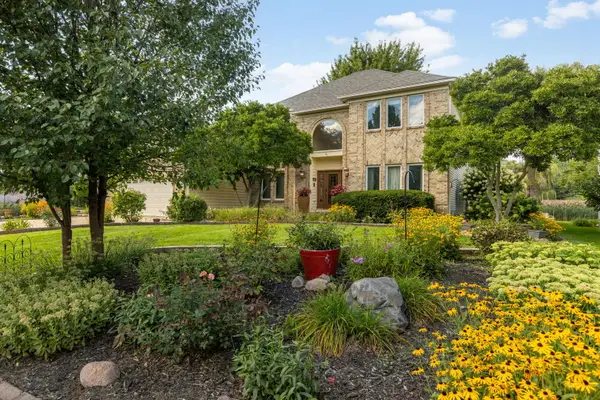 $589,900Active4 beds 3 baths4,553 sq. ft.
2020 Carlisle Street, Algonquin, IL 60102
MLS# 12791374Listed by: BERKSHIRE HATHAWAY HOMESERVICES STARCK REAL ESTATE - New
 $659,900Active4 beds 3 baths3,912 sq. ft.
275 Farmhill Drive, Algonquin, IL 60102
MLS# 12790635Listed by: KELLER WILLIAMS SUCCESS REALTY - New
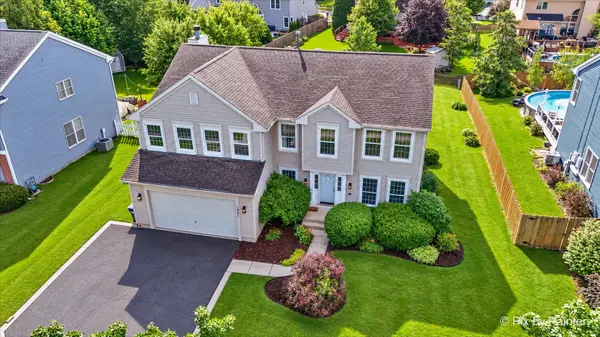 $549,900Active4 beds 3 baths2,700 sq. ft.
1831 Haverford Drive, Algonquin, IL 60102
MLS# 12790379Listed by: REAL 1 REALTY - Open Sat, 9am to 11pmNew
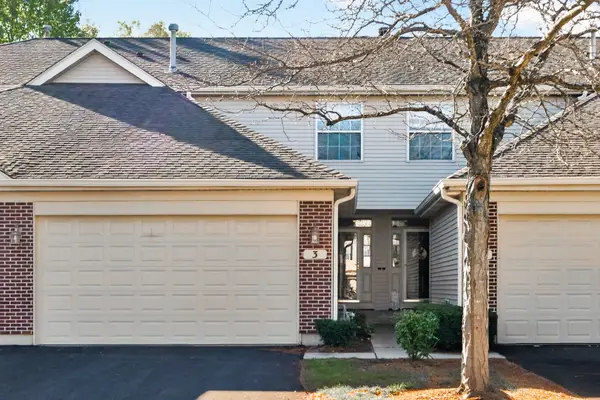 $358,000Active3 beds 2 baths2,361 sq. ft.
3 Rose Hill Court, Algonquin, IL 60102
MLS# 12782338Listed by: HOMESMART CONNECT LLC - New
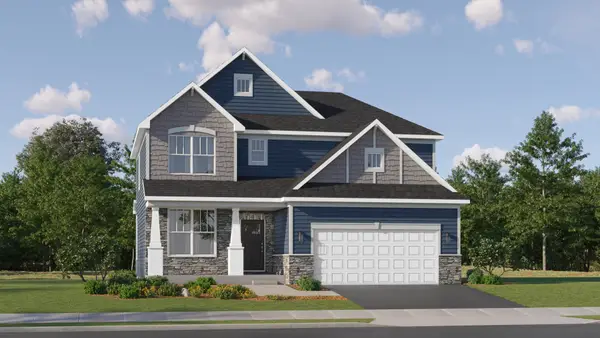 $617,360Active4 beds 3 baths2,292 sq. ft.
1190 Waterford Street, Algonquin, IL 60102
MLS# 12790008Listed by: HOMESMART CONNECT LLC - New
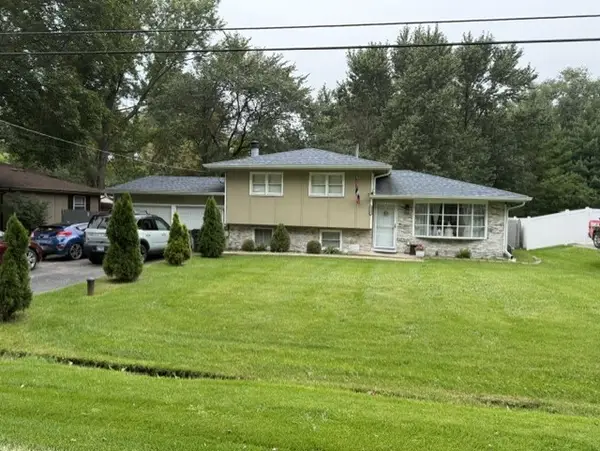 $384,900Active3 beds 2 baths1,576 sq. ft.
1540 Manhatas Trail, Algonquin, IL 60102
MLS# 12789357Listed by: RE/MAX SUBURBAN - New
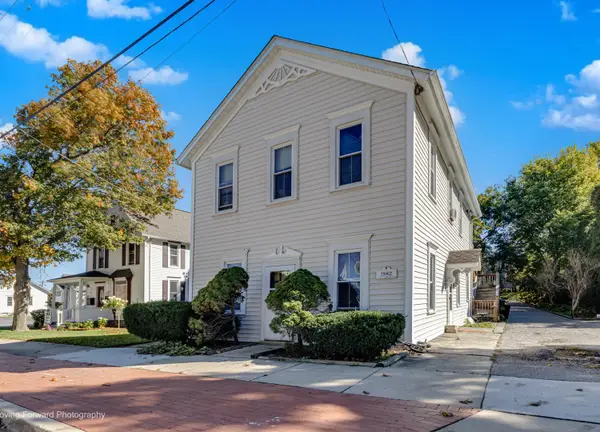 $399,000Active5 beds 2 baths
327 Jefferson Street, Algonquin, IL 60102
MLS# 12789297Listed by: CHARLES RUTENBERG REALTY OF IL - New
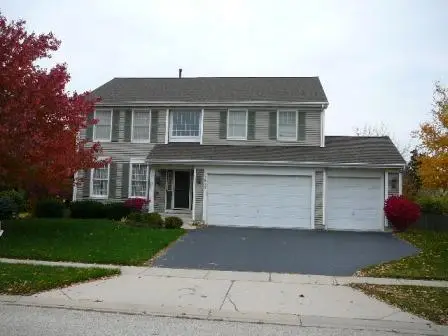 $525,000Active4 beds 3 baths4,124 sq. ft.
1830 Fernwood Lane, Algonquin, IL 60102
MLS# 12788670Listed by: SMART HOME REALTY - New
 $339,900Active3 beds 2 baths1,455 sq. ft.
409 S River Road, Algonquin, IL 60102
MLS# 12788180Listed by: BERKSHIRE HATHAWAY HOMESERVICES STARCK REAL ESTATE


Protect your home and budget from life's surprises with an Assurant Home Warranty, backed by a partner that supports you through every step of homeownership. Explore Plans.
© 2023 - 2026 ERA Franchise Systems LLC. All rights reserved. ERA Franchise Systems LLC fully supports the principles of the Fair Housing Act and the Equal Opportunity Act. ERA, ERA Real Estate powered, and their respective logos are registered service marks of ERA Franchise Systems LLC. Each office is independently owned and operated.