
1379 Cary Road, Algonquin, IL 60102
Local realty services provided by:ERA Partners
1379 Cary Road,Algonquin, IL 60102
$400,000
- 3 Beds
- 3 Baths
- - sq. ft.
- Single family
- Active
Listed by: valeria sanchez
Office: mpower residential brokerage llc.
MLS#:12756357
Source:MLSNI
Price summary
- Price:$400,000
About this home
Welcome to this gorgeous 3 bed, 3 bath home that sits on a quaint corner lot just minutes away from picturesque Downtown Algonquin. Located in the coveted Algonquin School District 300, with a school bus stop right up front! Step inside to an open and inviting living room featuring elegant vaulted ceilings and beautiful skylights. The spacious kitchen provides generous counter space and a convenient breakfast bar. The primary suite includes skylights, a private bathroom, and an oversized walk-in closet. A private balcony off the dining area overlooks the large, fully fenced backyard, while an expansive deck offers the perfect setting for relaxing or entertaining. Additional highlights include a freshly resurfaced circular driveway with two entrances, an attached two-car garage, a newer A/C compressor, a new water-softening and purification system, and added attic insulation. A brand-new roof is scheduled to be installed before closing, offering added value and peace of mind to the new owner. An optional low-cost annual membership provides exclusive access to the Algonquin Hills Subdivision river lot, featuring a boat launch, pier, beach, and playground....
Contact an agent
Home facts
- Year built:2002
- Listing ID #:12756357
- Updated:September 27, 2026 at 11:19 AM
Rooms and interior
- Bedrooms:3
- Total bathrooms:3
- Full bathrooms:3
- Rooms Total:7
- Dining Description:Combined With Living Room
- Bathrooms Description:Soaking Tub
- Kitchen Description:Dishwasher, Microwave, Range, Refrigerator
- Basement Description:Finished, Full
Heating and cooling
- Cooling:Central Air
- Heating:Forced Air, Natural Gas
- Central air:Yes
Structure and exterior
- Roof:Asphalt
- Year built:2002
- Lot area:0.15 Acres
- Lot Features:Corner Lot, Water Rights
- Architectural Style:Step Ranch
- Exterior Features:Balcony
- Foundation Description:Concrete Perimeter
Schools
- High school:H D Jacobs High School
- Middle school:Algonquin Middle School
- Elementary school:Eastview Elementary School
Finances and disclosures
- Price:$400,000
- Tax amount:$7,575 (2025)
Features and amenities
- Amenities:CO Detectors, Ceiling Fan(s), Radon Mitigation System, TV-Cable, Water-Softener Owned
Parking
- Total parking spaces:2
- Parking description:Asphalt, Attached Garage, Garage
- Garage:Yes
- Garage spaces:2.5
 Copyright 2026 Midwest Real Estate Data LLC. All rights reserved. The data relating to real estate for sale on this web site comes in part from the Broker Reciprocity Program of the Midwest Real Estate Data LLC. Listing information is deemed reliable but not guaranteed. MLSNI Member Broker: Frank Scibior
New listings near 1379 Cary Road
- New
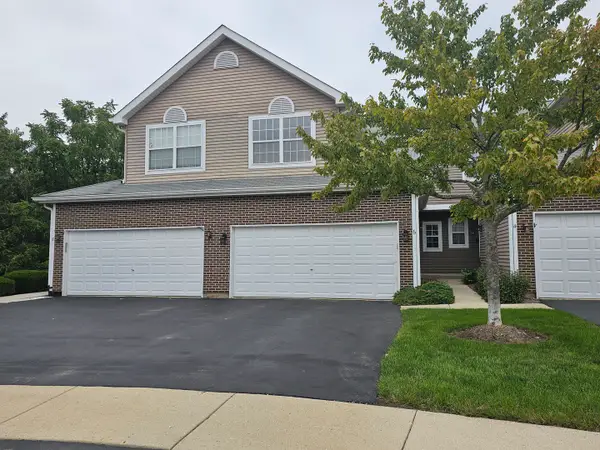 $249,900Active2 beds 3 baths2,077 sq. ft.
6 Grandview Court, Algonquin, IL 60102
MLS# 12768748Listed by: KELLER WILLIAMS SUCCESS REALTY - New
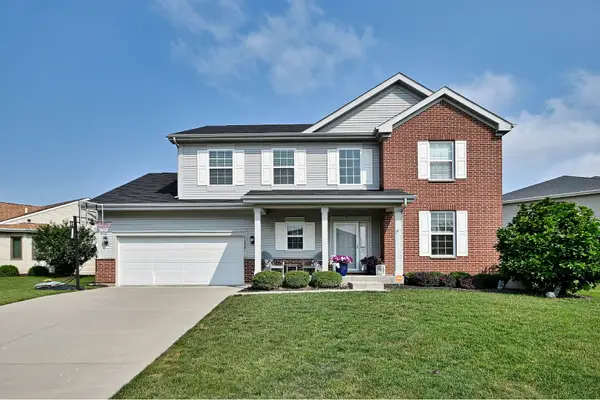 $544,900Active4 beds 3 baths2,975 sq. ft.
1128 Kingsmill Drive, Algonquin, IL 60102
MLS# 12769456Listed by: CAPORALE REALTY GROUP - Open Sun, 12 to 2pmNew
 $599,900Active5 beds 3 baths3,121 sq. ft.
2121 Burnham Court, Algonquin, IL 60102
MLS# 12768222Listed by: HOMESMART CONNECT LLC - New
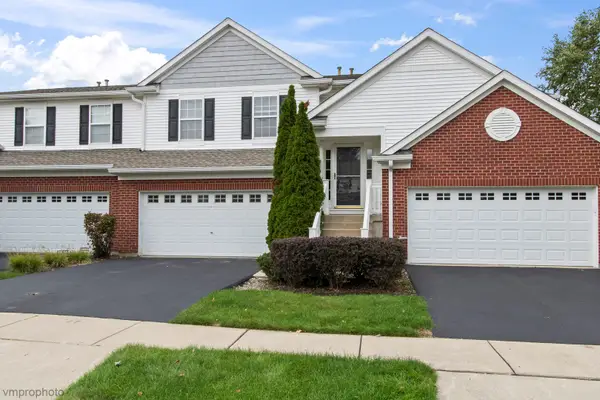 $329,000Active2 beds 2 baths1,879 sq. ft.
1582 Matthew Drive #1582, Algonquin, IL 60102
MLS# 12764869Listed by: CENTURY 21 INTEGRA - Open Sun, 10am to 12pmNew
 $469,900Active3 beds 3 baths2,425 sq. ft.
1321 S Parkview Terrace, Algonquin, IL 60102
MLS# 12766169Listed by: HOMESMART CONNECT LLC - New
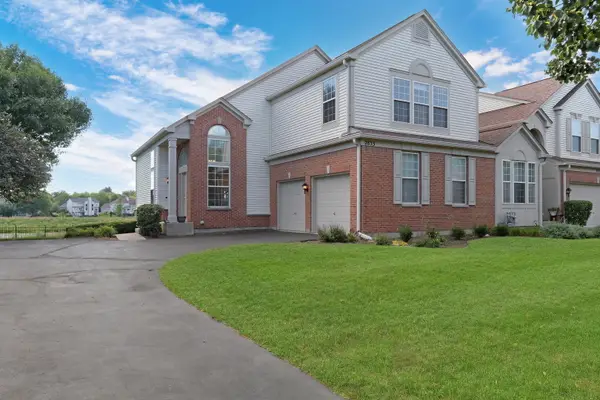 $395,000Active3 beds 3 baths2,072 sq. ft.
2833 Waterfront Avenue, Algonquin, IL 60102
MLS# 12765004Listed by: KELLER WILLIAMS NORTH SHORE WEST - New
 $385,000Active3 beds 2 baths1,777 sq. ft.
412 Scott Street, Algonquin, IL 60102
MLS# 12744703Listed by: BAIRD & WARNER - New
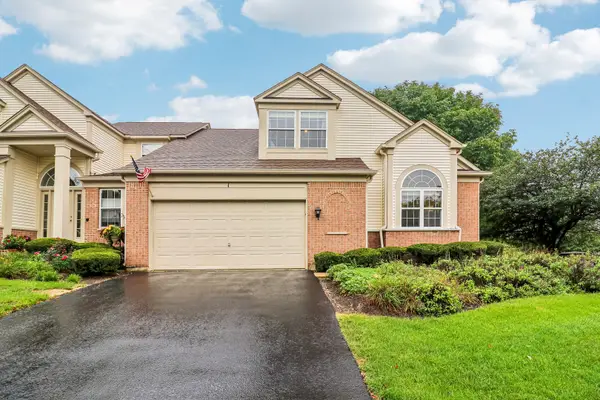 $440,000Active3 beds 4 baths1,945 sq. ft.
1 Waterfront Court, Algonquin, IL 60102
MLS# 12760006Listed by: BETTER HOMES AND GARDEN REAL ESTATE STAR HOMES - New
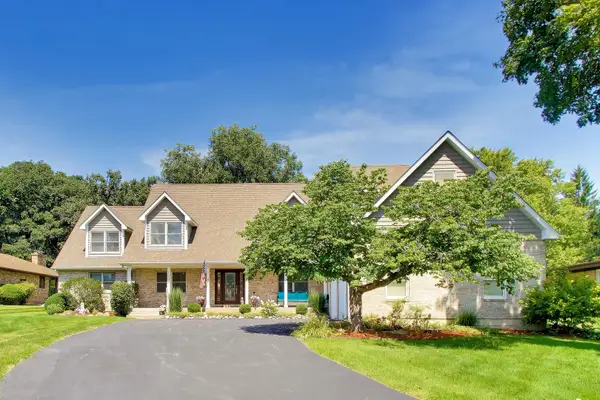 $659,111Active4 beds 4 baths3,888 sq. ft.
1004 N Harrison Street, Algonquin, IL 60102
MLS# 12763688Listed by: BAIRD & WARNER 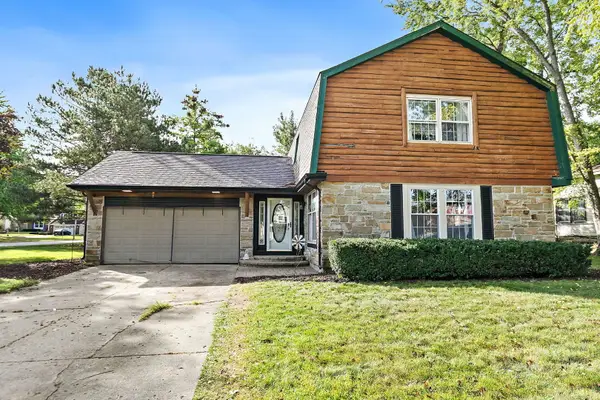 $374,900Pending3 beds 3 baths1,858 sq. ft.
705 Chestnut Court, Algonquin, IL 60102
MLS# 12761428Listed by: BERKSHIRE HATHAWAY HOMESERVICES STARCK REAL ESTATE


Protect your home and budget from life's surprises with an Assurant Home Warranty, backed by a partner that supports you through every step of homeownership. Explore Plans.
© 2023 - 2026 ERA Franchise Systems LLC. All rights reserved. ERA Franchise Systems LLC fully supports the principles of the Fair Housing Act and the Equal Opportunity Act. ERA, ERA Real Estate powered, and their respective logos are registered service marks of ERA Franchise Systems LLC. Each office is independently owned and operated.