
191 Wildwood Drive, Algonquin, IL 60102
Local realty services provided by:ERA Partners
191 Wildwood Drive,Algonquin, IL 60102
$359,900
- 3 Beds
- 2 Baths
- 1,452 sq. ft.
- Single family
- Active
Listed by: peter ceithaml
Office: coldwell banker realty
MLS#:12742298
Source:MLSNI
Price summary
- Price:$359,900
- Price per sq. ft.:$247.87
About this home
Situated On An Expansive Double Lot With Towering Trees & Nature All Around, This Is What Location Is All About Featuring A Secluded Country Atmosphere With Close Proximity To Everything! From The Entertainment Size Screened-In Porch With Skylights To The Open Flowing Floor Plan Ready For Your Decorating Ideas, To The Lower Level With Endless Possibilities, You're Sure To Appreciate the Many Opportunities To Make This One Your Own! Certainly Ready For Extensive Updating But Move-In Condition, Please Note The Following Features: Versatile & Open Main-Level Floor Plan Can Be Reconfigured To Suit Living Style*Focal Point Living Room Fireplace*Easy Access Kitchen Leads To Dining Area With Bay Window*2 Nice Size Main Level Bedrooms*Basement Features Generous Living Areas & Storage Plus A Separate Workshop With Garage & Exterior Access*Attached Rear Shed* Plus An Additional Detached Mechanics Garage With Open Service Pit And So Much Parking Area! Wonderful Views Of Nature From Virtually Every Room... The Versatile Floor Plan Offers Incredible Possibilities To Make This One Modern And Special-No "Cookie-Cutter" here! Enjoy Fox River and Chain O' Lakes Access Via Local Marina, Close To Exciting Downtown Algonquin With Popular Restaurants, Shopping, Major Highways To Downtown & OHare Field, Parks, Recreation And More! Estate Sale Being Sold "As-Is."...
Contact an agent
Home facts
- Year built:1954
- Listing ID #:12742298
- Updated:November 20, 2026 at 01:23 PM
Rooms and interior
- Bedrooms:3
- Total bathrooms:2
- Full bathrooms:2
- Rooms Total:9
- Kitchen Description:Dishwasher, Range, Refrigerator
- Basement Description:Partial, Partially Finished
- Living area:1,452 sq. ft.
Heating and cooling
- Cooling:Central Air
- Heating:Gas, Radiant, Steam, Zoned
- Central air:Yes
Structure and exterior
- Roof:Asphalt
- Year built:1954
- Building area:1,452 sq. ft.
- Lot area:0.41 Acres
- Lot Features:Mature Trees, Wooded
- Foundation Description:Concrete Perimeter
- Levels:1 Story
Schools
- High school:Dundee-Crown High School
Utilities
- Water:Public
- Sewer:Public Sewer
Finances and disclosures
- Price:$359,900
- Price per sq. ft.:$247.87
- Tax amount:$2,203 (2025)
Features and amenities
- Laundry features:Dryer, Washer
Parking
- Total parking spaces:8
- Parking description:Asphalt, Attached Garage, Detached Garage, Driveway, Garage
- Garage:Yes
- Garage spaces:2
 Copyright 2026 Midwest Real Estate Data LLC. All rights reserved. The data relating to real estate for sale on this web site comes in part from the Broker Reciprocity Program of the Midwest Real Estate Data LLC. Listing information is deemed reliable but not guaranteed. MLSNI Member Broker: Frank Scibior
New listings near 191 Wildwood Drive
- Open Sun, 2 to 4pmNew
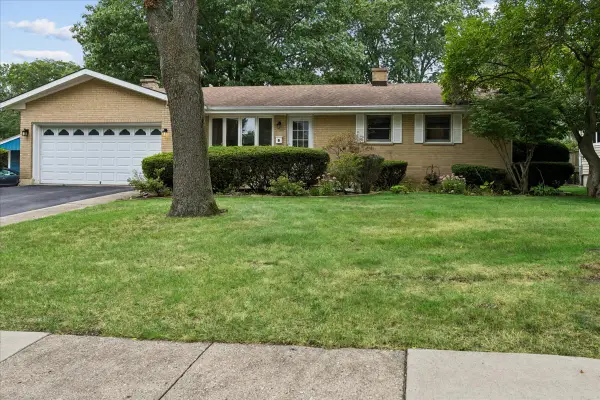 $359,900Active3 beds 2 baths1,777 sq. ft.
412 Scott Street, Algonquin, IL 60102
MLS# 12811273Listed by: BAIRD & WARNER - New
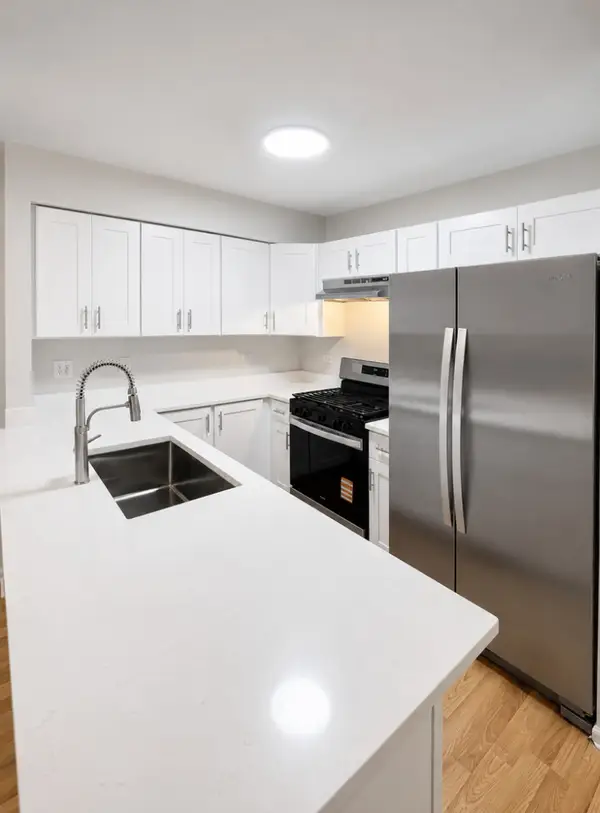 $300,000Active3 beds 2 baths1,408 sq. ft.
2309 Dawson Lane, Algonquin, IL 60102
MLS# 12809505Listed by: REAL 1 REALTY - New
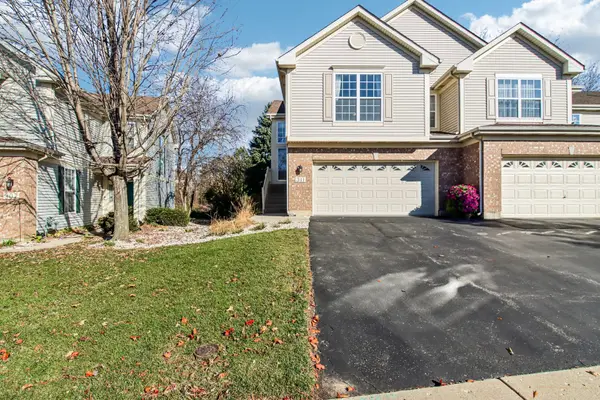 $350,000Active3 beds 3 baths2,251 sq. ft.
311 Emerald Lane, Algonquin, IL 60102
MLS# 12808372Listed by: COMPASS - New
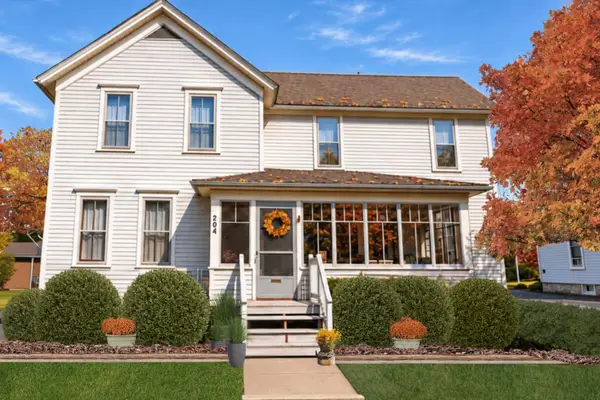 $330,000Active4 beds 2 baths1,920 sq. ft.
204 La Fox River Drive, Algonquin, IL 60102
MLS# 12810581Listed by: @PROPERTIES CHRISTIE'S INTERNATIONAL REAL ESTATE - New
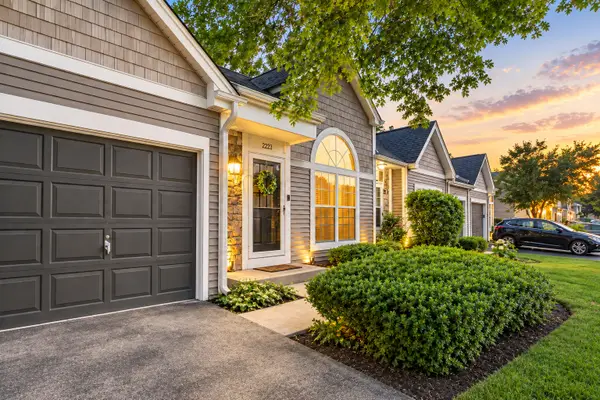 $254,900Active2 beds 2 baths
2223 Teton Parkway, Algonquin, IL 60102
MLS# 12812148Listed by: 606 BROKERS LLC - Open Sat, 12 to 2:30pmNew
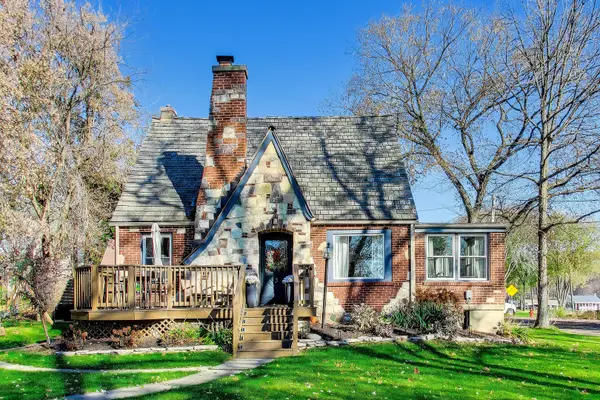 $400,000Active3 beds 2 baths2,151 sq. ft.
3 La Crosse Court, Algonquin, IL 60102
MLS# 12811873Listed by: @PROPERTIES CHRISTIE'S INTERNATIONAL REAL ESTATE - New
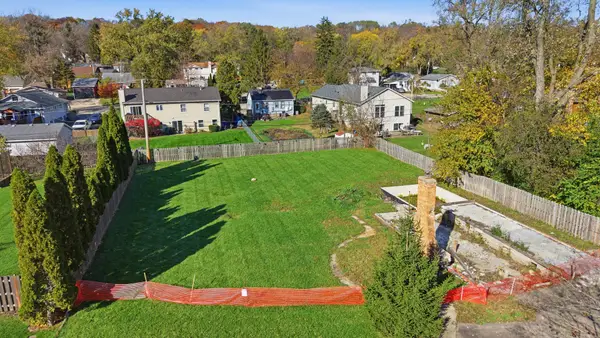 $160,000Active0 Acres
1416 Lowe Drive, Algonquin, IL 60102
MLS# 12810083Listed by: REALTY OF AMERICA, LLC - Open Sat, 12 to 2pmNew
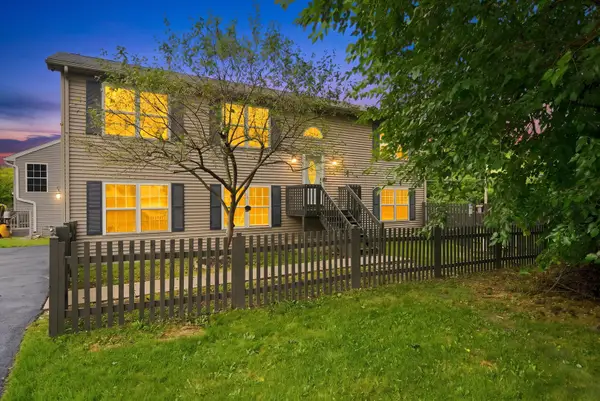 $360,000Active3 beds 3 baths
1379 Cary Road, Algonquin, IL 60102
MLS# 12810063Listed by: MPOWER RESIDENTIAL BROKERAGE LLC - New
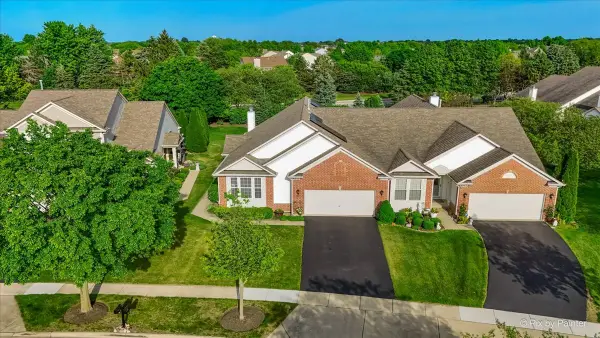 $340,000Active2 beds 2 baths1,600 sq. ft.
4041 Whitehall Lane, Algonquin, IL 60102
MLS# 12809832Listed by: HOMESMART CONNECT LLC - New
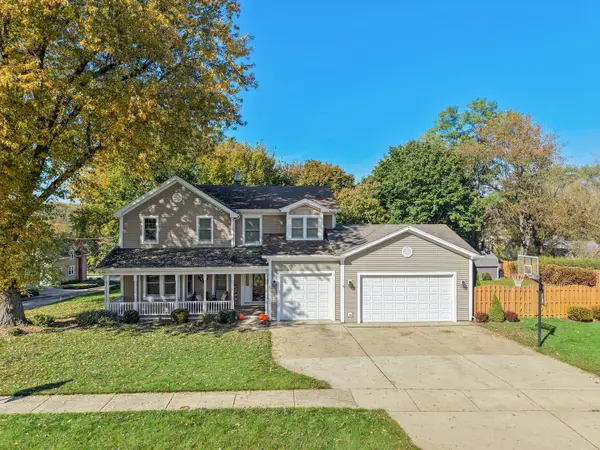 $485,000Active4 beds 3 baths2,692 sq. ft.
20 S Hubbard Street, Algonquin, IL 60102
MLS# 12792821Listed by: RE/MAX SUBURBAN


Protect your home and budget from life's surprises with an Assurant Home Warranty, backed by a partner that supports you through every step of homeownership. Explore Plans.
© 2023 - 2026 ERA Franchise Systems LLC. All rights reserved. ERA Franchise Systems LLC fully supports the principles of the Fair Housing Act and the Equal Opportunity Act. ERA, ERA Real Estate powered, and their respective logos are registered service marks of ERA Franchise Systems LLC. Each office is independently owned and operated.