
1940 Honey Locust Drive, Algonquin, IL 60102
Local realty services provided by:ERA Naper Realty
1940 Honey Locust Drive,Algonquin, IL 60102
$375,000
- 3 Beds
- 2 Baths
- 1,530 sq. ft.
- Single family
- Active
Listed by: kristal adams, kelly vance
Office: century 21 integra
MLS#:12738768
Source:MLSNI
Price summary
- Price:$375,000
- Price per sq. ft.:$245.1
About this home
Welcome to your next chapter at 1940 Honey Locust! This charming 3-bedroom, 2-bath ranch welcomes you with its stunning vaulted ceilings and beautiful hardwood floors that exude warmth and character. Step inside and immediately feel the love and care that have gone into maintaining this inviting space. With its thoughtfully designed layout, this home is perfect for both cozy nights in and lively gatherings with friends and family during the holidays. The spacious living area is bathed in natural light from large windows, creating an uplifting ambiance throughout. The galley kitchen is a true delight, featuring ample cabinetry and a generous space for a kitchen table where you can enjoy meals while overlooking the expansive backyard-perfect for outdoor gatherings or gardening enthusiasts! The master bedroom offers a private retreat with ample closet space and a full bathroom for your convenience. The additional bedrooms are also of good size, making them ideal for family, guests, or a home office. Convenience is key with the laundry room located off the garage, just steps away from the bedrooms. This ranch layout is not just practical; it's the perfect space for anyone looking to downsize without compromising on comfort or functionality. The backyard is a true oasis, complete with a shed for extra storage. Nestled in a fantastic location, this home offers everything you need and more. Don't miss out on the opportunity to make 1940 Honey Locust your home!...
Contact an agent
Home facts
- Year built:1989
- Subdivision & Development:Glenmoor
- Listing ID #:12738768
- Updated:August 21, 2026 at 01:44 PM
Rooms and interior
- Bedrooms:3
- Total bathrooms:2
- Full bathrooms:2
- Rooms Total:6
- Dining Description:Combined With Living Room
- Kitchen Description:Dishwasher, Range, Refrigerator
- Living area:1,530 sq. ft.
Heating and cooling
- Cooling:Central Air
- Heating:Natural Gas
- Central air:Yes
Structure and exterior
- Roof:Asphalt
- Year built:1989
- Building area:1,530 sq. ft.
- Lot area:0.25 Acres
- Architectural Style:Ranch
- Foundation Description:Concrete Perimeter
- Levels:1 Story
Schools
- High school:Dundee-Crown High School
- Middle school:Algonquin Middle School
- Elementary school:Algonquin Lakes Elementary Schoo
Utilities
- Water:Public
- Sewer:Public Sewer
Finances and disclosures
- Price:$375,000
- Price per sq. ft.:$245.1
- Tax amount:$7,739 (2025)
Features and amenities
- Laundry features:Dryer, Washer
Parking
- Total parking spaces:2
- Parking description:Asphalt, Attached Garage, Garage
- Garage:Yes
- Garage spaces:2
 Copyright 2026 Midwest Real Estate Data LLC. All rights reserved. The data relating to real estate for sale on this web site comes in part from the Broker Reciprocity Program of the Midwest Real Estate Data LLC. Listing information is deemed reliable but not guaranteed.
New listings near 1940 Honey Locust Drive
- New
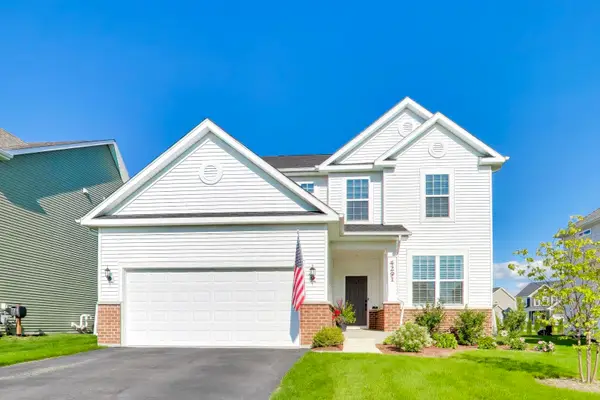 $629,000Active4 beds 4 baths2,511 sq. ft.
4291 Wanderlust Drive, Algonquin, IL 60102
MLS# 12736722Listed by: @PROPERTIES CHRISTIE'S INTERNATIONAL REAL ESTATE - Open Sun, 12 to 3pmNew
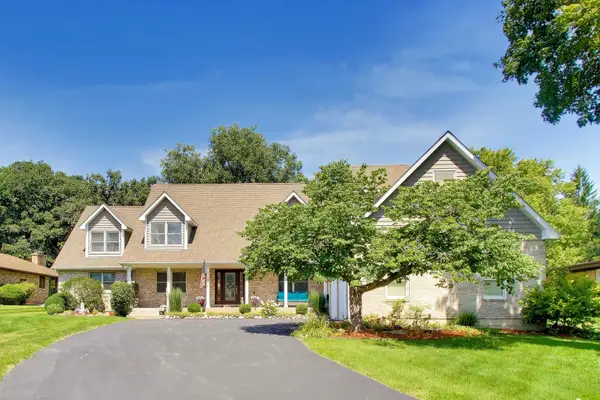 $724,900Active4 beds 4 baths3,888 sq. ft.
1004 N Harrison Street, Algonquin, IL 60102
MLS# 12736916Listed by: BAIRD & WARNER - New
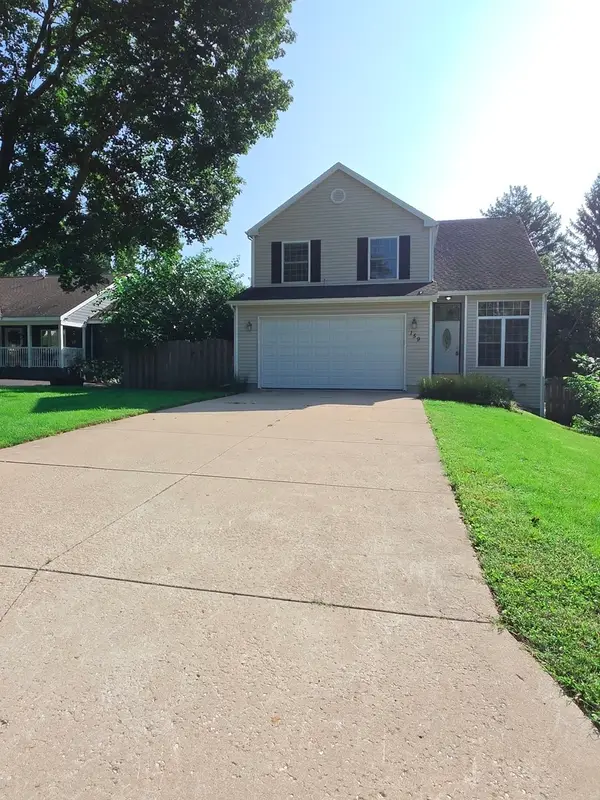 $465,000Active3 beds 4 baths1,716 sq. ft.
159 Wildwood Road, Algonquin, IL 60102
MLS# 12738307Listed by: RE/MAX HORIZON - New
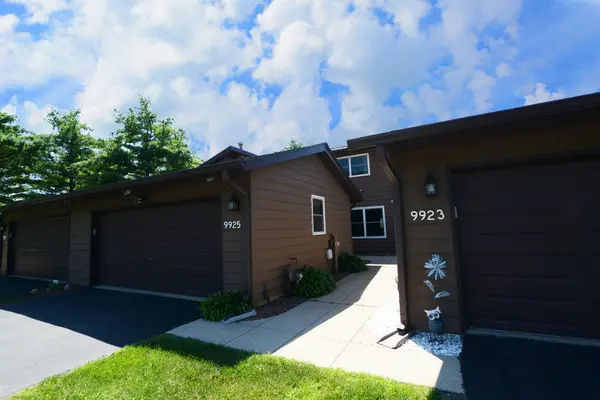 $314,900Active3 beds 2 baths1,560 sq. ft.
9925 Amanda Lane, Algonquin, IL 60102
MLS# 12738011Listed by: RE/MAX ALL PRO - New
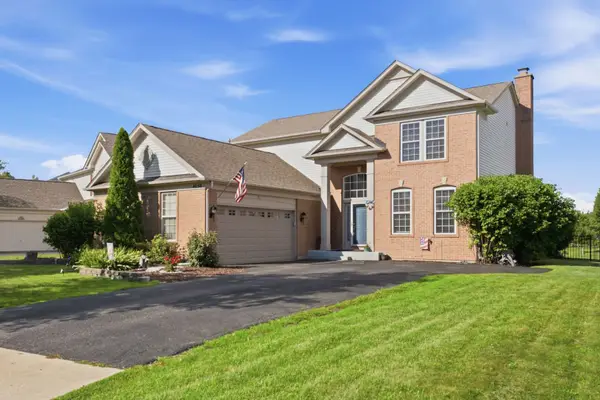 $545,000Active5 beds 3 baths3,511 sq. ft.
4050 Bunker Hill Drive, Algonquin, IL 60102
MLS# 12737596Listed by: WHYRENT REAL ESTATE COMPANY - New
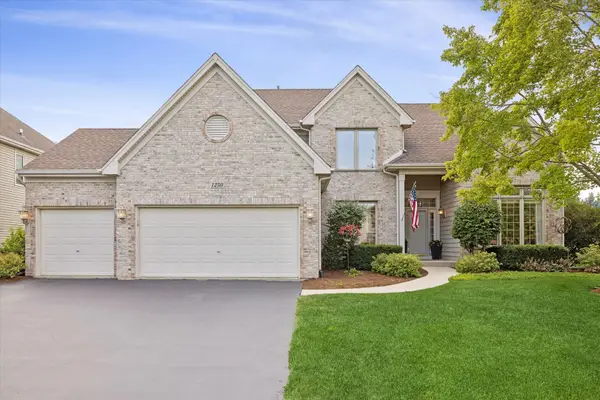 $624,900Active5 beds 3 baths2,889 sq. ft.
1250 Tunbridge Trail, Algonquin, IL 60102
MLS# 12736922Listed by: KELLER WILLIAMS SUCCESS REALTY - New
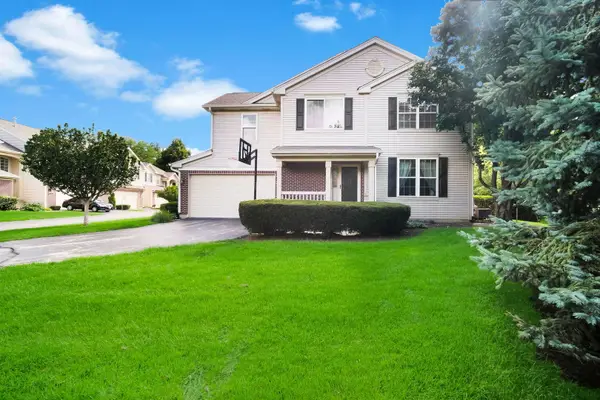 $365,000Active3 beds 3 baths2,174 sq. ft.
2451 Stonegate Road, Algonquin, IL 60102
MLS# 12736715Listed by: COLDWELL BANKER REAL ESTATE GROUP - New
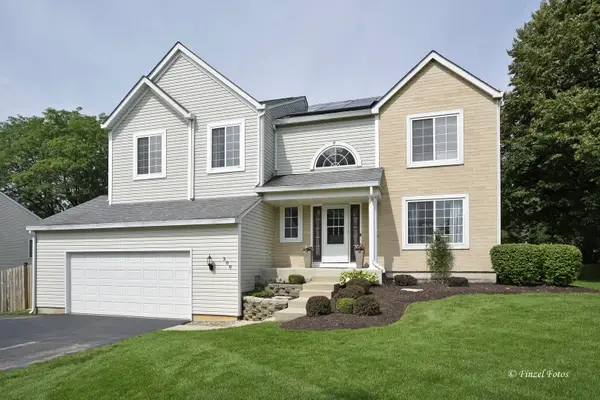 $475,000Active4 beds 3 baths2,085 sq. ft.
300 Briarwood Lane, Algonquin, IL 60102
MLS# 12736439Listed by: BROKEROCITY INC - Open Sat, 11am to 5pmNew
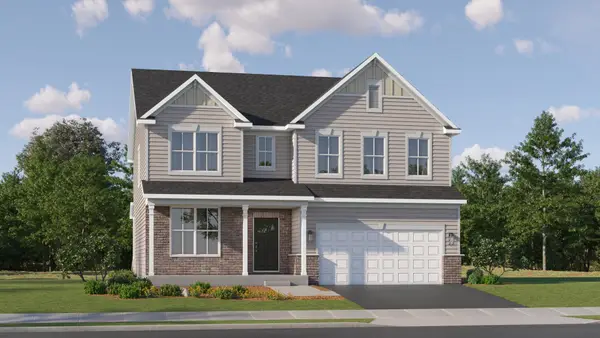 $657,575Active4 beds 3 baths3,064 sq. ft.
1080 Glenmont Street, Algonquin, IL 60102
MLS# 12734919Listed by: HOMESMART CONNECT LLC


Protect your home and budget from life's surprises with an Assurant Home Warranty, backed by a partner that supports you through every step of homeownership. Explore Plans.
© 2023 - 2026 ERA Franchise Systems LLC. All rights reserved. ERA Franchise Systems LLC fully supports the principles of the Fair Housing Act and the Equal Opportunity Act. ERA, ERA Real Estate powered, and their respective logos are registered service marks of ERA Franchise Systems LLC. Each office is independently owned and operated.