
1940 Waverly Lane, Algonquin, IL 60102
Local realty services provided by:ERA Partners
1940 Waverly Lane,Algonquin, IL 60102
$474,900
- 4 Beds
- 3 Baths
- 3,592 sq. ft.
- Single family
- Active
Listed by: karen goins
Office: re/max suburban
MLS#:12675809
Source:MLSNI
Price summary
- Price:$474,900
- Price per sq. ft.:$132.21
About this home
Deal fell! Buyer could not get financing so we are back on the market! New carpet just installed in LR/DR and upstairs, hall & bedrooms. New LVF on 1st floor installed in kitchen, FR, hall, 1/2 bath & laundry + freshly painted through out!!! Sought-After Willoughby Farms! This spacious 4-bedroom, 2.5-bath two-story featuring a highly desirable first-floor office, perfect for working from home. This home offers a bright, move-in-ready lay out with a remodeled kitchen that is the heart of the home, showcasing quartz countertops, stainless steel appliances, and a high-end refrigerator, all opening seamlessly to comfortable living spaces ideal for everyday living and entertaining. Convenient first-floor laundry includes a utility sink. Upstairs, you'll find four generously sized bedrooms, including a private primary suite with its own bath. The finished basement provides even more living space with a large recreation room and wet bar-perfect for hosting friends and family or enjoying a relaxing evening at home. Major updates include newer windows, front door, roof, tankless water heater, air conditioner, refrigerator, dishwasher, washer, and dryer, offering years of worry-free living. Step outside and enjoy the deck and patio, ideal for summer barbecues, outdoor entertaining, or simply unwinding after a long day. This is a fantastic opportunity to own a beautifully maintained home in popular Willoughby Farms, close to parks, schools, shopping, and everything the neighborhood has to offer!...
Contact an agent
Home facts
- Year built:1994
- Subdivision & Development:Willoughby Farms
- Listing ID #:12675809
- Updated:August 13, 2026 at 11:08 AM
Rooms and interior
- Bedrooms:4
- Total bathrooms:3
- Full bathrooms:2
- Half bathrooms:1
- Rooms Total:10
- Dining Description:Separate Dining Room
- Bathrooms Description:Double Sinks, Separate Shower
- Kitchen Description:Dishwasher, Disposal, Range, Refrigerator, Stainless Steel Appliance(s)
- Basement Description:Finished, Partial
- Living area:3,592 sq. ft.
Heating and cooling
- Cooling:Central Air
- Heating:Forced Air, Natural Gas
- Central air:Yes
Structure and exterior
- Roof:Asphalt
- Year built:1994
- Building area:3,592 sq. ft.
- Lot area:0.23 Acres
- Foundation Description:Concrete Perimeter
- Levels:2 Story
Schools
- High school:H D Jacobs High School
- Middle school:Westfield Community School
- Elementary school:Westfield Community School
Utilities
- Water:Public
- Sewer:Public Sewer
Finances and disclosures
- Price:$474,900
- Price per sq. ft.:$132.21
- Tax amount:$10,796 (2025)
Features and amenities
- Laundry features:Dryer, Washer
- Amenities:CO Detectors, Ceiling Fan(s), Sump Pump, Water-Softener Owned
Parking
- Total parking spaces:2
- Parking description:Attached Garage, Concrete, Garage
- Garage:Yes
- Garage spaces:2.5
 Copyright 2026 Midwest Real Estate Data LLC. All rights reserved. The data relating to real estate for sale on this web site comes in part from the Broker Reciprocity Program of the Midwest Real Estate Data LLC. Listing information is deemed reliable but not guaranteed. MLSNI Member Broker: Frank Scibior
New listings near 1940 Waverly Lane
- New
 $299,999Active3 beds 2 baths1,550 sq. ft.
22 Cloverdale Court #22, Algonquin, IL 60102
MLS# 12721011Listed by: BAIRD & WARNER FOX VALLEY - GENEVA - New
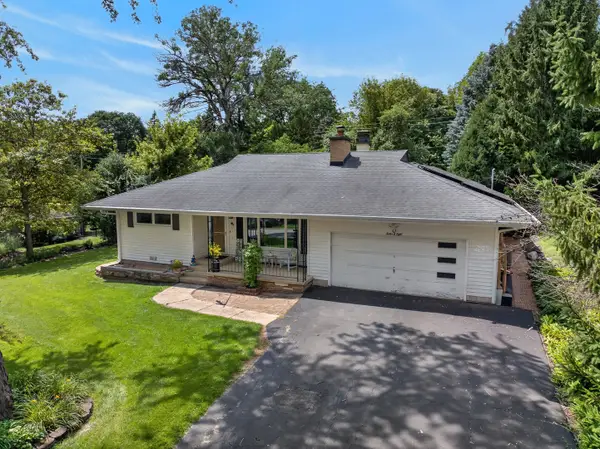 $369,900Active3 beds 2 baths1,842 sq. ft.
1208 Getzelman Trail, Algonquin, IL 60102
MLS# 12726665Listed by: REALTY EXECUTIVES CORNERSTONE - New
 $439,990Active3 beds 3 baths1,767 sq. ft.
1179 Glenmont Street, Algonquin, IL 60102
MLS# 12729988Listed by: HOMESMART CONNECT LLC - New
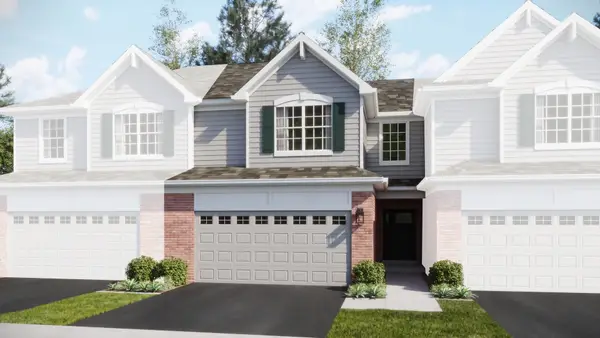 $424,990Active3 beds 3 baths1,840 sq. ft.
Address Withheld By Seller, Algonquin, IL 60102
MLS# 12729990Listed by: HOMESMART CONNECT LLC - New
 $447,992Active3 beds 3 baths2,175 sq. ft.
1248 Glenmont Street, Algonquin, IL 60102
MLS# 12730002Listed by: HOMESMART CONNECT LLC - New
 $494,999Active3 beds 4 baths3,728 sq. ft.
1334 Hillside View, Algonquin, IL 60102
MLS# 12729351Listed by: RE/MAX PLAZA - New
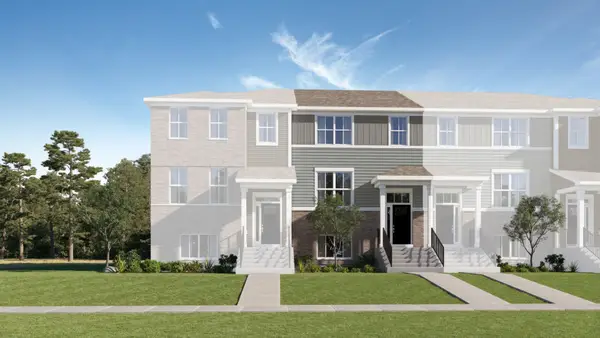 $403,490Active3 beds 3 baths1,764 sq. ft.
415 Cold Spring Street, Algonquin, IL 60102
MLS# 12729139Listed by: HOMESMART CONNECT LLC - Open Sun, 1 to 3pmNew
 $445,000Active5 beds 3 baths2,992 sq. ft.
640 Ash Street, Algonquin, IL 60102
MLS# 12728149Listed by: KELLER WILLIAMS INSPIRE - GENEVA - New
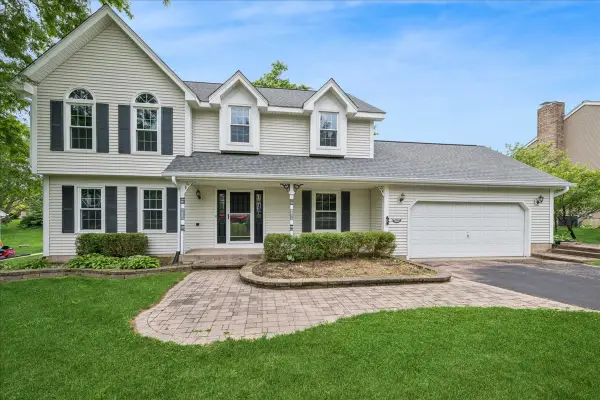 $499,000Active4 beds 3 baths2,204 sq. ft.
1335 Gaslight Drive, Algonquin, IL 60102
MLS# 12727908Listed by: BAIRD & WARNER - New
 $250,000Active3 beds 3 baths1,474 sq. ft.
11 Oxford Court, Algonquin, IL 60102
MLS# 12726985Listed by: YOUR CHOICE REAL ESTATE SERV


Protect your home and budget from life's surprises with an Assurant Home Warranty, backed by a partner that supports you through every step of homeownership. Explore Plans.
© 2023 - 2026 ERA Franchise Systems LLC. All rights reserved. ERA Franchise Systems LLC fully supports the principles of the Fair Housing Act and the Equal Opportunity Act. ERA, ERA Real Estate powered, and their respective logos are registered service marks of ERA Franchise Systems LLC. Each office is independently owned and operated.