
2035 Waverly Lane #2035, Algonquin, IL 60102
Local realty services provided by:Results Realty ERA Powered
2035 Waverly Lane #2035,Algonquin, IL 60102
$264,900
- 2 Beds
- 2 Baths
- 1,086 sq. ft.
- Condominium
- Pending
Listed by: jaime silva
Office: five star realty, inc
MLS#:12717184
Source:MLSNI
Price summary
- Price:$264,900
- Price per sq. ft.:$243.92
- Monthly HOA dues:$251
About this home
When Location Matters! This Spacious Upper-Level End Unit In Sought-After Willoughby Farms Is Minutes From Shopping, Restaurants, Entertainment, Gyms, And I-90. Soaring Cathedral Ceilings And A Kitchen Skylight Fill The Open Living Space With Natural Light, While A Private Deck Overlooks Peaceful Green Space - The Perfect Spot To Unwind. The Bright Kitchen Features Stainless Steel Appliances, A Breakfast Bar, And A Pantry Closet, Flowing Seamlessly Into The Combined Living And Dining Area. The Generous Master Bedroom Enjoys Its Own Private Full Bath, And A Second Full Bath Serves The Additional Bedroom And Guests. Enjoy The Convenience Of In-Unit Second-Floor Laundry, An Attached Garage With Opener, And Additional Guest Parking Just Steps Away. Set In A Friendly, Walkable Community Near Westfield Schools, Parks, And Forest Preserve Trails. A Great Place To Call Home!
Contact an agent
Home facts
- Year built:1995
- Subdivision & Development:Willoughby Farms
- Listing ID #:12717184
- Updated:September 27, 2026 at 08:26 AM
Rooms and interior
- Bedrooms:2
- Total bathrooms:2
- Full bathrooms:2
- Rooms Total:5
- Dining Description:Combined With Living Room
- Bathrooms Description:Double Sinks
- Kitchen Description:Dishwasher, Disposal, Range, Refrigerator, Stainless Steel Appliance(s)
- Living area:1,086 sq. ft.
Heating and cooling
- Cooling:Central Air
- Heating:Forced Air, Natural Gas
- Central air:Yes
Structure and exterior
- Roof:Asphalt
- Year built:1995
- Building area:1,086 sq. ft.
- Lot Features:Common Grounds
- Foundation Description:Concrete Perimeter
Schools
- High school:H D Jacobs High School
- Middle school:Westfield Community School
- Elementary school:Westfield Community School
Utilities
- Water:Public
- Sewer:Public Sewer
Finances and disclosures
- Price:$264,900
- Price per sq. ft.:$243.92
- Tax amount:$4,336 (2025)
Features and amenities
- Laundry features:Dryer, Washer
- Amenities:CO Detectors, Ceiling Fan(s)
Parking
- Total parking spaces:1
- Parking description:Asphalt, Attached Garage, Garage
- Garage:Yes
- Garage spaces:1
 Copyright 2026 Midwest Real Estate Data LLC. All rights reserved. The data relating to real estate for sale on this web site comes in part from the Broker Reciprocity Program of the Midwest Real Estate Data LLC. Listing information is deemed reliable but not guaranteed.
New listings near 2035 Waverly Lane #2035
- New
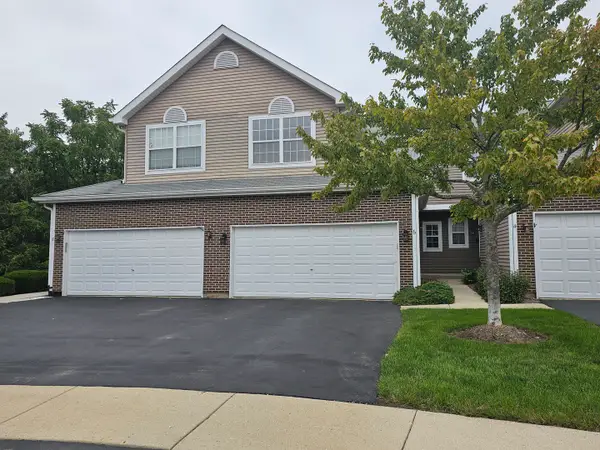 $249,900Active2 beds 3 baths2,077 sq. ft.
6 Grandview Court, Algonquin, IL 60102
MLS# 12768748Listed by: KELLER WILLIAMS SUCCESS REALTY - New
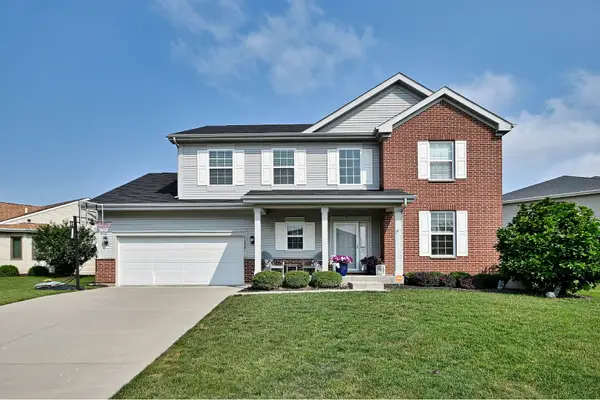 $544,900Active4 beds 3 baths2,975 sq. ft.
1128 Kingsmill Drive, Algonquin, IL 60102
MLS# 12769456Listed by: CAPORALE REALTY GROUP - Open Sun, 12 to 2pmNew
 $599,900Active5 beds 3 baths3,121 sq. ft.
2121 Burnham Court, Algonquin, IL 60102
MLS# 12768222Listed by: HOMESMART CONNECT LLC - New
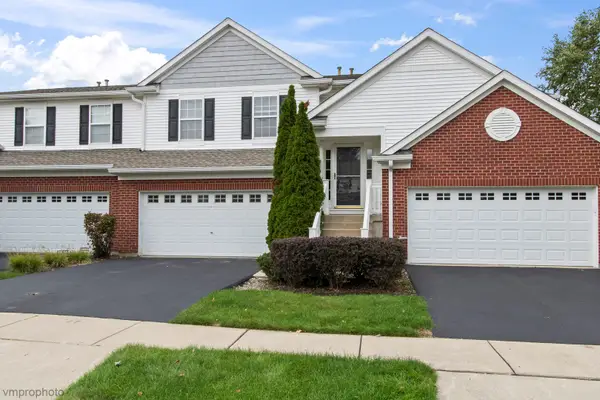 $329,000Active2 beds 2 baths1,879 sq. ft.
1582 Matthew Drive #1582, Algonquin, IL 60102
MLS# 12764869Listed by: CENTURY 21 INTEGRA - Open Sun, 10am to 12pmNew
 $469,900Active3 beds 3 baths2,425 sq. ft.
1321 S Parkview Terrace, Algonquin, IL 60102
MLS# 12766169Listed by: HOMESMART CONNECT LLC - New
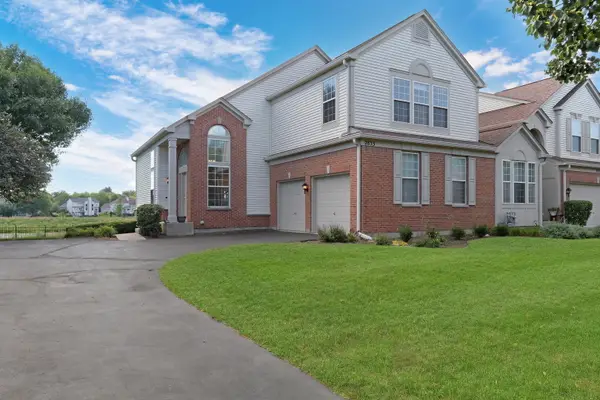 $395,000Active3 beds 3 baths2,072 sq. ft.
2833 Waterfront Avenue, Algonquin, IL 60102
MLS# 12765004Listed by: KELLER WILLIAMS NORTH SHORE WEST - New
 $385,000Active3 beds 2 baths1,777 sq. ft.
412 Scott Street, Algonquin, IL 60102
MLS# 12744703Listed by: BAIRD & WARNER - New
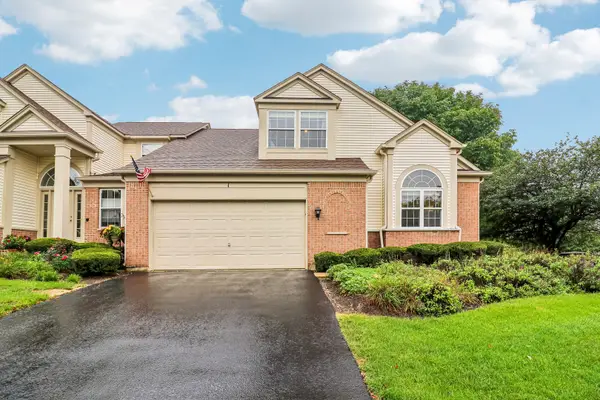 $440,000Active3 beds 4 baths1,945 sq. ft.
1 Waterfront Court, Algonquin, IL 60102
MLS# 12760006Listed by: BETTER HOMES AND GARDEN REAL ESTATE STAR HOMES - New
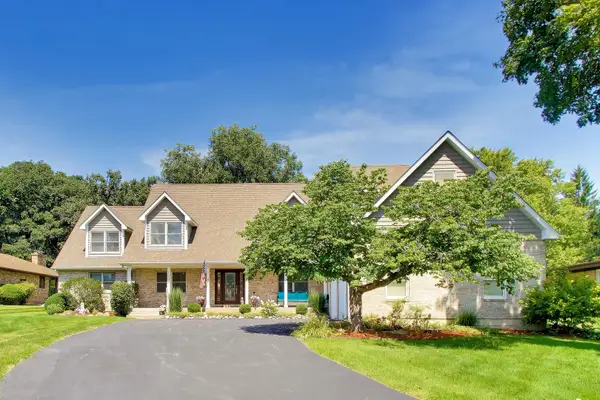 $659,111Active4 beds 4 baths3,888 sq. ft.
1004 N Harrison Street, Algonquin, IL 60102
MLS# 12763688Listed by: BAIRD & WARNER 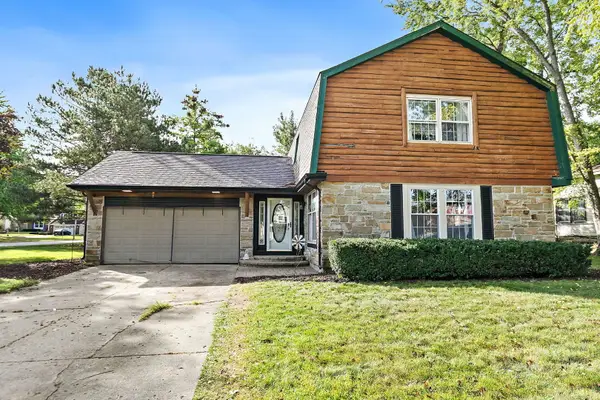 $374,900Pending3 beds 3 baths1,858 sq. ft.
705 Chestnut Court, Algonquin, IL 60102
MLS# 12761428Listed by: BERKSHIRE HATHAWAY HOMESERVICES STARCK REAL ESTATE


Protect your home and budget from life's surprises with an Assurant Home Warranty, backed by a partner that supports you through every step of homeownership. Explore Plans.
© 2023 - 2026 ERA Franchise Systems LLC. All rights reserved. ERA Franchise Systems LLC fully supports the principles of the Fair Housing Act and the Equal Opportunity Act. ERA, ERA Real Estate powered, and their respective logos are registered service marks of ERA Franchise Systems LLC. Each office is independently owned and operated.