
204 La Fox River Drive, Algonquin, IL 60102
Local realty services provided by:ERA Partners
204 La Fox River Drive,Algonquin, IL 60102
$345,000
- 4 Beds
- 2 Baths
- 1,920 sq. ft.
- Single family
- Active
Listed by: christie gabriel, carrie garstecki
Office: keller williams inspire
MLS#:12713010
Source:MLSNI
Price summary
- Price:$345,000
- Price per sq. ft.:$179.69
About this home
Rare opportunity directly across from Cornish Park and the Fox River. This spacious 4-bedroom home blends the craftsmanship of an older build with a layout suited to today's buyers. A main-level bedroom offers flexibility for guests, a home office, or just convenience for someone not looking to navigate stairs all day. Upstairs, two bedrooms share a Jack-and-Jill bath, and the expansive primary includes an adjoining bonus room, offering the potential to add a full master bath and walk-in closet which would transform the already large primary into a complete master suite. Solid bones and well-maintained mechanicals let the next owner focus on personalizing the space. Steps to downtown Algonquin's Main Street for tons of dining and entertainment options, with river views, park access, and the Prairie Path right outside your door. A rare chance to bring your vision to a piece of Algonquin's history in one of the area's most desirable settings.
Contact an agent
Home facts
- Year built:1891
- Listing ID #:12713010
- Updated:October 01, 2026 at 10:49 PM
Rooms and interior
- Bedrooms:4
- Total bathrooms:2
- Full bathrooms:1
- Half bathrooms:1
- Rooms Total:8
- Kitchen Description:Dishwasher, Microwave, Range, Refrigerator
- Basement Description:Cellar, Full, Unfinished
- Living area:1,920 sq. ft.
Heating and cooling
- Cooling:Central Air
- Heating:Natural Gas
- Central air:Yes
Structure and exterior
- Year built:1891
- Building area:1,920 sq. ft.
- Lot area:0.2 Acres
- Levels:2 Story
Schools
- High school:Dundee-Crown High School
- Middle school:Algonquin Middle School
- Elementary school:Eastview Elementary School
Utilities
- Water:Public
- Sewer:Public Sewer
Finances and disclosures
- Price:$345,000
- Price per sq. ft.:$179.69
- Tax amount:$6,912 (2024)
Features and amenities
- Laundry features:Dryer, Washer
Parking
- Total parking spaces:4
- Parking description:Asphalt, Detached Garage, Driveway, Garage, Off Street
- Garage:Yes
- Garage spaces:1
 Copyright 2026 Midwest Real Estate Data LLC. All rights reserved. The data relating to real estate for sale on this web site comes in part from the Broker Reciprocity Program of the Midwest Real Estate Data LLC. Listing information is deemed reliable but not guaranteed. MLSNI Member Broker: Frank Scibior
New listings near 204 La Fox River Drive
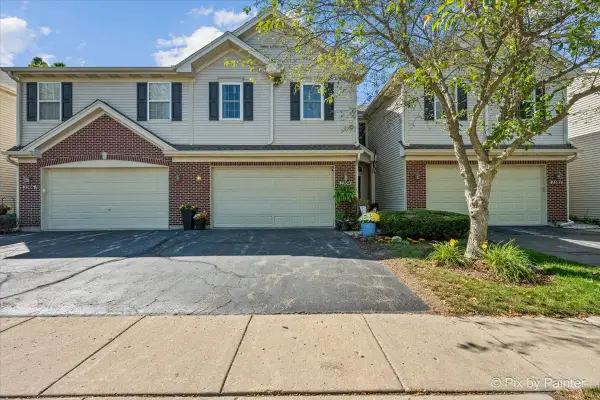 $369,900Active3 beds 3 baths2,067 sq. ft.
2304 Sandy Creek Drive, Algonquin, IL 60102
MLS# 12754797Listed by: GREAT HOMES REAL ESTATE, INC.- New
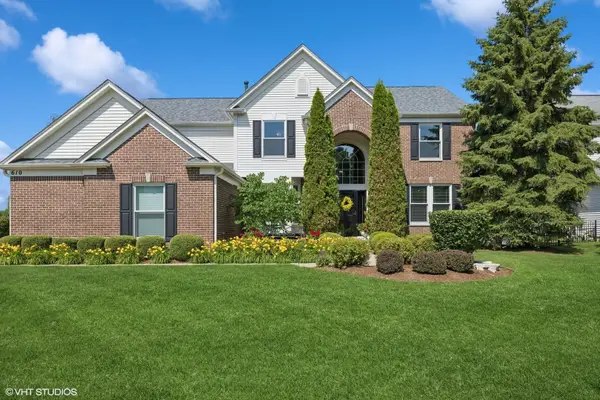 $725,000Active4 beds 3 baths2,900 sq. ft.
610 Woods Creek Lane, Algonquin, IL 60102
MLS# 12759566Listed by: @PROPERTIES CHRISTIE'S INTERNATIONAL REAL ESTATE - New
 $375,000Active3 beds 3 baths2,072 sq. ft.
2833 Waterfront Avenue, Algonquin, IL 60102
MLS# 12773459Listed by: KELLER WILLIAMS NORTH SHORE WEST - Open Sun, 11am to 1pmNew
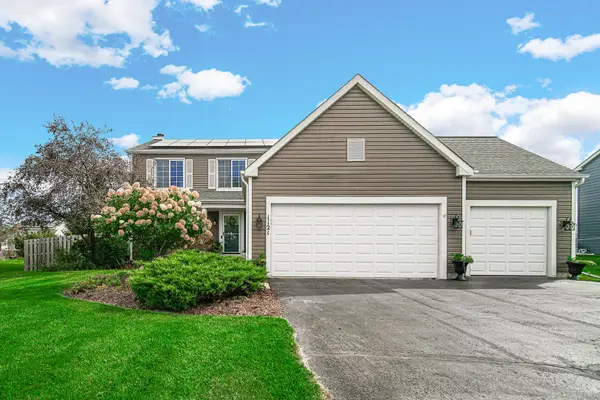 $429,900Active4 beds 3 baths2,814 sq. ft.
1121 Millcreek Lane, Algonquin, IL 60102
MLS# 12764291Listed by: RE/MAX SUBURBAN - New
 $474,000Active2 beds 2 baths1,744 sq. ft.
6 Eineke Court, Algonquin, IL 60102
MLS# 12771388Listed by: HUNTLEY REALTY - New
 $385,000Active3 beds 3 baths
1379 Cary Road, Algonquin, IL 60102
MLS# 12772683Listed by: MPOWER RESIDENTIAL BROKERAGE LLC - New
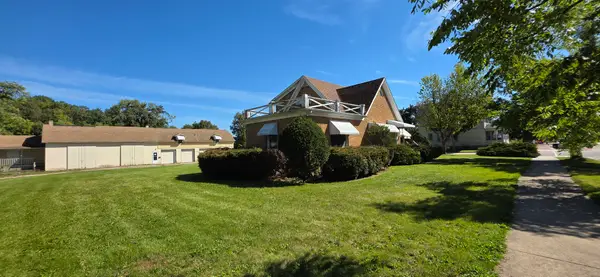 $370,000Active4 beds 3 baths
302 Washington Street, Algonquin, IL 60102
MLS# 12772210Listed by: BROKEROCITY INC - New
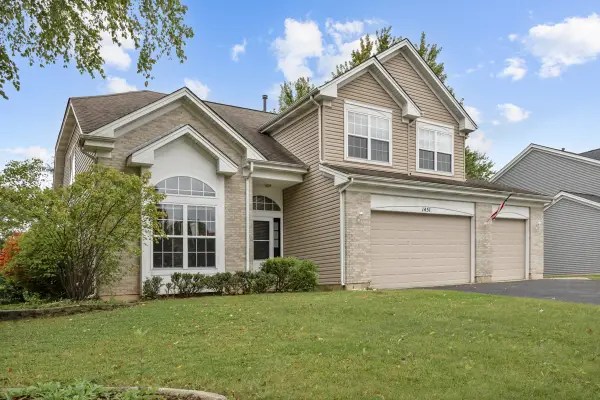 $495,000Active4 beds 3 baths2,380 sq. ft.
1451 Richmond Lane, Algonquin, IL 60102
MLS# 12770916Listed by: PARKVUE REALTY CORPORATION - New
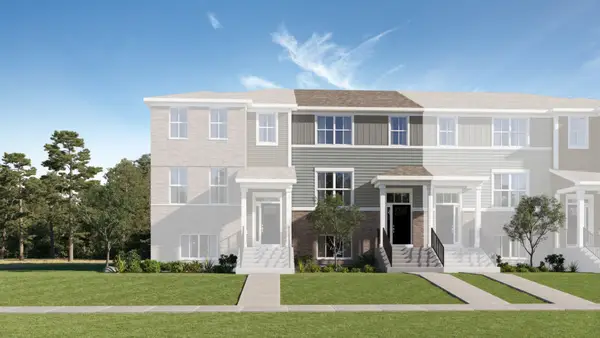 $366,000Active3 beds 3 baths1,764 sq. ft.
402 Cold Spring Street, Algonquin, IL 60102
MLS# 12770923Listed by: HOMESMART CONNECT LLC 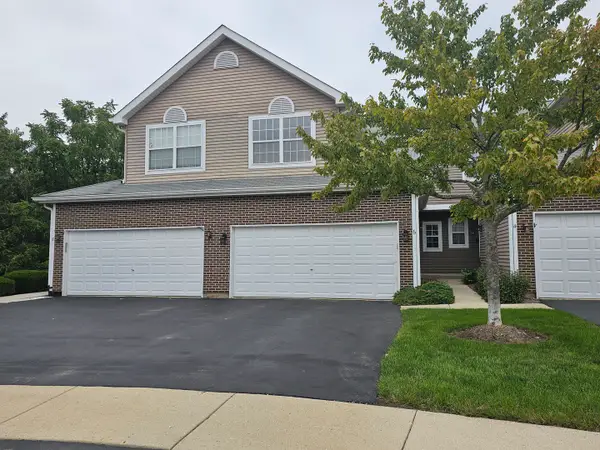 $249,900Pending2 beds 3 baths2,077 sq. ft.
6 Grandview Court, Algonquin, IL 60102
MLS# 12768748Listed by: KELLER WILLIAMS SUCCESS REALTY


Protect your home and budget from life's surprises with an Assurant Home Warranty, backed by a partner that supports you through every step of homeownership. Explore Plans.
© 2023 - 2026 ERA Franchise Systems LLC. All rights reserved. ERA Franchise Systems LLC fully supports the principles of the Fair Housing Act and the Equal Opportunity Act. ERA, ERA Real Estate powered, and their respective logos are registered service marks of ERA Franchise Systems LLC. Each office is independently owned and operated.