
610 Woods Creek Lane, Algonquin, IL 60102
Local realty services provided by:ERA Partners
610 Woods Creek Lane,Algonquin, IL 60102
$725,000
- 4 Beds
- 3 Baths
- 2,900 sq. ft.
- Single family
- Active
Listed by: tracy mcbreen
Office: @properties christie's international real estate
MLS#:12759566
Source:MLSNI
Price summary
- Price:$725,000
- Price per sq. ft.:$250
- Monthly HOA dues:$16.67
About this home
Nearly 4,400 sq. ft. of beautifully finished living space in an incredible private setting backing to a nature preserve! This meticulously maintained 4-bedroom, 2.1-bath home offers approximately 2,900 sq. ft. above grade plus an additional 1,485 sq. ft. in the full finished basement with impressive 9-foot ceilings. The open floor plan features hardwood floors throughout, white trim and doors, a vaulted family room with fireplace, formal dining room with wainscoting and a first-floor office with French doors. The spacious kitchen offers granite countertops, center island, 3-year-old stainless steel appliances and abundant cabinetry. French doors lead to the low-maintenance Trex deck overlooking the professionally landscaped yard and gorgeous nature views with no homes directly behind. Upstairs, the large vaulted primary suite features a beautifully updated luxury bath, along with a newer hall bath. The finished basement provides incredible additional space for entertaining, relaxing and more. Major updates include roof & gutters (2024), new windows and new front door (2023), water heater (2020), furnace and central air (2018), newer garage doors and new upper-level blinds. Additional highlights include a mudroom with extra cabinetry and a finished 3-car side-load garage. Beautifully updated, meticulously cared for and situated on a truly special lot-this one is ready to impress!...
Contact an agent
Home facts
- Year built:2001
- Subdivision & Development:Creekside Glens
- Listing ID #:12759566
- Updated:October 06, 2026 at 12:12 PM
Rooms and interior
- Bedrooms:4
- Total bathrooms:3
- Full bathrooms:2
- Half bathrooms:1
- Rooms Total:11
- Dining Description:Separate Dining Room
- Bathrooms Description:Double Sinks, Separate Shower, Soaking Tub
- Kitchen Description:Dishwasher, Disposal, Microwave, Range, Refrigerator
- Basement Description:Finished, Full
- Living area:2,900 sq. ft.
Heating and cooling
- Cooling:Central Air
- Heating:Forced Air, Natural Gas
- Central air:Yes
Structure and exterior
- Roof:Asphalt
- Year built:2001
- Building area:2,900 sq. ft.
- Lot Features:Natural Preserve Adjacent
- Foundation Description:Concrete Perimeter
- Levels:2 Story
Schools
- High school:H D Jacobs High School
- Middle school:Westfield Community School
- Elementary school:Lincoln Prairie Elementary Schoo
Utilities
- Water:Public
- Sewer:Public Sewer
Finances and disclosures
- Price:$725,000
- Price per sq. ft.:$250
- Tax amount:$11,332 (2024)
Features and amenities
- Laundry features:Dryer, Washer
- Amenities:CO Detectors, Ceiling Fan(s), Sump Pump, Water-Softener Owned
Parking
- Total parking spaces:3
- Parking description:Attached Garage, Garage
- Garage:Yes
- Garage spaces:3
 Copyright 2026 Midwest Real Estate Data LLC. All rights reserved. The data relating to real estate for sale on this web site comes in part from the Broker Reciprocity Program of the Midwest Real Estate Data LLC. Listing information is deemed reliable but not guaranteed. MLSNI Member Broker: Frank Scibior
New listings near 610 Woods Creek Lane
- New
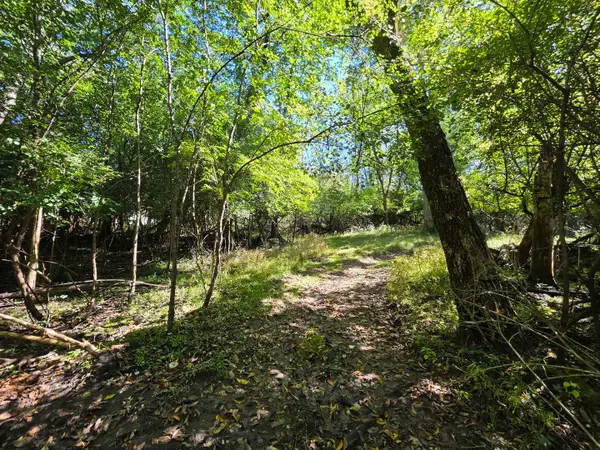 $49,900Active1 Acres
Lot 13 Pokagon Trail, Algonquin, IL 60102
MLS# 12776107Listed by: FIVE STAR REALTY, INC - New
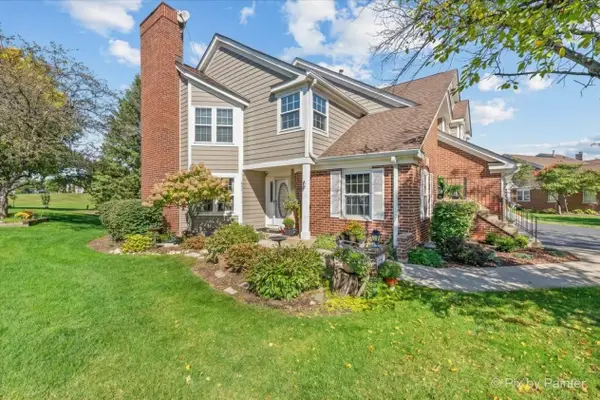 $309,900Active2 beds 2 baths1,295 sq. ft.
951 Interloch Court, Algonquin, IL 60102
MLS# 12777233Listed by: PERILLO REAL ESTATE GROUP - New
 $335,000Active4 beds 2 baths1,920 sq. ft.
204 La Fox River Drive, Algonquin, IL 60102
MLS# 12753441Listed by: @PROPERTIES CHRISTIE'S INTERNATIONAL REAL ESTATE - New
 $494,900Active4 beds 3 baths2,294 sq. ft.
1320 Spring Hill Drive, Algonquin, IL 60102
MLS# 12763335Listed by: COLDWELL BANKER REALTY - New
 $650,000Active4 beds 4 baths3,159 sq. ft.
1 Fernwood Court, Algonquin, IL 60102
MLS# 12682982Listed by: BERKSHIRE HATHAWAY HOMESERVICES AMERICAN HERITAGE - New
 $514,900Active4 beds 4 baths3,057 sq. ft.
225 Farmhill Drive, Algonquin, IL 60102
MLS# 12774756Listed by: CENTURY 21 NEW HERITAGE WEST 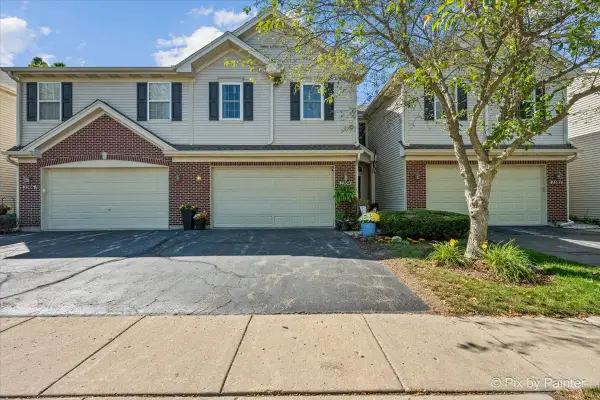 $369,900Active3 beds 3 baths2,067 sq. ft.
2304 Sandy Creek Drive, Algonquin, IL 60102
MLS# 12754797Listed by: GREAT HOMES REAL ESTATE, INC. $375,000Pending3 beds 3 baths2,072 sq. ft.
2833 Waterfront Avenue, Algonquin, IL 60102
MLS# 12773459Listed by: KELLER WILLIAMS NORTH SHORE WEST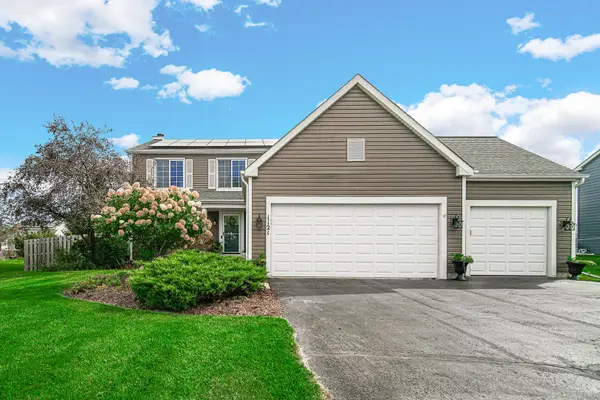 $429,900Pending4 beds 3 baths2,814 sq. ft.
1121 Millcreek Lane, Algonquin, IL 60102
MLS# 12764291Listed by: RE/MAX SUBURBAN


Protect your home and budget from life's surprises with an Assurant Home Warranty, backed by a partner that supports you through every step of homeownership. Explore Plans.
© 2023 - 2026 ERA Franchise Systems LLC. All rights reserved. ERA Franchise Systems LLC fully supports the principles of the Fair Housing Act and the Equal Opportunity Act. ERA, ERA Real Estate powered, and their respective logos are registered service marks of ERA Franchise Systems LLC. Each office is independently owned and operated.