
2050 Robinwood Drive, Algonquin, IL 60102
Local realty services provided by:ERA Naper Realty
Listed by: rob corsello
Office: berkshire hathaway homeservices starck real estate
MLS#:12777491
Source:MLSNI
Price summary
- Price:$650,000
- Price per sq. ft.:$130.81
- Monthly HOA dues:$50
About this home
Discover your new lifestyle on the pond in Tunbridge, offering peaceful water views and all the bells and whistles you'd expect in a home this size! Fantastic location with easy access to everything you need on Randall Rd, and it only gets better from there. Perfect for families and entertaining, this home features a two-story family room anchored by a massive floor-to-ceiling brick fireplace, a custom-built entertainment center, surround sound, and opens to an updated kitchen featuring reverse osmosis filtered water, 42-in cabinets, center island with cooktop, double oven, stainless appliances, quartz countertops, and a walk-in pantry. A main-floor office/flex room includes a built-in desk and offers flexibility for other uses. The large first-floor laundry room features a sink, storage, and space for folding. Up the dual staircase, the primary suite has its own gas fireplace, walk-in closet, and a spa-like bath with heated floors, a heated towel rack, a freestanding tub, a custom tile shower w/ seven shower heads, and double quartz vanities. Even the hall bath has dual vanities! The finished walk-out basement includes a spacious rec room with a full wet bar, a 300-bottle temperature-controlled wine rack, more built-ins, separate surround sound, a gas fireplace, a large bedroom, another full bath with a whirlpool tub, and a finished storage room. Outside, enjoy a three-tiered composite deck, patio, commanding water views, landscaping, and a 10-zone sprinkler system. Major updates include the furnace and A/C, irrigation controller, electrical panel, and finished garage features. Seller will fund the remaining solar panel contract so they will transfer already paid off. This is a big house and those solar panels help this home be even more affordable! Come take a look and make it yours!...
Contact an agent
Home facts
- Year built:1996
- Subdivision & Development:Tunbridge
- Listing ID #:12777491
- Updated:November 20, 2026 at 01:23 PM
Rooms and interior
- Bedrooms:5
- Total bathrooms:4
- Full bathrooms:3
- Half bathrooms:1
- Rooms Total:11
- Dining Description:Separate Dining Room
- Bathrooms Description:Double Sinks, Separate Shower, Soaking Tub, Whirlpool
- Kitchen Description:Bar Fridge, Cooktop, Dishwasher, Disposal, Double Oven, Microwave, Refrigerator, Stainless Steel Appliance(s)
- Basement Description:Finished, Full
- Living area:4,969 sq. ft.
Heating and cooling
- Cooling:Central Air
- Heating:Forced Air, Gas
- Central air:Yes
Structure and exterior
- Roof:Asphalt
- Year built:1996
- Building area:4,969 sq. ft.
- Lot area:0.28 Acres
- Architectural Style:Traditional
- Foundation Description:Concrete Perimeter
- Levels:2 Story
Schools
- High school:H D Jacobs High School
- Middle school:Westfield Community School
- Elementary school:Neubert Elementary School
Utilities
- Water:Public
- Sewer:Public Sewer
Finances and disclosures
- Price:$650,000
- Price per sq. ft.:$130.81
- Tax amount:$15,926 (2025)
Features and amenities
- Laundry features:Dryer, Washer
- Amenities:CO Detectors, Ceiling Fan(s), Multiple Water Heaters, Security System, Sprinkler-Lawn, Sump Pump, Water-Softener Owned
Parking
- Total parking spaces:3
- Parking description:Asphalt, Attached Garage, Garage
- Garage:Yes
- Garage spaces:3
 Copyright 2026 Midwest Real Estate Data LLC. All rights reserved. The data relating to real estate for sale on this web site comes in part from the Broker Reciprocity Program of the Midwest Real Estate Data LLC. Listing information is deemed reliable but not guaranteed.
New listings near 2050 Robinwood Drive
- Open Sun, 2 to 4pmNew
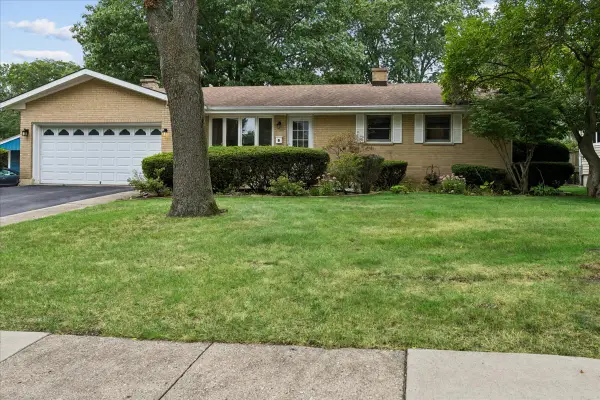 $359,900Active3 beds 2 baths1,777 sq. ft.
412 Scott Street, Algonquin, IL 60102
MLS# 12811273Listed by: BAIRD & WARNER - New
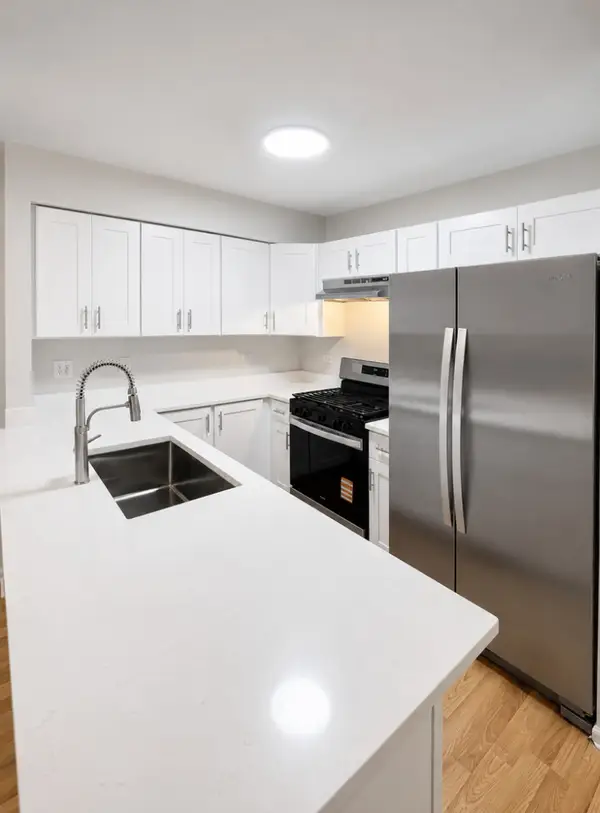 $300,000Active3 beds 2 baths1,408 sq. ft.
2309 Dawson Lane, Algonquin, IL 60102
MLS# 12809505Listed by: REAL 1 REALTY - New
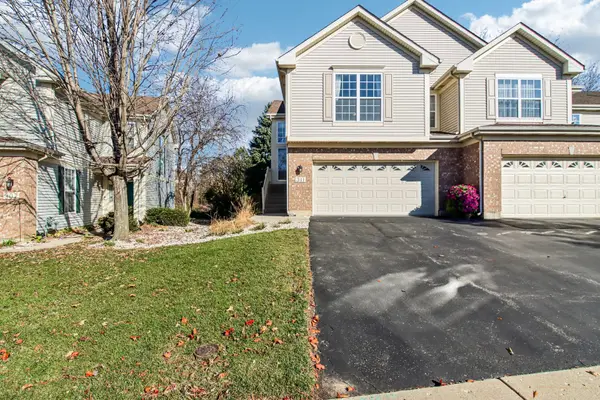 $350,000Active3 beds 3 baths2,251 sq. ft.
311 Emerald Lane, Algonquin, IL 60102
MLS# 12808372Listed by: COMPASS - New
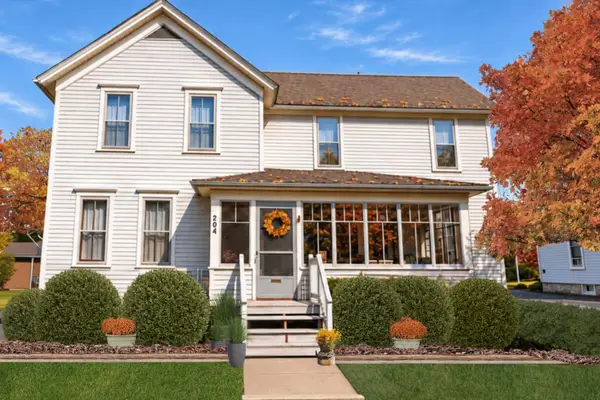 $330,000Active4 beds 2 baths1,920 sq. ft.
204 La Fox River Drive, Algonquin, IL 60102
MLS# 12810581Listed by: @PROPERTIES CHRISTIE'S INTERNATIONAL REAL ESTATE - New
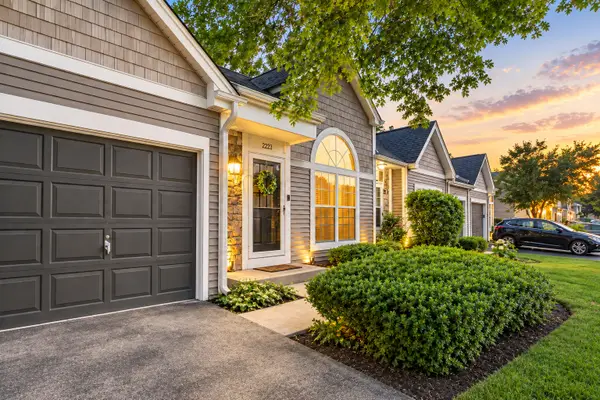 $254,900Active2 beds 2 baths
2223 Teton Parkway, Algonquin, IL 60102
MLS# 12812148Listed by: 606 BROKERS LLC - Open Sat, 12 to 2:30pmNew
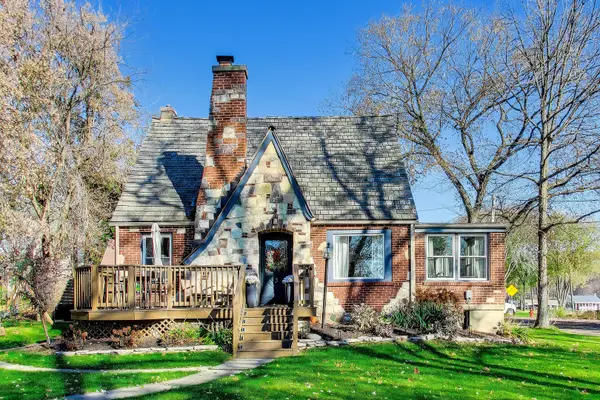 $400,000Active3 beds 2 baths2,151 sq. ft.
3 La Crosse Court, Algonquin, IL 60102
MLS# 12811873Listed by: @PROPERTIES CHRISTIE'S INTERNATIONAL REAL ESTATE - New
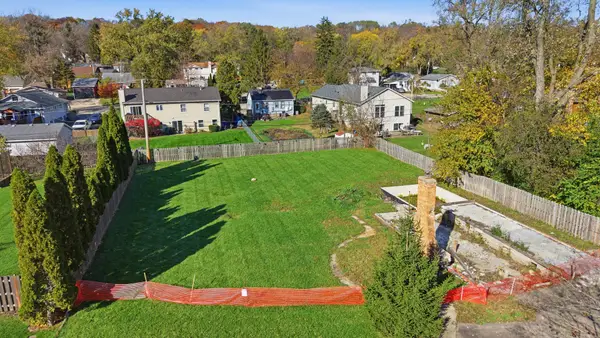 $160,000Active0 Acres
1416 Lowe Drive, Algonquin, IL 60102
MLS# 12810083Listed by: REALTY OF AMERICA, LLC - Open Sat, 12 to 2pmNew
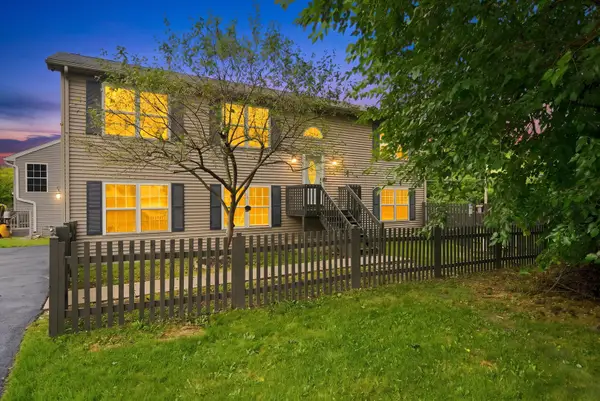 $360,000Active3 beds 3 baths
1379 Cary Road, Algonquin, IL 60102
MLS# 12810063Listed by: MPOWER RESIDENTIAL BROKERAGE LLC - New
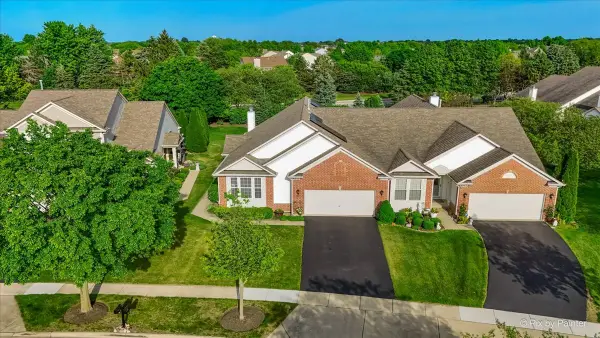 $340,000Active2 beds 2 baths1,600 sq. ft.
4041 Whitehall Lane, Algonquin, IL 60102
MLS# 12809832Listed by: HOMESMART CONNECT LLC - New
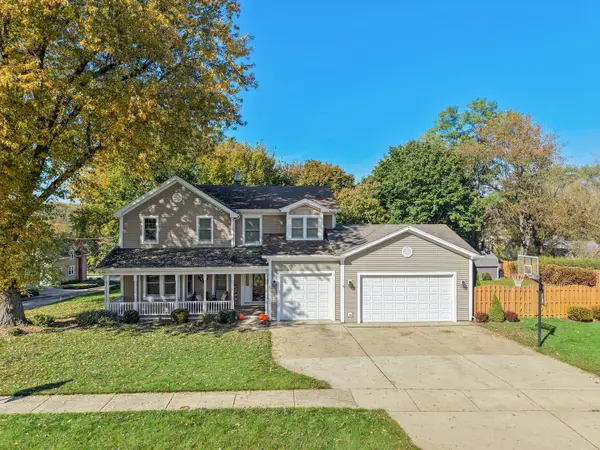 $485,000Active4 beds 3 baths2,692 sq. ft.
20 S Hubbard Street, Algonquin, IL 60102
MLS# 12792821Listed by: RE/MAX SUBURBAN


Protect your home and budget from life's surprises with an Assurant Home Warranty, backed by a partner that supports you through every step of homeownership. Explore Plans.
© 2023 - 2026 ERA Franchise Systems LLC. All rights reserved. ERA Franchise Systems LLC fully supports the principles of the Fair Housing Act and the Equal Opportunity Act. ERA, ERA Real Estate powered, and their respective logos are registered service marks of ERA Franchise Systems LLC. Each office is independently owned and operated.