
409 S River Road, Algonquin, IL 60102
Local realty services provided by:ERA Partners
409 S River Road,Algonquin, IL 60102
$339,900
- 3 Beds
- 2 Baths
- 1,455 sq. ft.
- Single family
- Active
Listed by: brenda bendis
Office: berkshire hathaway homeservices starck real estate
MLS#:12788180
Source:MLSNI
Price summary
- Price:$339,900
- Price per sq. ft.:$233.61
About this home
Classic bungalow charm near downtown Algonquin! Built in 1924 and situated across the street from the Fox River, this 3-bedroom, 1-1/2-bath home is within walking distance of downtown dining and shops, with biking and walking trails nearby. An enclosed front porch welcomes you into a spacious living room with wood laminate flooring and charming arched openings. The kitchen features oak cabinetry and generous counter space, with an adjoining rear dining room offering backyard access and flexibility for additional seating or a reading nook. A first-floor bedroom and full bath with an approximately 6-foot jetted tub and separate shower add convenience. The spacious 10 x 11 ft main-floor laundry room features cabinet storage and a laundry chute from the upstairs half bath. Upstairs, two bedrooms include an enlarged primary bedroom with an adjoining 8 x 6 ft sitting area. Generous hallway closet space provides additional storage. The freshly painted, partially finished basement offers a rec room, workshop/utility area, and more storage. Enjoy a fully fenced backyard with an expanded concrete patio and covered seating area with a ceiling fan. A detached two-car garage with a concrete slab replaced in 2022, Roof replaced in 2019, separate storage shed, and spacious driveway complete this charming property!...
Contact an agent
Home facts
- Year built:1924
- Listing ID #:12788180
- Updated:October 22, 2026 at 11:17 AM
Rooms and interior
- Bedrooms:3
- Total bathrooms:2
- Full bathrooms:1
- Half bathrooms:1
- Rooms Total:8
- Dining Description:Separate Dining Room
- Bathrooms Description:Separate Shower, Whirlpool
- Kitchen Description:Dishwasher, Microwave, Range, Refrigerator
- Basement Description:Full, Partially Finished
- Living area:1,455 sq. ft.
Heating and cooling
- Heating:Radiant
Structure and exterior
- Roof:Asphalt
- Year built:1924
- Building area:1,455 sq. ft.
- Architectural Style:Bungalow
- Foundation Description:Concrete Perimeter
- Levels:1.5 Story
Schools
- High school:Oak Ridge Elementary School
- Middle school:Algonquin Middle School
- Elementary school:Eastview Elementary School
Utilities
- Water:Public
- Sewer:Public Sewer
Finances and disclosures
- Price:$339,900
- Price per sq. ft.:$233.61
- Tax amount:$5,918 (2025)
Features and amenities
- Laundry features:Dryer, Washer
- Amenities:Ceiling Fan(s), TV-Cable, Water-Softener Owned
Parking
- Total parking spaces:2
- Parking description:Asphalt, Detached Garage, Garage
- Garage:Yes
- Garage spaces:2
 Copyright 2026 Midwest Real Estate Data LLC. All rights reserved. The data relating to real estate for sale on this web site comes in part from the Broker Reciprocity Program of the Midwest Real Estate Data LLC. Listing information is deemed reliable but not guaranteed. MLSNI Member Broker: Frank Scibior
New listings near 409 S River Road
- New
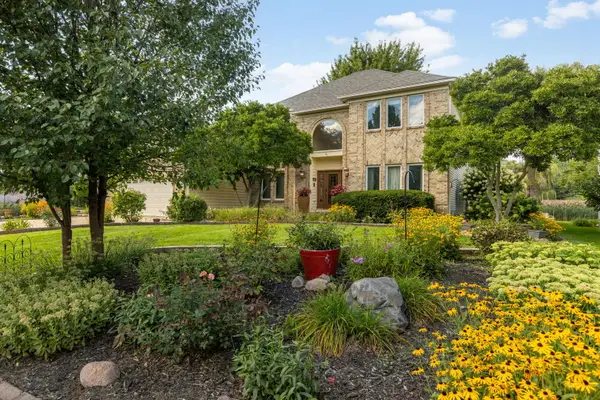 $589,900Active4 beds 3 baths4,553 sq. ft.
2020 Carlisle Street, Algonquin, IL 60102
MLS# 12791374Listed by: BERKSHIRE HATHAWAY HOMESERVICES STARCK REAL ESTATE - New
 $659,900Active4 beds 3 baths3,912 sq. ft.
275 Farmhill Drive, Algonquin, IL 60102
MLS# 12790635Listed by: KELLER WILLIAMS SUCCESS REALTY - New
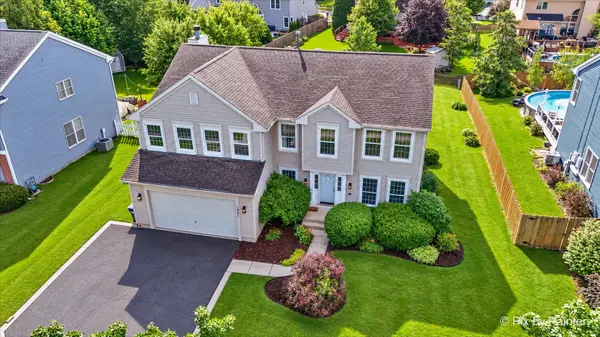 $549,900Active4 beds 3 baths2,700 sq. ft.
1831 Haverford Drive, Algonquin, IL 60102
MLS# 12790379Listed by: REAL 1 REALTY - Open Sat, 9am to 11pmNew
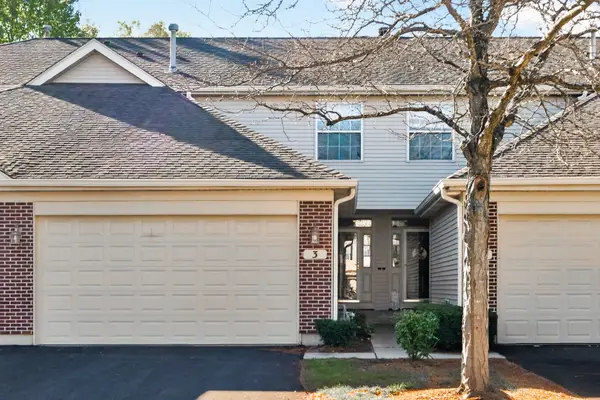 $358,000Active3 beds 2 baths2,361 sq. ft.
3 Rose Hill Court, Algonquin, IL 60102
MLS# 12782338Listed by: HOMESMART CONNECT LLC - New
 $589,900Active4 beds 4 baths3,080 sq. ft.
2101 Burnham Court, Algonquin, IL 60102
MLS# 12782748Listed by: REAL BROKER, LLC - New
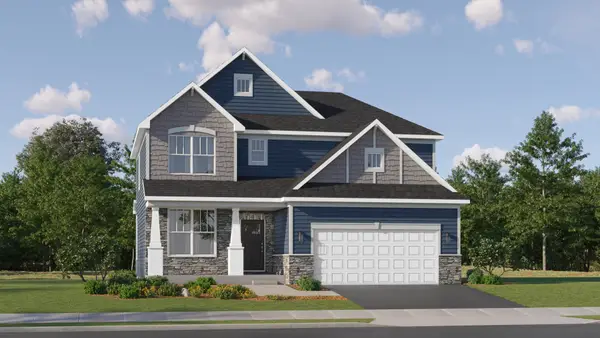 $617,360Active4 beds 3 baths2,292 sq. ft.
1190 Waterford Street, Algonquin, IL 60102
MLS# 12790008Listed by: HOMESMART CONNECT LLC - New
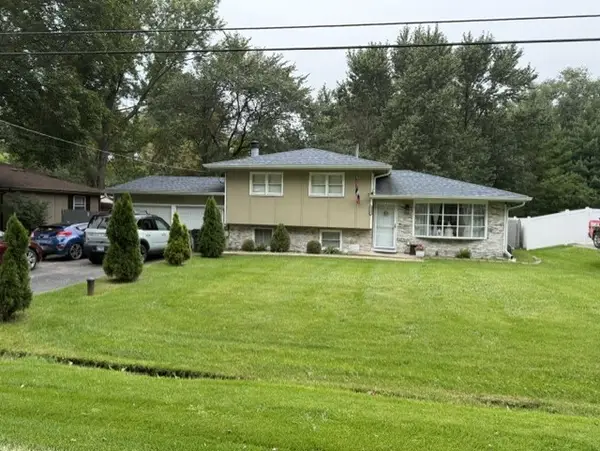 $384,900Active3 beds 2 baths1,576 sq. ft.
1540 Manhatas Trail, Algonquin, IL 60102
MLS# 12789357Listed by: RE/MAX SUBURBAN - New
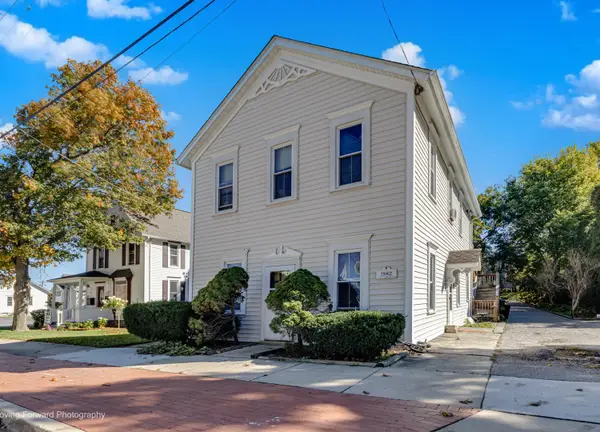 $399,000Active5 beds 2 baths
327 Jefferson Street, Algonquin, IL 60102
MLS# 12789297Listed by: CHARLES RUTENBERG REALTY OF IL - New
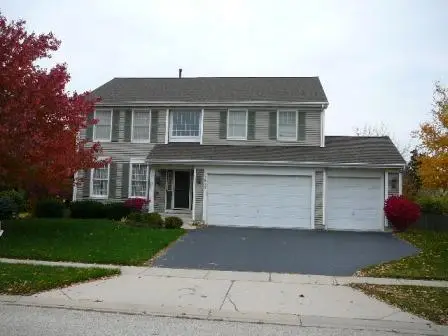 $525,000Active4 beds 3 baths4,124 sq. ft.
1830 Fernwood Lane, Algonquin, IL 60102
MLS# 12788670Listed by: SMART HOME REALTY


Protect your home and budget from life's surprises with an Assurant Home Warranty, backed by a partner that supports you through every step of homeownership. Explore Plans.
© 2023 - 2026 ERA Franchise Systems LLC. All rights reserved. ERA Franchise Systems LLC fully supports the principles of the Fair Housing Act and the Equal Opportunity Act. ERA, ERA Real Estate powered, and their respective logos are registered service marks of ERA Franchise Systems LLC. Each office is independently owned and operated.