
4050 Bunker Hill Drive, Algonquin, IL 60102
Local realty services provided by:ERA Naper Realty
4050 Bunker Hill Drive,Algonquin, IL 60102
$529,900
- 5 Beds
- 3 Baths
- 3,511 sq. ft.
- Single family
- Active
Listed by: mayra perez
Office: whyrent real estate company
MLS#:12737596
Source:MLSNI
Price summary
- Price:$529,900
- Price per sq. ft.:$150.93
- Monthly HOA dues:$86.67
About this home
Welcome home to the space you've been looking for! This meticulously maintained home in desirable Algonquin has been thoughtfully updated over the years and offers 4 spacious bedrooms plus a 5th bedroom in the partially finished basement. The property features vaulted ceilings, spacious rooms, hardwood floors throughout the main level, and a separate dining room. The cozy family room with a fireplace and french doors create a warm and inviting atmosphere. The updated kitchen features white 42" cabinets, granite countertops, a large island, and stainless steel appliances. The spacious primary suite offers a vaulted ceiling, walk-in closet, dual vanities, a soaking tub, and a separate shower. The basement also features a spacious recreation room and plenty of storage, providing flexible space for entertaining, hobbies, or a home gym. Relax in the fenced backyard with a paver patio overlooking tranquil pond views and a walking path. Additional highlights include newer windows and HVAC and a heated garage with built-in metal cabinets. Come see all this home has to offer, you won't be disappointed!...
Contact an agent
Home facts
- Year built:1999
- Subdivision & Development:Manchester Lakes Estates
- Listing ID #:12737596
- Updated:October 06, 2026 at 11:19 AM
Rooms and interior
- Bedrooms:5
- Total bathrooms:3
- Full bathrooms:2
- Half bathrooms:1
- Rooms Total:10
- Dining Description:Separate Dining Room
- Bathrooms Description:Double Sinks
- Kitchen Description:Dishwasher, Microwave, Range, Refrigerator
- Basement Description:Full, Partially Finished
- Living area:3,511 sq. ft.
Heating and cooling
- Cooling:Central Air
- Heating:Forced Air, Natural Gas
- Central air:Yes
Structure and exterior
- Roof:Asphalt
- Year built:1999
- Building area:3,511 sq. ft.
- Lot area:0.2 Acres
- Architectural Style:Colonial
- Foundation Description:Concrete Perimeter
- Levels:2 Story
Utilities
- Water:Public
- Sewer:Public Sewer
Finances and disclosures
- Price:$529,900
- Price per sq. ft.:$150.93
- Tax amount:$9,722 (2025)
Features and amenities
- Amenities:CO Detectors, Ceiling Fan(s), Sump Pump
Parking
- Total parking spaces:2
- Parking description:Asphalt, Attached Garage, Garage
- Garage:Yes
- Garage spaces:2
 Copyright 2026 Midwest Real Estate Data LLC. All rights reserved. The data relating to real estate for sale on this web site comes in part from the Broker Reciprocity Program of the Midwest Real Estate Data LLC. Listing information is deemed reliable but not guaranteed.
New listings near 4050 Bunker Hill Drive
- New
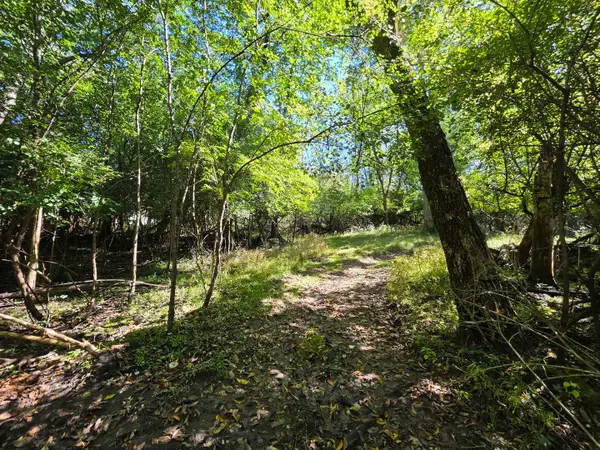 $49,900Active1 Acres
Lot 13 Pokagon Trail, Algonquin, IL 60102
MLS# 12776107Listed by: FIVE STAR REALTY, INC - New
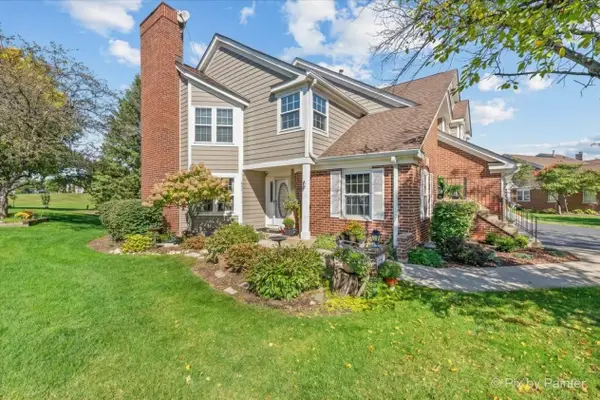 $309,900Active2 beds 2 baths1,295 sq. ft.
951 Interloch Court, Algonquin, IL 60102
MLS# 12777233Listed by: PERILLO REAL ESTATE GROUP - New
 $335,000Active4 beds 2 baths1,920 sq. ft.
204 La Fox River Drive, Algonquin, IL 60102
MLS# 12753441Listed by: @PROPERTIES CHRISTIE'S INTERNATIONAL REAL ESTATE - New
 $494,900Active4 beds 3 baths2,294 sq. ft.
1320 Spring Hill Drive, Algonquin, IL 60102
MLS# 12763335Listed by: COLDWELL BANKER REALTY - New
 $650,000Active4 beds 4 baths3,159 sq. ft.
1 Fernwood Court, Algonquin, IL 60102
MLS# 12682982Listed by: BERKSHIRE HATHAWAY HOMESERVICES AMERICAN HERITAGE - New
 $514,900Active4 beds 4 baths3,057 sq. ft.
225 Farmhill Drive, Algonquin, IL 60102
MLS# 12774756Listed by: CENTURY 21 NEW HERITAGE WEST 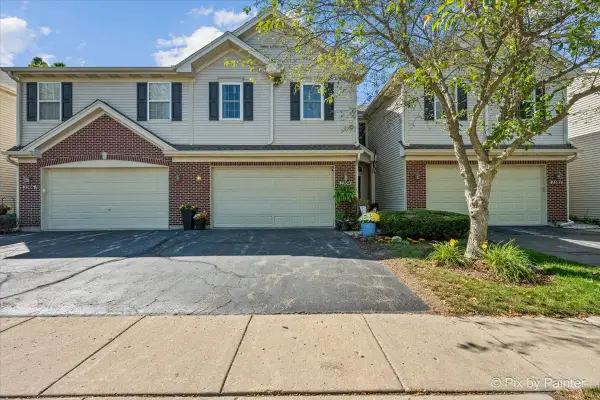 $369,900Active3 beds 3 baths2,067 sq. ft.
2304 Sandy Creek Drive, Algonquin, IL 60102
MLS# 12754797Listed by: GREAT HOMES REAL ESTATE, INC.- New
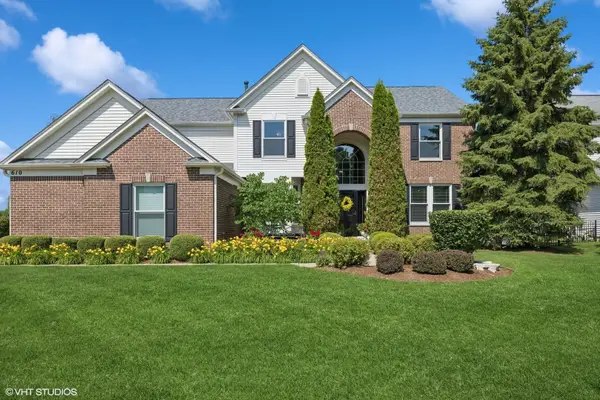 $725,000Active4 beds 3 baths2,900 sq. ft.
610 Woods Creek Lane, Algonquin, IL 60102
MLS# 12759566Listed by: @PROPERTIES CHRISTIE'S INTERNATIONAL REAL ESTATE  $375,000Pending3 beds 3 baths2,072 sq. ft.
2833 Waterfront Avenue, Algonquin, IL 60102
MLS# 12773459Listed by: KELLER WILLIAMS NORTH SHORE WEST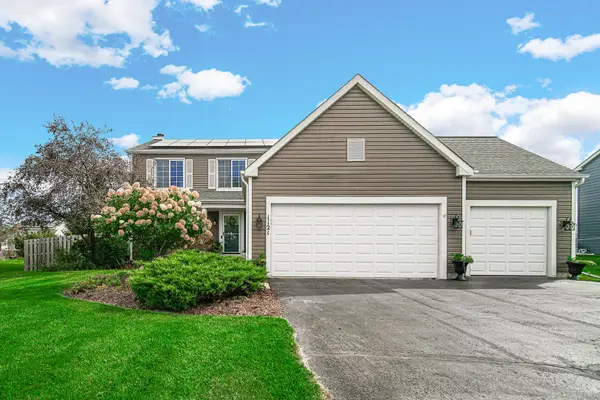 $429,900Pending4 beds 3 baths2,814 sq. ft.
1121 Millcreek Lane, Algonquin, IL 60102
MLS# 12764291Listed by: RE/MAX SUBURBAN


Protect your home and budget from life's surprises with an Assurant Home Warranty, backed by a partner that supports you through every step of homeownership. Explore Plans.
© 2023 - 2026 ERA Franchise Systems LLC. All rights reserved. ERA Franchise Systems LLC fully supports the principles of the Fair Housing Act and the Equal Opportunity Act. ERA, ERA Real Estate powered, and their respective logos are registered service marks of ERA Franchise Systems LLC. Each office is independently owned and operated.