
461 Candlewood Court, Algonquin, IL 60102
Local realty services provided by:ERA Naper Realty
461 Candlewood Court,Algonquin, IL 60102
$375,000
- 3 Beds
- 2 Baths
- - sq. ft.
- Single family
- Sold
Listed by: roseann turnquist
Office: berkshire hathaway homeservices starck real estate
MLS#:12681497
Source:MLSNI
Sorry, we are unable to map this address
Price summary
- Price:$375,000
About this home
MULTIPLE OFFERS RECEIVED !!!! Highest/Best by Noon on Monday (6/22) .................PERFECT FOR YOUR 1st TIMERS. GREAT 2-Story located in Cul-de-Sac !! Enter into the Open Floor plan with LOTS of newer renovations. Home newly painted (2026), Kitchen (2023) White shaker cabinets, granite counters, and stainless steel appliances. Windows (2021) Roof (2021) High-Efficiency Furnace w/ UV for allergens. All New Carpet on 2nd floor. Home has been professionally cleaned throughout. Vinyl composite flooring. Gas Fireplace. Living/Dining Room combo just steps away from the Kitchen. Nicely sized bedrooms with ample closet space. Large 2.5Car garage, fully fenced yard, basement with cement crawl space for added storage, Solar Panels and much much more. Close to schools, shopping and transportation. This is a MUST SEE !!!!
Contact an agent
Home facts
- Year built:1983
- Subdivision & Development:High Hill Farms
- Listing ID #:12681497
- Updated:August 17, 2026 at 10:28 AM
Rooms and interior
- Bedrooms:3
- Total bathrooms:2
- Full bathrooms:1
- Half bathrooms:1
- Rooms Total:6
- Dining Description:Combined With Living Room
- Kitchen Description:Dishwasher, Disposal, Microwave, Range, Refrigerator
- Basement Description:Finished, Full
Heating and cooling
- Cooling:Central Air
- Heating:Forced Air, Natural Gas
- Central air:Yes
Structure and exterior
- Roof:Asphalt
- Year built:1983
- Lot Features:Cul-De-Sac
- Exterior Features:Fire Pit
- Foundation Description:Concrete Perimeter
- Levels:2 Story
Schools
- High school:H D Jacobs High School
- Middle school:Westfield Community School
- Elementary school:Neubert Elementary School
Utilities
- Water:Public
- Sewer:Public Sewer
Finances and disclosures
- Price:$375,000
- Tax amount:$7,032 (2024)
Features and amenities
- Laundry features:Dryer, Washer
Parking
- Total parking spaces:2
- Parking description:Asphalt, Attached Garage, Garage
- Garage:Yes
- Garage spaces:2.5
 Copyright 2026 Midwest Real Estate Data LLC. All rights reserved. The data relating to real estate for sale on this web site comes in part from the Broker Reciprocity Program of the Midwest Real Estate Data LLC. Listing information is deemed reliable but not guaranteed.
New listings near 461 Candlewood Court
- New
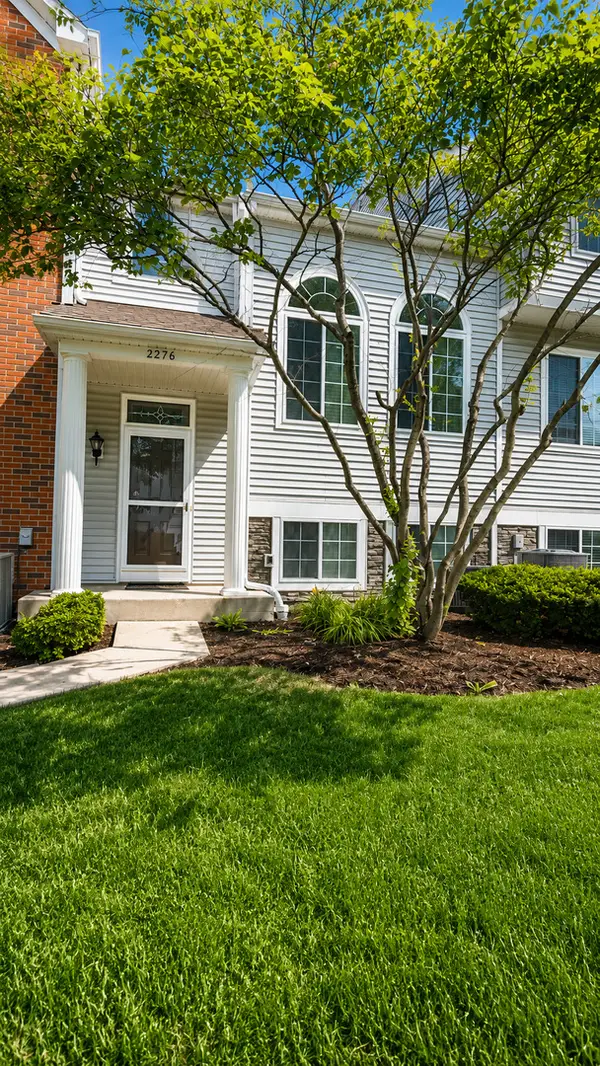 $265,000Active2 beds 2 baths1,422 sq. ft.
2276 Dawson Lane, Algonquin, IL 60102
MLS# 12733764Listed by: KELLER WILLIAMS NORTH SHORE WEST  $700,000Pending5 beds 4 baths3,517 sq. ft.
1010 Glenmont Street, Algonquin, IL 60102
MLS# 12733034Listed by: HOMESMART CONNECT LLC- $700,000Pending5 beds 4 baths3,517 sq. ft.
1010 Glenmont Street, Algonquin, IL 60102
MLS# 12733034Listed by: HOMESMART CONNECT LLC - New
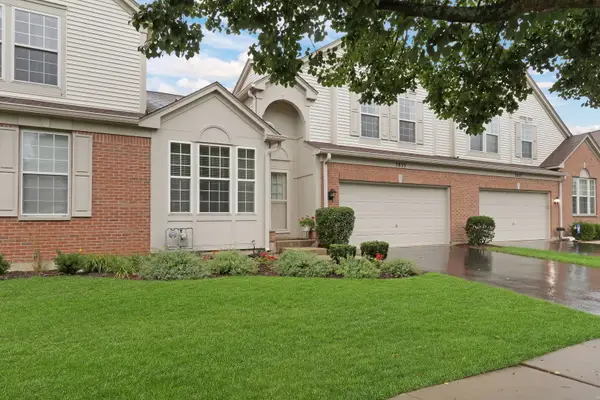 $399,900Active3 beds 4 baths1,839 sq. ft.
2835 Waterfront Avenue, Algonquin, IL 60102
MLS# 12732986Listed by: KELLER WILLIAMS NORTH SHORE WEST - New
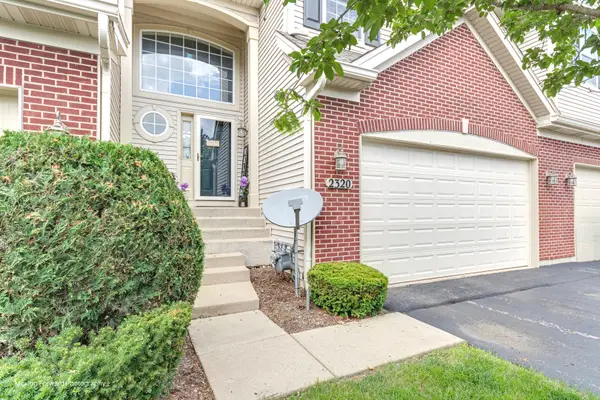 $370,000Active3 beds 3 baths2,080 sq. ft.
2320 Stonegate Road, Algonquin, IL 60102
MLS# 12730927Listed by: BAIRD & WARNER - New
 $299,999Active3 beds 2 baths1,550 sq. ft.
22 Cloverdale Court #22, Algonquin, IL 60102
MLS# 12721011Listed by: BAIRD & WARNER FOX VALLEY - GENEVA - New
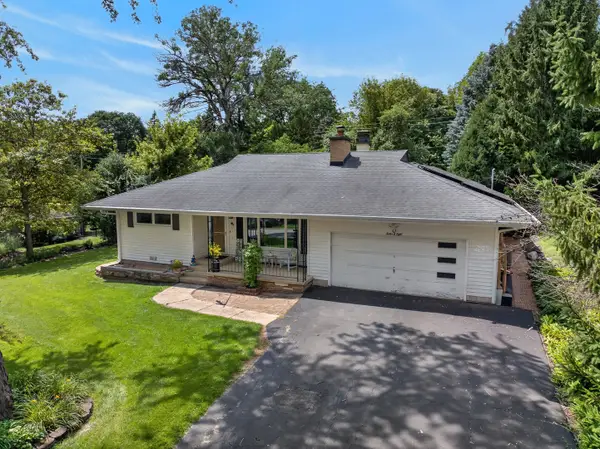 $369,900Active3 beds 2 baths1,842 sq. ft.
1208 Getzelman Trail, Algonquin, IL 60102
MLS# 12726665Listed by: REALTY EXECUTIVES CORNERSTONE - New
 $439,990Active3 beds 3 baths1,767 sq. ft.
1179 Glenmont Street, Algonquin, IL 60102
MLS# 12729988Listed by: HOMESMART CONNECT LLC - New
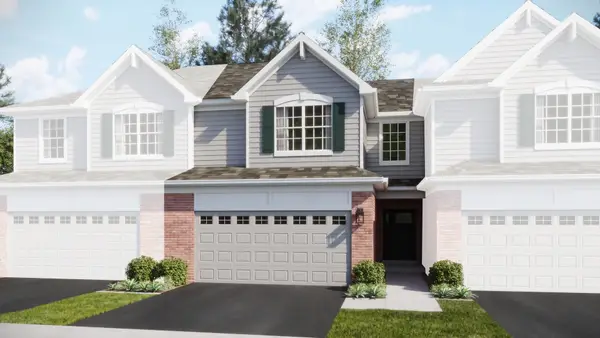 $424,990Active3 beds 3 baths1,840 sq. ft.
Address Withheld By Seller, Algonquin, IL 60102
MLS# 12729990Listed by: HOMESMART CONNECT LLC - New
 $447,992Active3 beds 3 baths2,175 sq. ft.
1248 Glenmont Street, Algonquin, IL 60102
MLS# 12730002Listed by: HOMESMART CONNECT LLC


Protect your home and budget from life's surprises with an Assurant Home Warranty, backed by a partner that supports you through every step of homeownership. Explore Plans.
© 2023 - 2026 ERA Franchise Systems LLC. All rights reserved. ERA Franchise Systems LLC fully supports the principles of the Fair Housing Act and the Equal Opportunity Act. ERA, ERA Real Estate powered, and their respective logos are registered service marks of ERA Franchise Systems LLC. Each office is independently owned and operated.