
531 Brookside Avenue, Algonquin, IL 60102
Local realty services provided by:ERA Partners
531 Brookside Avenue,Algonquin, IL 60102
$674,900
- 5 Beds
- 4 Baths
- - sq. ft.
- Single family
- Sold
Listed by: richard gerber
Office: re/max suburban
MLS#:12706325
Source:MLSNI
Sorry, we are unable to map this address
Price summary
- Price:$674,900
- Monthly HOA dues:$16.67
About this home
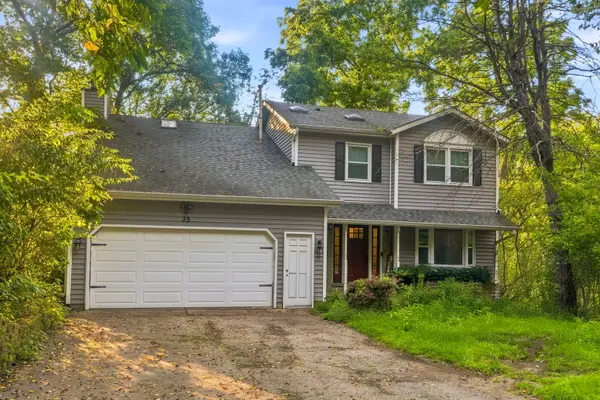
This home offers lots of space in an open concept design with hardwood floors throughout. As you enter the home you will immediately notice a floor plan that offers the best of both worlds. The formal living room and dining room are at the front of the home. The living room becomes a quiet sanctuary for a quiet conversation or a great book, away from the energy in the main gathering areas. As you go further into the home, you will find big windows pouring in natural light across the rear of the home. The kitchen features a large island with plenty of seating. Sliding patio doors leading to the patio and fenced back yard. 42" cherry cabinetry in the kitchen plus granite countertops, a center island, beverage refrigerator, walk-in pantry and plenty of counterspace. Imagine hosting a large gathering, appetizers and drinks, preparing a favorite meal, while everyone can be part of the same conversation. The family room is open to the second level featuring a brick fireplace. Next to the family room is a private home office overlooking the back yard. Entering the home from the 3-car garage, a convenient mud room offers a place to shed the outdoor gear before heading into the first-floor laundry, then the kitchen. The second level offers four bedrooms and two full bathrooms. The master suite will get high marks for the vaulted ceiling and two walk-in closets. The master bath features a whirlpool tub, luxury shower and separate vanities. The other three bedrooms share a full bathroom with a double bowl vanity and shower. The finished basement offers endless possibilities for hobbies, exercise, home office and recreation. The large rec room is perfect for watching a favorite movie. The built-in bar includes a refrigerator for your favorite beverages. A 5th bedroom or additional home office is found on this level with another full bathroom. Situated on a large third-acre lot, the property feels open and substantial. The large patio is perfect for entertaining outdoors. Picture yourself on the patio after a long week, minding the grill, drink in hand, listening to your favorite music. Located near many of the restaurants, popular retail stores, and amenities that the area has to offer. Nearby Spella Park spans 110 acres, including 14 acres of active park space and 96 acres of natural areas. Amenities include pickleball, playground, tennis, walking trails, basketball and a sledding hill. The home has been meticulously maintained and is ready to move in. A 3D tour of this home is available. Recent Improvements: 2025 Washer & Dryer | 2024 Water Softener, Windows, Beverage Refrigerator, Deck, Electric Vehicle Charger | 2023 Water Heater, Refrigerator....
Contact an agent
Home facts
- Year built:2001
- Listing ID #:12706325
- Updated:September 06, 2026 at 07:07 AM
Rooms and interior
- Bedrooms:5
- Total bathrooms:4
- Full bathrooms:3
- Half bathrooms:1
- Rooms Total:11
- Dining Description:Separate Dining Room
- Bathrooms Description:Double Sinks, Separate Shower, Whirlpool
- Kitchen Description:Bar Fridge, Cooktop, Dishwasher, Disposal, Microwave, Refrigerator, Stainless Steel Appliance(s), Wine Refrigerator
- Basement Description:Finished, Partial
Heating and cooling
- Cooling:Central Air
- Heating:Forced Air, Natural Gas
- Central air:Yes
Structure and exterior
- Roof:Asphalt
- Year built:2001
- Lot Features:Irregular Lot
- Architectural Style:Contemporary
- Exterior Features:Fire Pit
- Foundation Description:Concrete Perimeter
- Levels:2 Story
Schools
- High school:H D Jacobs High School
- Middle school:Westfield Community School
- Elementary school:Lincoln Prairie Elementary Schoo
Utilities
- Water:Public
- Sewer:Public Sewer
Finances and disclosures
- Price:$674,900
- Tax amount:$13,261 (2025)
Features and amenities
- Laundry features:Dryer, Washer
- Amenities:Backup Sump Pump, CO Detectors, Ceiling Fan(s), Sump Pump, TV-Cable, Water-Softener Owned
Parking
- Total parking spaces:3
- Parking description:Asphalt, Attached Garage, Garage
- Garage:Yes
- Garage spaces:3
 Copyright 2026 Midwest Real Estate Data LLC. All rights reserved. The data relating to real estate for sale on this web site comes in part from the Broker Reciprocity Program of the Midwest Real Estate Data LLC. Listing information is deemed reliable but not guaranteed. MLSNI Member Broker: Frank Scibior
New listings near 531 Brookside Avenue
- New
 $295,000Active2 beds 3 baths1,432 sq. ft.
16 Cloverdale Court #16, Algonquin, IL 60102
MLS# 12748398Listed by: KELLER WILLIAMS NORTH SHORE WEST - Open Sun, 12 to 1pmNew
 $475,000Active4 beds 4 baths3,318 sq. ft.
35 Circle Drive, Algonquin, IL 60102
MLS# 12752173Listed by: EXP REALTY - New
 $399,900Active3 beds 3 baths2,072 sq. ft.
2833 Waterfront Avenue, Algonquin, IL 60102
MLS# 12751512Listed by: KELLER WILLIAMS NORTH SHORE WEST - New
 $679,111Active4 beds 4 baths3,888 sq. ft.
1004 N Harrison Street, Algonquin, IL 60102
MLS# 12751669Listed by: BAIRD & WARNER - Open Sun, 1 to 3pmNew
 $450,000Active4 beds 3 baths3,341 sq. ft.
1360 Yosemite Parkway, Algonquin, IL 60102
MLS# 12747583Listed by: REDFIN CORPORATION - New
 $500,000Active4 beds 3 baths2,200 sq. ft.
9 Lake Gillilan Court, Algonquin, IL 60102
MLS# 12750668Listed by: @PROPERTIES CHRISTIE'S INTERNATIONAL REAL ESTATE - New
 $749,900Active5 beds 3 baths4,200 sq. ft.
615 Harper Drive, Algonquin, IL 60102
MLS# 12751120Listed by: @PROPERTIES CHRISTIE'S INTERNATIONAL REAL ESTATE - New
 $309,000Active2 beds 2 baths1,295 sq. ft.
1621 Glengarry Court #1621, Algonquin, IL 60102
MLS# 12749539Listed by: INSPIRE REALTY GROUP LLC - New
 $378,490Active3 beds 3 baths1,764 sq. ft.
412 Cold Spring Street, Algonquin, IL 60102
MLS# 12749415Listed by: HOMESMART CONNECT LLC - New
 $589,900Active4 beds 3 baths2,975 sq. ft.
1128 Kingsmill Drive, Algonquin, IL 60102
MLS# 12748618Listed by: CAPORALE REALTY GROUP


Protect your home and budget from life's surprises with an Assurant Home Warranty, backed by a partner that supports you through every step of homeownership. Explore Plans.
© 2023 - 2026 ERA Franchise Systems LLC. All rights reserved. ERA Franchise Systems LLC fully supports the principles of the Fair Housing Act and the Equal Opportunity Act. ERA, ERA Real Estate powered, and their respective logos are registered service marks of ERA Franchise Systems LLC. Each office is independently owned and operated.