
570 Woods Creek Lane, Algonquin, IL 60102
Local realty services provided by:ERA Naper Realty
570 Woods Creek Lane,Algonquin, IL 60102
$330,000
- 2 Beds
- 3 Baths
- 1,705 sq. ft.
- Townhouse
- Pending
Listed by: kelly johnson
Office: john greene, realtor
MLS#:12787307
Source:MLSNI
Price summary
- Price:$330,000
- Price per sq. ft.:$193.55
- Monthly HOA dues:$263
About this home
Enjoy the perfect blend of space, comfort, and convenience in this beautifully maintained home with a premium location backing to open prairie land and scenic walking paths- no rear neighbors! The spacious layout features 2 bedrooms plus a versatile loft that could be converted into a potential 3rd bedroom, offering room to grow and make the space your own. The inviting kitchen features granite countertops, stainless steel GE appliances, a center island, and a dining area perfect for everyday meals or entertaining. Retreat to the spacious primary suite with vaulted ceilings, a private full bath featuring a dual vanity and soaker tub, and a massive walk-in closet. Enjoy the convenience of second-floor laundry, 2.1 bathrooms, and a deep-pour basement ready for your finishing ideas-create the home gym, recreation room, or additional living space you've been dreaming of! Major updates include a new furnace and A/C in summer 2026 and fresh interior paint throughout in 2026. Walk to nearby restaurants, schools, and shopping, with easy access to I-90 for commuting. With a desirable location, flexible living space, and valuable updates already completed, this home is an incredible opportunity to step into homeownership! Come See! Quick Close Possible! Units are rentable....
Contact an agent
Home facts
- Year built:2002
- Listing ID #:12787307
- Updated:November 20, 2026 at 11:11 AM
Rooms and interior
- Bedrooms:2
- Total bathrooms:3
- Full bathrooms:2
- Half bathrooms:1
- Rooms Total:5
- Bathrooms Description:Double Sinks, Garden Tub, Separate Shower
- Kitchen Description:Dishwasher, Disposal, Gas Cooktop, Gas Oven, Microwave, Range, Refrigerator, Stainless Steel Appliance(s)
- Basement Description:Full, Unfinished
- Living area:1,705 sq. ft.
Heating and cooling
- Cooling:Central Air
- Heating:Gas
- Central air:Yes
Structure and exterior
- Roof:Asphalt
- Year built:2002
- Building area:1,705 sq. ft.
- Lot Features:Landscaped
- Foundation Description:Concrete Perimeter
Schools
- High school:H D Jacobs High School
- Middle school:Westfield Community School
- Elementary school:Neubert Elementary School
Utilities
- Water:Public
- Sewer:Public Sewer
Finances and disclosures
- Price:$330,000
- Price per sq. ft.:$193.55
- Tax amount:$6,604 (2025)
Features and amenities
- Laundry features:Dryer, Washer
- Amenities:CO Detectors, Ceiling Fan(s), TV-Cable
Parking
- Total parking spaces:2
- Parking description:Asphalt, Attached Garage, Garage
- Garage:Yes
- Garage spaces:2
 Copyright 2026 Midwest Real Estate Data LLC. All rights reserved. The data relating to real estate for sale on this web site comes in part from the Broker Reciprocity Program of the Midwest Real Estate Data LLC. Listing information is deemed reliable but not guaranteed.
New listings near 570 Woods Creek Lane
- Open Sun, 2 to 4pmNew
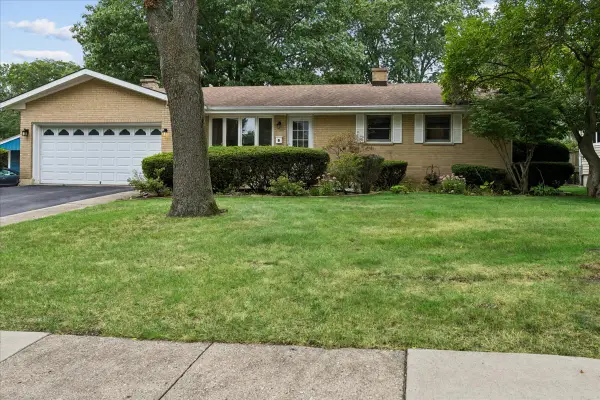 $359,900Active3 beds 2 baths1,777 sq. ft.
412 Scott Street, Algonquin, IL 60102
MLS# 12811273Listed by: BAIRD & WARNER - New
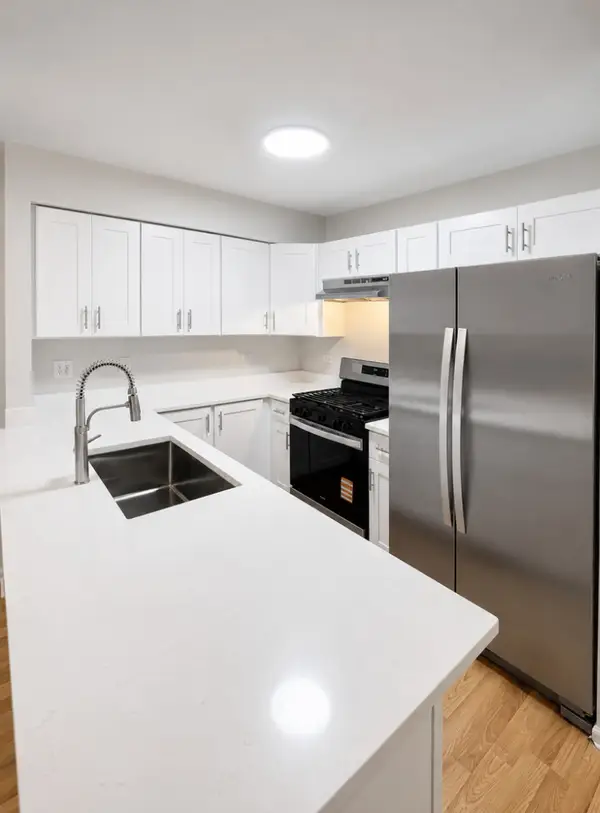 $300,000Active3 beds 2 baths1,408 sq. ft.
2309 Dawson Lane, Algonquin, IL 60102
MLS# 12809505Listed by: REAL 1 REALTY - New
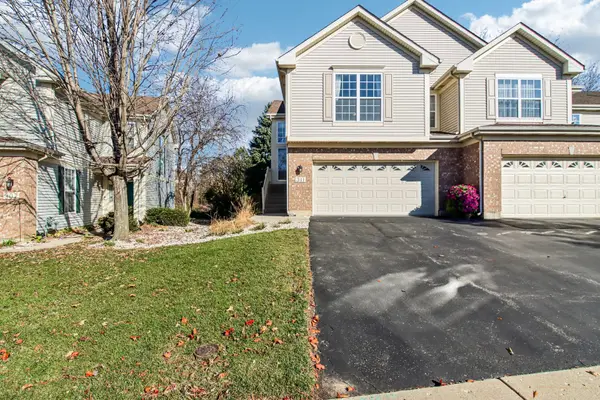 $350,000Active3 beds 3 baths2,251 sq. ft.
311 Emerald Lane, Algonquin, IL 60102
MLS# 12808372Listed by: COMPASS - New
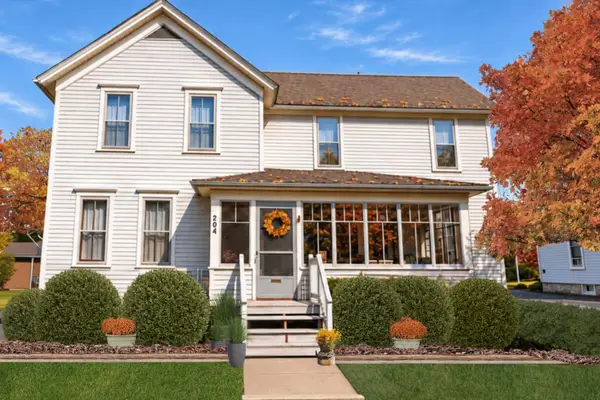 $330,000Active4 beds 2 baths1,920 sq. ft.
204 La Fox River Drive, Algonquin, IL 60102
MLS# 12810581Listed by: @PROPERTIES CHRISTIE'S INTERNATIONAL REAL ESTATE - New
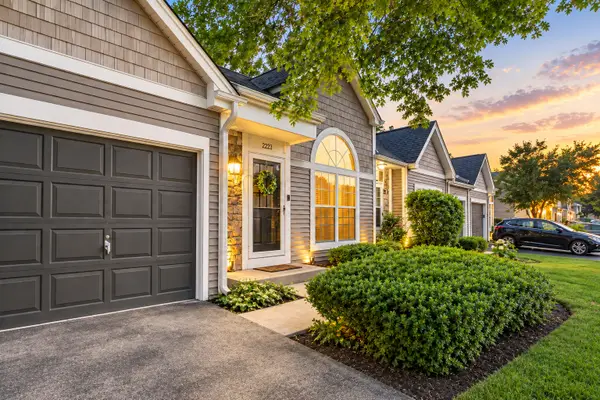 $254,900Active2 beds 2 baths
2223 Teton Parkway, Algonquin, IL 60102
MLS# 12812148Listed by: 606 BROKERS LLC - Open Sat, 12 to 2:30pmNew
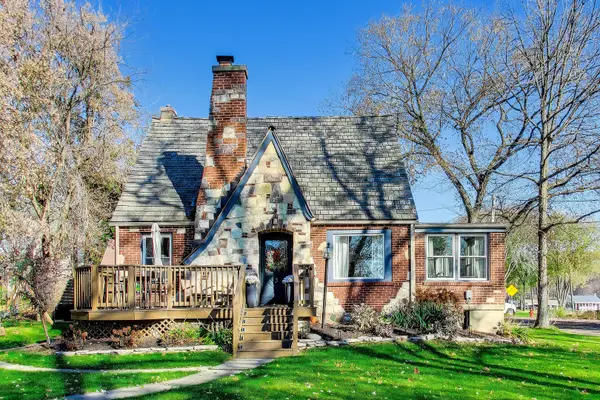 $400,000Active3 beds 2 baths2,151 sq. ft.
3 La Crosse Court, Algonquin, IL 60102
MLS# 12811873Listed by: @PROPERTIES CHRISTIE'S INTERNATIONAL REAL ESTATE - New
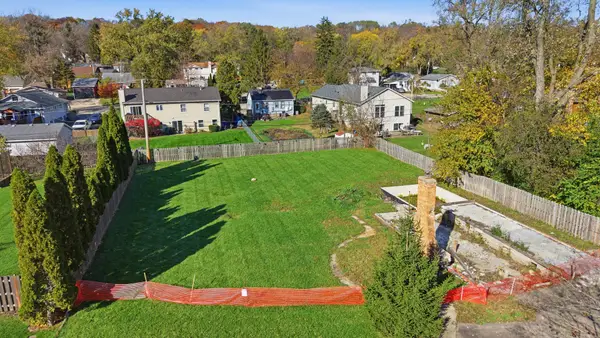 $160,000Active0 Acres
1416 Lowe Drive, Algonquin, IL 60102
MLS# 12810083Listed by: REALTY OF AMERICA, LLC - Open Sat, 12 to 2pmNew
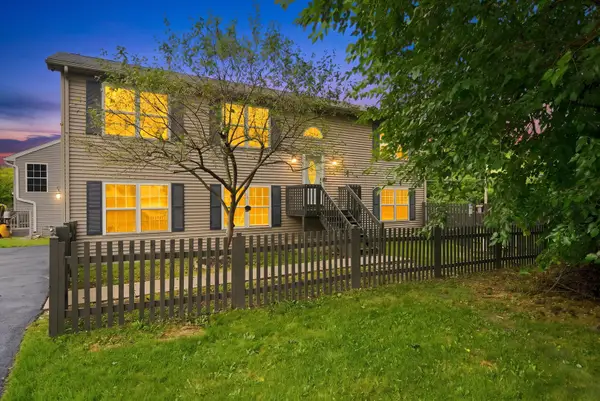 $360,000Active3 beds 3 baths
1379 Cary Road, Algonquin, IL 60102
MLS# 12810063Listed by: MPOWER RESIDENTIAL BROKERAGE LLC - New
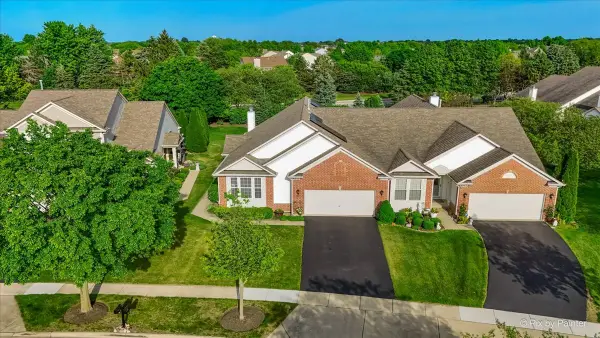 $340,000Active2 beds 2 baths1,600 sq. ft.
4041 Whitehall Lane, Algonquin, IL 60102
MLS# 12809832Listed by: HOMESMART CONNECT LLC - New
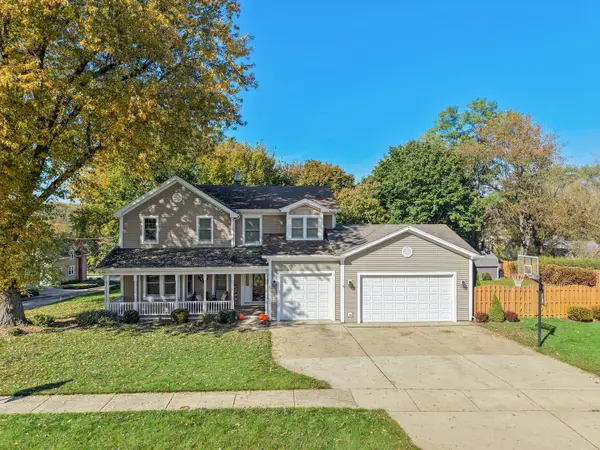 $485,000Active4 beds 3 baths2,692 sq. ft.
20 S Hubbard Street, Algonquin, IL 60102
MLS# 12792821Listed by: RE/MAX SUBURBAN


Protect your home and budget from life's surprises with an Assurant Home Warranty, backed by a partner that supports you through every step of homeownership. Explore Plans.
© 2023 - 2026 ERA Franchise Systems LLC. All rights reserved. ERA Franchise Systems LLC fully supports the principles of the Fair Housing Act and the Equal Opportunity Act. ERA, ERA Real Estate powered, and their respective logos are registered service marks of ERA Franchise Systems LLC. Each office is independently owned and operated.