
630 Oceola Drive, Algonquin, IL 60102
Local realty services provided by:ERA Naper Realty
630 Oceola Drive,Algonquin, IL 60102
$429,900
- 4 Beds
- 3 Baths
- 2,605 sq. ft.
- Single family
- Pending
Listed by: jaime silva
Office: five star realty, inc
MLS#:12709000
Source:MLSNI
Price summary
- Price:$429,900
- Price per sq. ft.:$165.03
About this home
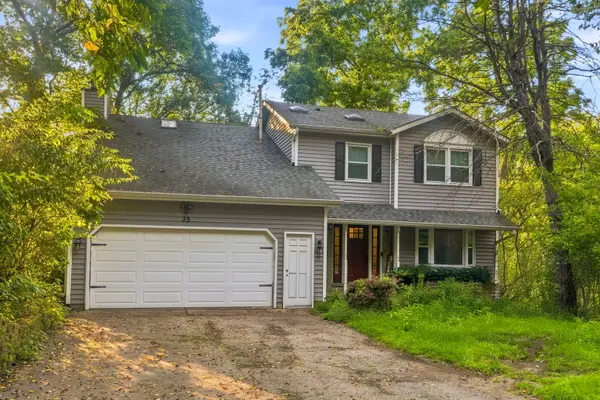
Set Along The Fox River With Sweeping Water Views From The Backyard, This 4 Bedroom, 2.5 Bath Home Offers The Kind Of Setting That Is Hard To Find. A Covered Front Porch Welcomes You In, While The Back Of The Home Opens To A Spacious Deck, Level Lawn, And A Brick Fire Pit At The Water's Edge - Perfect For Summer Evenings And Fall Bonfires. Inside, The Family Room Features A Brick Fireplace With Insert, Hardwood Flooring, Crown Molding, And Sliding Doors To The Deck, With Room To Carve Out A Work-From-Home Space. The Kitchen Offers Abundant Cabinetry, A Breakfast Bar, Center Island, Stainless Steel Refrigerator And Gas Range, And Opens To A Sunny Eating Area With Sliders To The Backyard. A Separate Living Room With Large Picture Window Overlooking The Front Yard And A Powder Room Complete The Main Level. Upstairs You Will Find Four Bedrooms, Including A Generously Sized Primary, Along With Updated Full Baths Featuring Newer Vanities And A Walk-In Shower. The Partially Finished Basement Adds Excellent Bonus Space With Recessed Lighting And Fresh Finishes - Ready For A Rec Room, Home Gym, Or Media Area. Attached 2 Car Garage, Wide Concrete Driveway, And Mature Trees Throughout. Bring Your Boat, Your Kayak, Or Just Your Morning Coffee. Homes On The River Do Not Come Along Often...
Contact an agent
Home facts
- Year built:1978
- Subdivision & Development:Indian Grove
- Listing ID #:12709000
- Updated:September 06, 2026 at 08:11 AM
Rooms and interior
- Bedrooms:4
- Total bathrooms:3
- Full bathrooms:2
- Half bathrooms:1
- Rooms Total:9
- Dining Description:Separate Dining Room
- Kitchen Description:Dishwasher, Microwave, Range, Refrigerator
- Basement Description:Finished, Partial
- Living area:2,605 sq. ft.
Heating and cooling
- Cooling:Central Air
- Heating:Natural Gas
- Central air:Yes
Structure and exterior
- Roof:Asphalt
- Year built:1978
- Building area:2,605 sq. ft.
- Lot area:0.26 Acres
- Lot Features:Landscaped, Water Rights
- Architectural Style:Traditional
- Exterior Features:Fire Pit
- Foundation Description:Concrete Perimeter
- Levels:2 Story
Schools
- High school:Dundee-Crown High School
- Middle school:Algonquin Middle School
- Elementary school:Eastview Elementary School
Utilities
- Water:Public
- Sewer:Public Sewer
Finances and disclosures
- Price:$429,900
- Price per sq. ft.:$165.03
- Tax amount:$8,274 (2025)
Features and amenities
- Laundry features:Dryer, Washer
- Amenities:Backup Sump Pump, CO Detectors, Ceiling Fan(s), Sump Pump
Parking
- Total parking spaces:2
- Parking description:Asphalt, Attached Garage, Garage
- Garage:Yes
- Garage spaces:2
 Copyright 2026 Midwest Real Estate Data LLC. All rights reserved. The data relating to real estate for sale on this web site comes in part from the Broker Reciprocity Program of the Midwest Real Estate Data LLC. Listing information is deemed reliable but not guaranteed.
New listings near 630 Oceola Drive
- New
 $295,000Active2 beds 3 baths1,432 sq. ft.
16 Cloverdale Court #16, Algonquin, IL 60102
MLS# 12748398Listed by: KELLER WILLIAMS NORTH SHORE WEST - Open Sun, 12 to 1pmNew
 $475,000Active4 beds 4 baths3,318 sq. ft.
35 Circle Drive, Algonquin, IL 60102
MLS# 12752173Listed by: EXP REALTY - New
 $399,900Active3 beds 3 baths2,072 sq. ft.
2833 Waterfront Avenue, Algonquin, IL 60102
MLS# 12751512Listed by: KELLER WILLIAMS NORTH SHORE WEST - New
 $679,111Active4 beds 4 baths3,888 sq. ft.
1004 N Harrison Street, Algonquin, IL 60102
MLS# 12751669Listed by: BAIRD & WARNER - Open Sun, 1 to 3pmNew
 $450,000Active4 beds 3 baths3,341 sq. ft.
1360 Yosemite Parkway, Algonquin, IL 60102
MLS# 12747583Listed by: REDFIN CORPORATION - New
 $500,000Active4 beds 3 baths2,200 sq. ft.
9 Lake Gillilan Court, Algonquin, IL 60102
MLS# 12750668Listed by: @PROPERTIES CHRISTIE'S INTERNATIONAL REAL ESTATE - New
 $749,900Active5 beds 3 baths4,200 sq. ft.
615 Harper Drive, Algonquin, IL 60102
MLS# 12751120Listed by: @PROPERTIES CHRISTIE'S INTERNATIONAL REAL ESTATE - New
 $309,000Active2 beds 2 baths1,295 sq. ft.
1621 Glengarry Court #1621, Algonquin, IL 60102
MLS# 12749539Listed by: INSPIRE REALTY GROUP LLC - New
 $378,490Active3 beds 3 baths1,764 sq. ft.
412 Cold Spring Street, Algonquin, IL 60102
MLS# 12749415Listed by: HOMESMART CONNECT LLC - New
 $589,900Active4 beds 3 baths2,975 sq. ft.
1128 Kingsmill Drive, Algonquin, IL 60102
MLS# 12748618Listed by: CAPORALE REALTY GROUP


Protect your home and budget from life's surprises with an Assurant Home Warranty, backed by a partner that supports you through every step of homeownership. Explore Plans.
© 2023 - 2026 ERA Franchise Systems LLC. All rights reserved. ERA Franchise Systems LLC fully supports the principles of the Fair Housing Act and the Equal Opportunity Act. ERA, ERA Real Estate powered, and their respective logos are registered service marks of ERA Franchise Systems LLC. Each office is independently owned and operated.