
701 Fairway View Drive, Algonquin, IL 60102
Local realty services provided by:Results Realty ERA Powered
701 Fairway View Drive,Algonquin, IL 60102
$739,000
- 4 Beds
- 3 Baths
- 3,000 sq. ft.
- Single family
- Active
Upcoming open houses
- Sun, Sep 0609:00 am - 04:00 pm
Listed by: jeffrey sklar
Office: beycome brokerage realty llc.
MLS#:12743893
Source:MLSNI
Price summary
- Price:$739,000
- Price per sq. ft.:$246.33
About this home
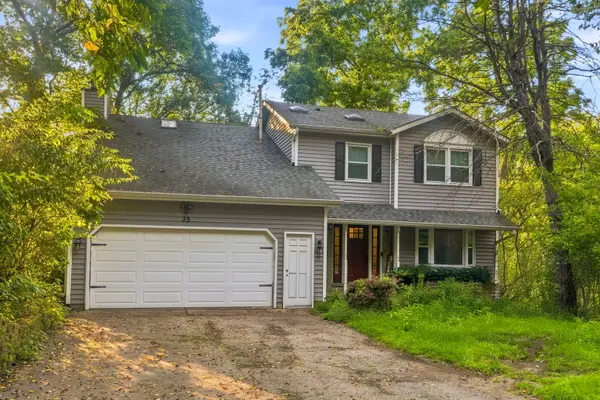
Welcome home to this gorgeous, completely renovated in 2022 home, located in the beautiful Terrace Hill neighborhood. Enter this home through a large, oversized glass paned 8' front door. The first floor has 9ft ceilings, hardwood floors, and a beautifully appointed dining room for formal occasions. The stunning large industrial kitchen with oversized quartz island and casual dining is the heart of the home showcasing stainless steel appliances, six burner stove, with 42" industrial hood, Dura Supreme cabinets, exquisite lighting, and hardware. The kitchen looks into the family room with a gas fireplace for cozy evenings. Flanking the kitchen is a study or flex room for working from home or homeschooling/playroom; which is joined by a large media room. Loaded with upgrades including Pella windows, solid core wood doors throughout, custom window coverings, a full home water filtration system with water softener and large laundry room. Located on the second floor, there are four large bedrooms, all with walk-in closets. The master suite boasts vaulted ceilings, two luxurious custom walk-in closets. Downstairs a fully finished basement with a full workout facility, game room, plenty of storage & 2 custom wine closets. Beautifully oversized backyard with large paver patio space and lush landscaping all around. Pet access door in 3+ car deep garage with new epoxy floors and new large driveway. Beautiful walking paths wind you through parks, play areas and the library. Minutes from ample shopping, dining and entertainment galore. Close to golf courses, community centers and O'Hare....
Contact an agent
Home facts
- Year built:1992
- Listing ID #:12743893
- Updated:September 06, 2026 at 03:12 PM
Rooms and interior
- Bedrooms:4
- Total bathrooms:3
- Full bathrooms:2
- Half bathrooms:1
- Rooms Total:8
- Basement Description:Full, Partially Finished, Unfinished
- Living area:3,000 sq. ft.
Heating and cooling
- Cooling:Central Air
- Heating:Forced Air, Natural Gas
- Central air:Yes
Structure and exterior
- Roof:Asphalt
- Year built:1992
- Building area:3,000 sq. ft.
- Lot area:0.44 Acres
- Foundation Description:Concrete Perimeter
- Levels:2 Story
Utilities
- Water:Public
- Sewer:Public Sewer
Finances and disclosures
- Price:$739,000
- Price per sq. ft.:$246.33
- Tax amount:$12,050 (2025)
Parking
- Total parking spaces:3
- Parking description:Attached Garage, Garage
- Garage:Yes
- Garage spaces:3
 Copyright 2026 Midwest Real Estate Data LLC. All rights reserved. The data relating to real estate for sale on this web site comes in part from the Broker Reciprocity Program of the Midwest Real Estate Data LLC. Listing information is deemed reliable but not guaranteed.
New listings near 701 Fairway View Drive
- New
 $295,000Active2 beds 3 baths1,432 sq. ft.
16 Cloverdale Court #16, Algonquin, IL 60102
MLS# 12748398Listed by: KELLER WILLIAMS NORTH SHORE WEST - Open Sun, 12 to 1pmNew
 $475,000Active4 beds 4 baths3,318 sq. ft.
35 Circle Drive, Algonquin, IL 60102
MLS# 12752173Listed by: EXP REALTY - New
 $399,900Active3 beds 3 baths2,072 sq. ft.
2833 Waterfront Avenue, Algonquin, IL 60102
MLS# 12751512Listed by: KELLER WILLIAMS NORTH SHORE WEST - New
 $679,111Active4 beds 4 baths3,888 sq. ft.
1004 N Harrison Street, Algonquin, IL 60102
MLS# 12751669Listed by: BAIRD & WARNER - Open Sun, 1 to 3pmNew
 $450,000Active4 beds 3 baths3,341 sq. ft.
1360 Yosemite Parkway, Algonquin, IL 60102
MLS# 12747583Listed by: REDFIN CORPORATION - New
 $500,000Active4 beds 3 baths2,200 sq. ft.
9 Lake Gillilan Court, Algonquin, IL 60102
MLS# 12750668Listed by: @PROPERTIES CHRISTIE'S INTERNATIONAL REAL ESTATE - New
 $749,900Active5 beds 3 baths4,200 sq. ft.
615 Harper Drive, Algonquin, IL 60102
MLS# 12751120Listed by: @PROPERTIES CHRISTIE'S INTERNATIONAL REAL ESTATE - New
 $309,000Active2 beds 2 baths1,295 sq. ft.
1621 Glengarry Court #1621, Algonquin, IL 60102
MLS# 12749539Listed by: INSPIRE REALTY GROUP LLC - New
 $378,490Active3 beds 3 baths1,764 sq. ft.
412 Cold Spring Street, Algonquin, IL 60102
MLS# 12749415Listed by: HOMESMART CONNECT LLC - New
 $589,900Active4 beds 3 baths2,975 sq. ft.
1128 Kingsmill Drive, Algonquin, IL 60102
MLS# 12748618Listed by: CAPORALE REALTY GROUP


Protect your home and budget from life's surprises with an Assurant Home Warranty, backed by a partner that supports you through every step of homeownership. Explore Plans.
© 2023 - 2026 ERA Franchise Systems LLC. All rights reserved. ERA Franchise Systems LLC fully supports the principles of the Fair Housing Act and the Equal Opportunity Act. ERA, ERA Real Estate powered, and their respective logos are registered service marks of ERA Franchise Systems LLC. Each office is independently owned and operated.