
915 Carriage Drive, Algonquin, IL 60102
Local realty services provided by:ERA Naper Realty
Listed by: heather rasek
Office: re/max suburban
MLS#:12706145
Source:MLSNI
Price summary
- Price:$379,000
- Price per sq. ft.:$151.84
About this home
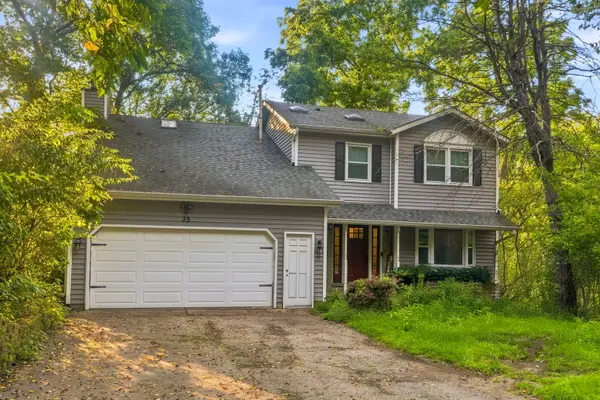
Nestled on a quiet, tree-lined street in Algonquin, this well-built 3-bedroom home offers solid construction, generous living space, and the opportunity to add your own personal style. The spacious living room is accented with elegant crown molding, which continues into the primary bedroom, adding a touch of character and charm. The finished lower level features a large family room with a cozy gas-start fireplace, built-in workstation, and plenty of room for relaxing or entertaining. Need even more space? The sub-basement includes a workshop, utility sink, and abundant storage options. Step outside to enjoy the spacious backyard, offering plenty of room for outdoor activities, gardening, entertaining. Major updates have already been taken care of, with the roof, air conditioner, insulation, and driveway all less than 10 years old. Additional features include a reverse osmosis water filtration system and a furnace equipped with an air cleaner for added comfort. The attractive brick and vinyl exterior adds to the home's curb appeal, while the functional floor plan provides a fantastic foundation for your decorating ideas. If you're looking for a quality home in a desirable Algonquin location with room to build equity, this is one you won't want to miss!...
Contact an agent
Home facts
- Year built:1983
- Subdivision & Development:Alta Vista
- Listing ID #:12706145
- Updated:September 06, 2026 at 08:11 AM
Rooms and interior
- Bedrooms:3
- Total bathrooms:3
- Full bathrooms:2
- Half bathrooms:1
- Rooms Total:7
- Dining Description:Separate Dining Room
- Kitchen Description:Dishwasher, Disposal, Microwave, Range, Refrigerator
- Basement Description:Full, Unfinished
- Living area:2,496 sq. ft.
Heating and cooling
- Cooling:Central Air
- Heating:Forced Air, Natural Gas
- Central air:Yes
Structure and exterior
- Roof:Asphalt
- Year built:1983
- Building area:2,496 sq. ft.
- Lot area:0.24 Acres
- Lot Features:Mature Trees
- Foundation Description:Concrete Perimeter
- Levels:Split Level with Sub
Schools
- High school:Dundee-Crown High School
- Middle school:Algonquin Middle School
- Elementary school:Eastview Elementary School
Utilities
- Water:Public
- Sewer:Public Sewer
Finances and disclosures
- Price:$379,000
- Price per sq. ft.:$151.84
- Tax amount:$8,435 (2024)
Features and amenities
- Laundry features:Dryer, Washer
- Amenities:CO Detectors, Ceiling Fan(s), Sump Pump, Water-Softener Owned
Parking
- Total parking spaces:2
- Parking description:Asphalt, Attached Garage, Garage
- Garage:Yes
- Garage spaces:2.5
 Copyright 2026 Midwest Real Estate Data LLC. All rights reserved. The data relating to real estate for sale on this web site comes in part from the Broker Reciprocity Program of the Midwest Real Estate Data LLC. Listing information is deemed reliable but not guaranteed.
New listings near 915 Carriage Drive
- New
 $295,000Active2 beds 3 baths1,432 sq. ft.
16 Cloverdale Court #16, Algonquin, IL 60102
MLS# 12748398Listed by: KELLER WILLIAMS NORTH SHORE WEST - Open Sun, 12 to 1pmNew
 $475,000Active4 beds 4 baths3,318 sq. ft.
35 Circle Drive, Algonquin, IL 60102
MLS# 12752173Listed by: EXP REALTY - New
 $399,900Active3 beds 3 baths2,072 sq. ft.
2833 Waterfront Avenue, Algonquin, IL 60102
MLS# 12751512Listed by: KELLER WILLIAMS NORTH SHORE WEST - New
 $679,111Active4 beds 4 baths3,888 sq. ft.
1004 N Harrison Street, Algonquin, IL 60102
MLS# 12751669Listed by: BAIRD & WARNER - Open Sun, 1 to 3pmNew
 $450,000Active4 beds 3 baths3,341 sq. ft.
1360 Yosemite Parkway, Algonquin, IL 60102
MLS# 12747583Listed by: REDFIN CORPORATION - New
 $500,000Active4 beds 3 baths2,200 sq. ft.
9 Lake Gillilan Court, Algonquin, IL 60102
MLS# 12750668Listed by: @PROPERTIES CHRISTIE'S INTERNATIONAL REAL ESTATE - New
 $749,900Active5 beds 3 baths4,200 sq. ft.
615 Harper Drive, Algonquin, IL 60102
MLS# 12751120Listed by: @PROPERTIES CHRISTIE'S INTERNATIONAL REAL ESTATE - New
 $309,000Active2 beds 2 baths1,295 sq. ft.
1621 Glengarry Court #1621, Algonquin, IL 60102
MLS# 12749539Listed by: INSPIRE REALTY GROUP LLC - New
 $378,490Active3 beds 3 baths1,764 sq. ft.
412 Cold Spring Street, Algonquin, IL 60102
MLS# 12749415Listed by: HOMESMART CONNECT LLC - New
 $589,900Active4 beds 3 baths2,975 sq. ft.
1128 Kingsmill Drive, Algonquin, IL 60102
MLS# 12748618Listed by: CAPORALE REALTY GROUP


Protect your home and budget from life's surprises with an Assurant Home Warranty, backed by a partner that supports you through every step of homeownership. Explore Plans.
© 2023 - 2026 ERA Franchise Systems LLC. All rights reserved. ERA Franchise Systems LLC fully supports the principles of the Fair Housing Act and the Equal Opportunity Act. ERA, ERA Real Estate powered, and their respective logos are registered service marks of ERA Franchise Systems LLC. Each office is independently owned and operated.