
4304 W Termunde Drive, Alsip, IL 60803
Local realty services provided by:Results Realty ERA Powered
4304 W Termunde Drive,Alsip, IL 60803
$240,000
- 2 Beds
- 2 Baths
- 1,255 sq. ft.
- Townhouse
- Active
Listed by: robert medinger
Office: keller williams preferred rlty
MLS#:12739004
Source:MLSNI
Price summary
- Price:$240,000
- Price per sq. ft.:$191.24
About this home
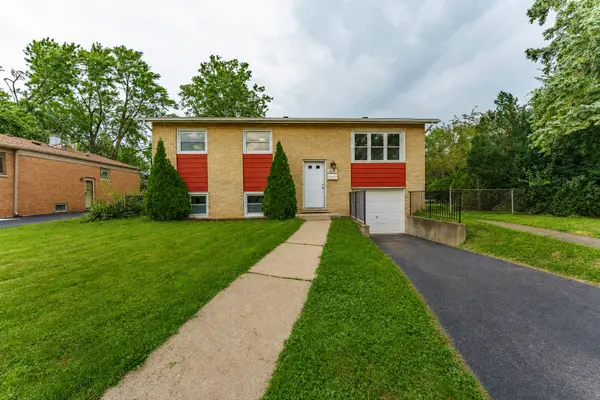
Enjoy peaceful and affordable living in this spacious and well-maintained 2-bedroom, 1.5-bath townhome, ideally tucked away on a quiet, charming location in Alsip! With an attached 1-car garage, a large basement, generous room sizes, and low HOA dues, this home offers the space and convenience buyers want without the added expense. Inside, a functional and comfortable floor plan provides plenty of room for everyday living, along with the flexibility to add your own style and finishing touches. Both bedrooms feature exceptionally large closets, one a walk-in in the Primary Suite, offering an impressive amount of storage, while newer Andersen windows (2023) fill the home with plenty of natural light. The living room, stairs, and second floor landing all had new carpet installed in August 2026 (after the pictures were taken). A newer furnace and central air conditioning (2022) provide added peace of mind, comfort, and efficiency for years to come. The combination of newer major mechanicals, quality windows, low monthly HOA dues, and a quiet residential setting makes this an appealing option for buyers seeking a low-maintenance lifestyle and strong overall value. Conveniently located near great shopping, dining, parks, schools (in Shepard HS boundaries), transportation, and other area amenities, this townhome offers the best of both worlds: a peaceful place to call home with everyday conveniences just minutes away. Move in, make it your own, and enjoy comfortable, affordable living in a location that keeps everything within easy reach!...
Contact an agent
Home facts
- Year built:1998
- Listing ID #:12739004
- Updated:August 21, 2026 at 11:39 AM
Rooms and interior
- Bedrooms:2
- Total bathrooms:2
- Full bathrooms:1
- Half bathrooms:1
- Rooms Total:6
- Kitchen Description:Dishwasher, Range, Refrigerator
- Basement Description:Finished, Full
- Living area:1,255 sq. ft.
Heating and cooling
- Cooling:Central Air
- Heating:Natural Gas
- Central air:Yes
Structure and exterior
- Roof:Asphalt
- Year built:1998
- Building area:1,255 sq. ft.
- Foundation Description:Concrete Perimeter
Schools
- High school:A B Shepard High School (Campus
- Middle school:Prairie Junior High School
- Elementary school:Stony Creek Elementary School
Utilities
- Water:Lake Michigan
- Sewer:Public Sewer
Finances and disclosures
- Price:$240,000
- Price per sq. ft.:$191.24
- Tax amount:$3,064 (2023)
Parking
- Total parking spaces:2
- Parking description:Asphalt, Attached Garage, Driveway, Garage
- Garage:Yes
- Garage spaces:1
 Copyright 2026 Midwest Real Estate Data LLC. All rights reserved. The data relating to real estate for sale on this web site comes in part from the Broker Reciprocity Program of the Midwest Real Estate Data LLC. Listing information is deemed reliable but not guaranteed.
New listings near 4304 W Termunde Drive
- New
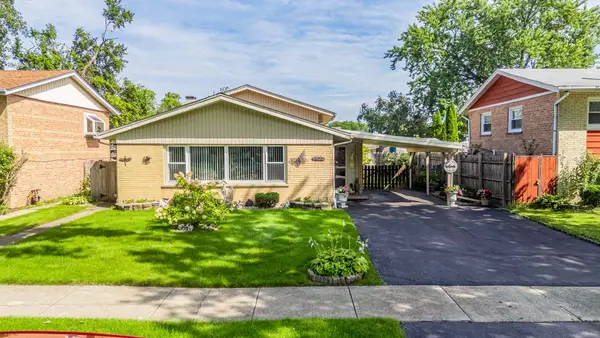 $300,000Active3 beds 2 baths1,210 sq. ft.
Address Withheld By Seller, Alsip, IL 60803
MLS# 12731135Listed by: REALTY OF AMERICA, LLC - New
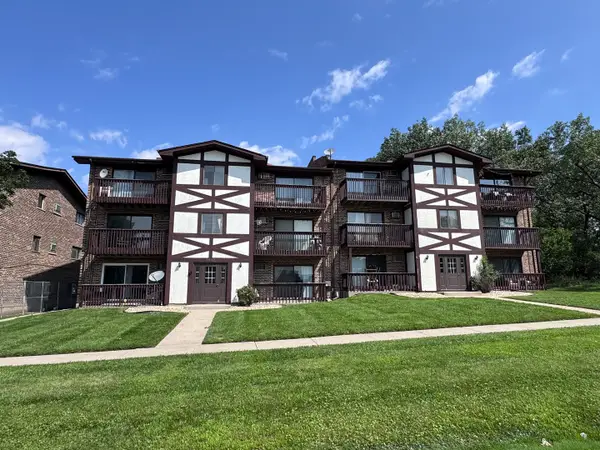 $119,900Active1 beds 1 baths800 sq. ft.
3642 W 119th Street #103, Alsip, IL 60803
MLS# 12737204Listed by: RE/MAX 10 - New
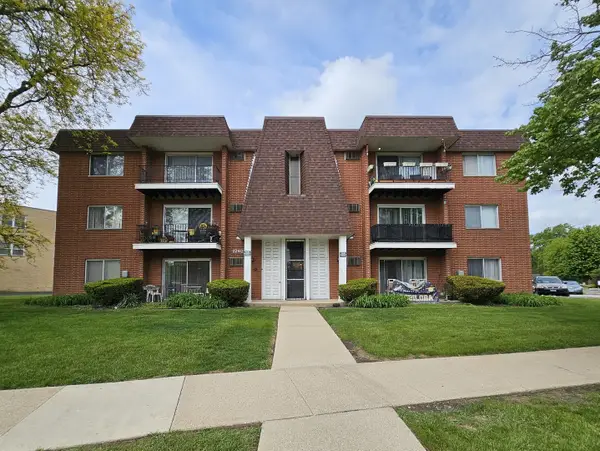 $144,900Active2 beds 1 baths950 sq. ft.
12620 S Alpine Drive #9, Alsip, IL 60803
MLS# 12736584Listed by: STRATEGIC REALTY & INVESTMENTS LLC - New
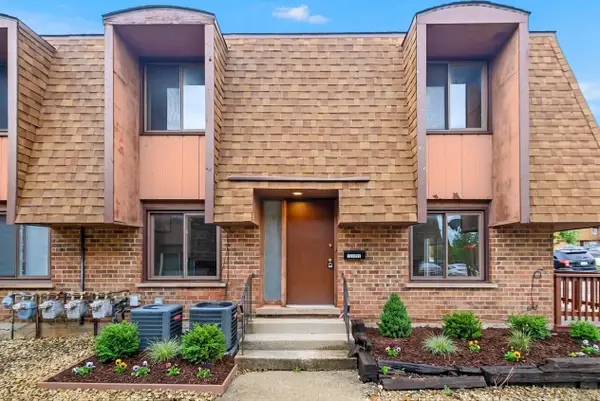 $165,000Active3 beds 2 baths1,187 sq. ft.
12752 Kenneth Avenue #C, Alsip, IL 60803
MLS# 12717491Listed by: RAVINIA REALTY & MGMT LLC - New
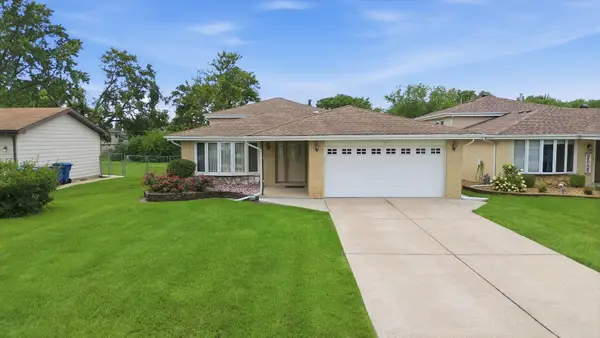 $389,900Active3 beds 2 baths1,427 sq. ft.
11942 S Lawler Avenue, Alsip, IL 60803
MLS# 12735654Listed by: RE/MAX 10 - New
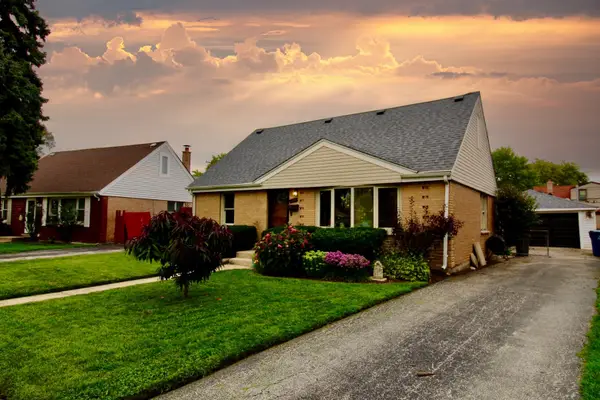 $325,000Active4 beds 2 baths1,650 sq. ft.
11555 S Lee Road, Alsip, IL 60803
MLS# 12733967Listed by: COLDWELL BANKER REALTY - New
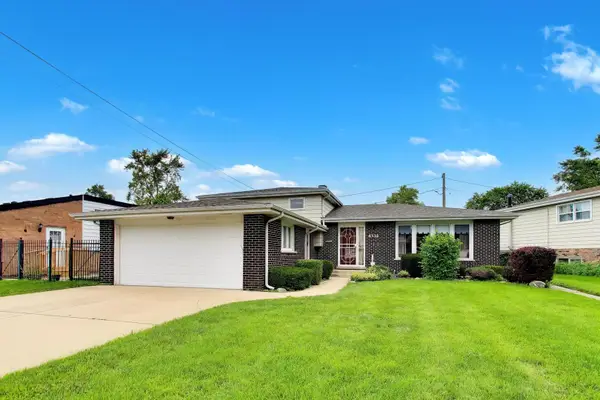 $350,000Active4 beds 2 baths1,349 sq. ft.
4332 W 118th Place, Alsip, IL 60803
MLS# 12730019Listed by: @PROPERTIES COMMERCIAL - New
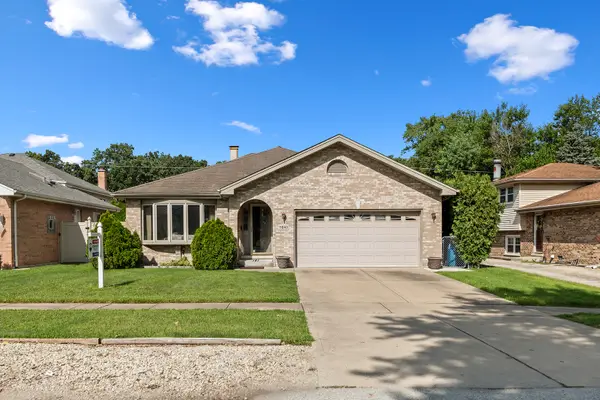 $410,000Active4 beds 2 baths1,651 sq. ft.
11640 S Laporte Avenue, Alsip, IL 60803
MLS# 12727554Listed by: RE/MAX 10 - New
 $295,000Active4 beds 2 baths1,013 sq. ft.
3610 W Benck Drive, Alsip, IL 60803
MLS# 12731669Listed by: REALTY OF AMERICA, LLC


Protect your home and budget from life's surprises with an Assurant Home Warranty, backed by a partner that supports you through every step of homeownership. Explore Plans.
© 2023 - 2026 ERA Franchise Systems LLC. All rights reserved. ERA Franchise Systems LLC fully supports the principles of the Fair Housing Act and the Equal Opportunity Act. ERA, ERA Real Estate powered, and their respective logos are registered service marks of ERA Franchise Systems LLC. Each office is independently owned and operated.