
12554 S Arbor Drive, Alsip, IL 60803
Local realty services provided by:ERA Partners
12554 S Arbor Drive,Alsip, IL 60803
$260,000
- 2 Beds
- 2 Baths
- 1,500 sq. ft.
- Condominium
- Active
Listed by: hugo sandoval, jessica ruiz
Office: realty of america, llc.
MLS#:12774643
Source:MLSNI
Price summary
- Price:$260,000
- Price per sq. ft.:$173.33
- Monthly HOA dues:$300
About this home
LOCATION, LOCATION, LOCATION! LOCATED IN THE ARBOR GLEN SUBDIVISION IN A QUIET ALSIP NEIGHBORHOOD, THIS WELL MAINTAINED AND THOUGHTFULLY UPDATED TOWNHOME OFFERS AN EXCELLENT COMBINATION OF SPACE, COMFORT, AND FUNCTIONALITY. THE MAIN LEVEL FEATURES VAULTED CEILINGS IN THE SPACIOUS LIVING ROOM, AN EAT-IN DINING AREA WITH PATIO VIEWS, AN UPDATED GALLEY STYLE KITCHEN, LAUNDRY ACCESS, AND AN UPDATED HALF BATH. THE UPPER LEVEL OFFERS A GENEROUS MASTER BEDROOM WITH WALK-IN CLOSET AND PRIVATE VANITY/SINK, AN UPDATED FULL BATH, AND AN OVERSIZED LOFT OVERLOOKING THE LIVING ROOM PERFECT FOR A HOME OFFICE, LOUNGE, OR ADDITIONAL ENTERTAINING SPACE. ENJOY A LARGE SIDE YARD, PATIO WITH SLIDING DOOR REPLACED IN 2025, ATTACHED 1 CAR GARAGE, PLUS 2 ADDITIONAL PARKING SPACES A GREAT BONUS FOR THIS LOCATION WITHIN THE SUBDIVISION. ADDITIONAL IMPROVEMENTS INCLUDE LAMINATE FLOORING (2023), HALF BATH UPDATE (2023), FURNACE (2025), NEW BOILER, AND UPDATED LIGHTING FIXTURES. ALL APPLIANCES STAY, AND THE TOWNHOME CAN BE RENTED. CONVENIENTLY LOCATED NEAR SCHOOLS, SHOPPING, RESTAURANTS, AND I-294....
Contact an agent
Home facts
- Year built:1997
- Subdivision & Development:Arbor Glen
- Listing ID #:12774643
- Updated:October 05, 2026 at 11:29 AM
Rooms and interior
- Bedrooms:2
- Total bathrooms:2
- Full bathrooms:1
- Half bathrooms:1
- Rooms Total:6
- Kitchen Description:Dishwasher, Range, Refrigerator
- Living area:1,500 sq. ft.
Heating and cooling
- Cooling:Central Air
- Heating:Forced Air
- Central air:Yes
Structure and exterior
- Roof:Asphalt
- Year built:1997
- Building area:1,500 sq. ft.
- Lot Features:Common Grounds, Cul-De-Sac
- Foundation Description:Concrete Perimeter
Schools
- Middle school:Nathan Hale Intermediate
- Elementary school:George Washington Elementary Sch
Utilities
- Water:Lake Michigan
- Sewer:Public Sewer
Finances and disclosures
- Price:$260,000
- Price per sq. ft.:$173.33
- Tax amount:$6,874 (2025)
Features and amenities
- Laundry features:Dryer, Washer
- Amenities:CO Detectors, Ceiling Fan(s), Sprinkler-Lawn
Parking
- Total parking spaces:3
- Parking description:Asphalt, Attached Garage, Garage
- Garage:Yes
- Garage spaces:1
 Copyright 2026 Midwest Real Estate Data LLC. All rights reserved. The data relating to real estate for sale on this web site comes in part from the Broker Reciprocity Program of the Midwest Real Estate Data LLC. Listing information is deemed reliable but not guaranteed. MLSNI Member Broker: Frank Scibior
New listings near 12554 S Arbor Drive
- New
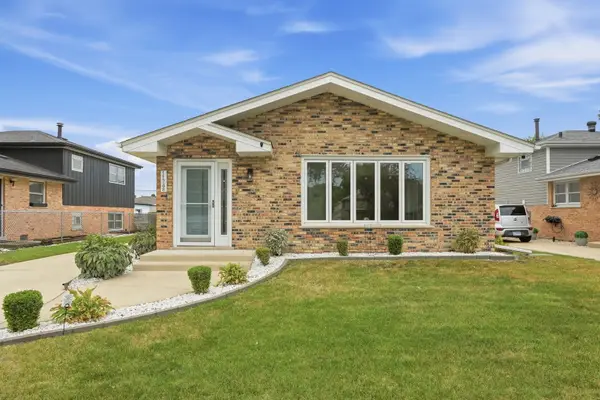 $354,900Active3 beds 2 baths2,003 sq. ft.
11748 S Laporte Avenue, Alsip, IL 60803
MLS# 12774689Listed by: ELEVATE - THE REAL ESTATE COMPANY - New
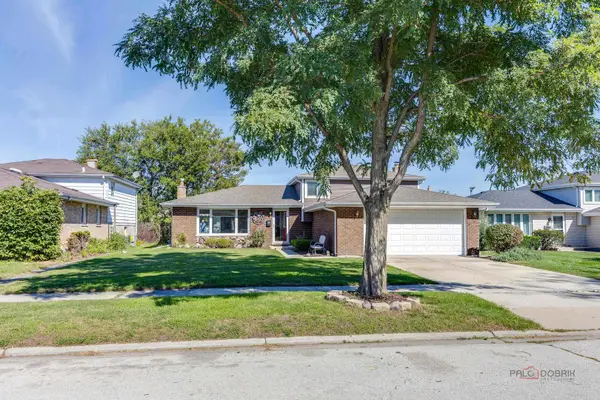 $389,000Active4 beds 2 baths1,321 sq. ft.
4816 W 121st Place, Alsip, IL 60803
MLS# 12762895Listed by: ROYAL SERVICE REALTY CHICAGO METRO PROPERTIES - New
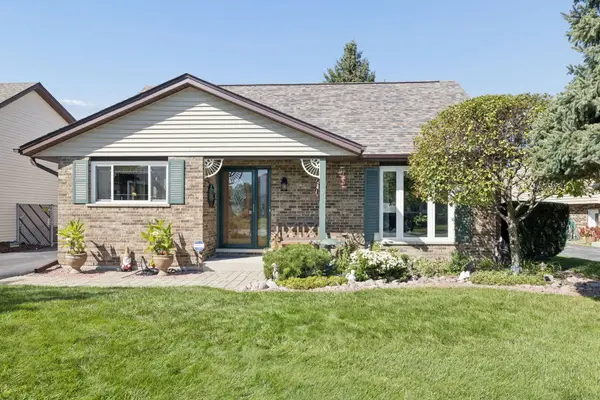 $321,500Active3 beds 2 baths1,609 sq. ft.
13050 S Spencer Court, Alsip, IL 60803
MLS# 12770149Listed by: REAL BROKER, LLC - New
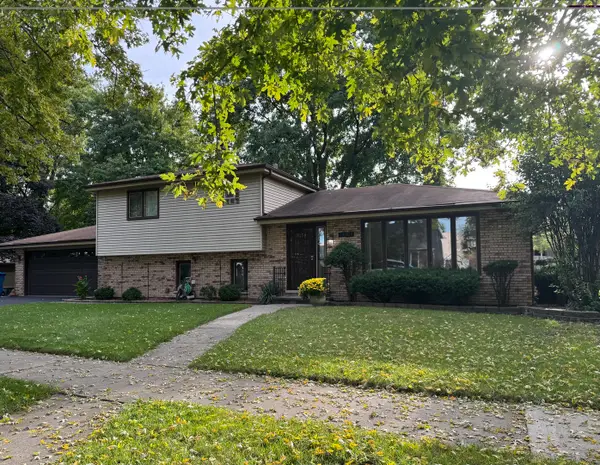 $380,000Active3 beds 2 baths1,332 sq. ft.
13004 S Blossom Drive, Alsip, IL 60803
MLS# 12772826Listed by: CHICAGOLAND BROKERS, INC. - New
 $290,000Active3 beds 1 baths950 sq. ft.
3708 W 121st Street, Alsip, IL 60803
MLS# 12773582Listed by: HOMESMART CONNECT LLC - New
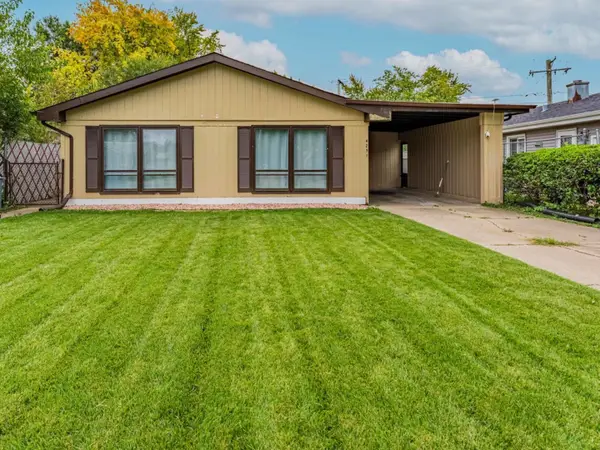 $269,000Active4 beds 1 baths1,296 sq. ft.
4231 W 118th Place, Alsip, IL 60803
MLS# 12772878Listed by: REALTY OF AMERICA, LLC - New
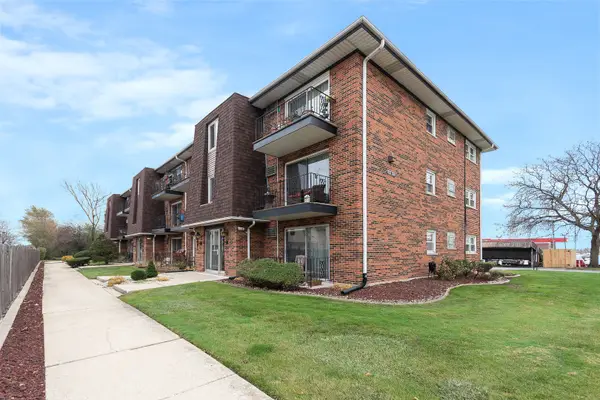 $139,000Active2 beds 1 baths
12635 S Kostner Avenue #3F, Alsip, IL 60803
MLS# 12754381Listed by: REAL BROKER, LLC - New
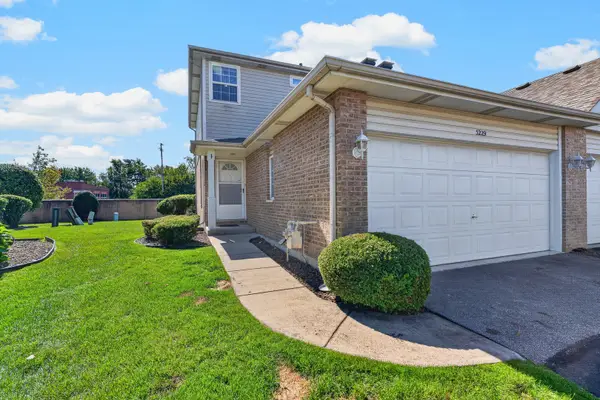 $272,500Active2 beds 2 baths
5229 W Mint Julip Drive, Alsip, IL 60803
MLS# 12771940Listed by: COMPASS - New
 $379,000Active4 beds 2 baths1,650 sq. ft.
4432 W 123rd Place, Alsip, IL 60803
MLS# 12772152Listed by: BERKSHIRE HATHAWAY HOMESERVICES CHICAGO


Protect your home and budget from life's surprises with an Assurant Home Warranty, backed by a partner that supports you through every step of homeownership. Explore Plans.
© 2023 - 2026 ERA Franchise Systems LLC. All rights reserved. ERA Franchise Systems LLC fully supports the principles of the Fair Housing Act and the Equal Opportunity Act. ERA, ERA Real Estate powered, and their respective logos are registered service marks of ERA Franchise Systems LLC. Each office is independently owned and operated.