
1028 Mackenzie Drive, Antioch, IL 60002
Local realty services provided by:ERA Partners
1028 Mackenzie Drive,Antioch, IL 60002
$435,000
- 4 Beds
- 3 Baths
- 2,160 sq. ft.
- Single family
- Active
Upcoming open houses
- Sun, Aug 2301:00 pm - 03:00 pm
Listed by: barbara noote
Office: compass
MLS#:12733380
Source:MLSNI
Price summary
- Price:$435,000
- Price per sq. ft.:$201.39
- Monthly HOA dues:$43.83
About this home
**Stop scrolling. You found the one.** Beautifully updated 2-story home that checks the boxes, raises the bar, and may cause you to suddenly forget all the other houses you were planning to see. This **move-in-ready stunner** features a gorgeous open floor plan, stylish updates throughout, and plenty of space to spread out without feeling like you're living in a maze. The **full unfinished basement** gives you a blank canvas and tons of potential for storage, a future rec room, home gym, workshop, or whatever your Pinterest board has been dreaming about. And then there's the **primary suite**... The completely renovated primary bathroom feels less like a bathroom and more like your own private spa. Translation: you may start taking longer showers just because you can. Step outside and prepare to fall in love with the **backyard oasis** - the kind of space that makes you want to invite people over, fire up the grill, and pretend you planned the whole party weeks in advance. From the beautifully updated interior to the fabulous outdoor space, this home is truly **move-in ready**. Pack your boxes, bring your furniture, and leave the renovation Pinterest board behind. This one is ready for its next chapter - and it could be yours! **Beautiful. Updated. Spacious. Move-in ready. And yes... you should probably come see it.**...
Contact an agent
Home facts
- Year built:2005
- Listing ID #:12733380
- Updated:August 22, 2026 at 11:16 AM
Rooms and interior
- Bedrooms:4
- Total bathrooms:3
- Full bathrooms:2
- Half bathrooms:1
- Rooms Total:9
- Dining Description:Eating Area
- Bathrooms Description:Double Sinks, Separate Shower
- Kitchen Description:Dishwasher, Double Oven, Microwave, Refrigerator
- Basement Description:Full, Unfinished
- Living area:2,160 sq. ft.
Heating and cooling
- Cooling:Central Air
- Heating:Forced Air, Natural Gas
- Central air:Yes
Structure and exterior
- Year built:2005
- Building area:2,160 sq. ft.
- Levels:2 Story
Utilities
- Water:Public
- Sewer:Public Sewer
Finances and disclosures
- Price:$435,000
- Price per sq. ft.:$201.39
- Tax amount:$12,097 (2025)
Features and amenities
- Laundry features:Dryer, Washer
Parking
- Total parking spaces:2
- Parking description:Attached Garage, Garage
- Garage:Yes
- Garage spaces:2
 Copyright 2026 Midwest Real Estate Data LLC. All rights reserved. The data relating to real estate for sale on this web site comes in part from the Broker Reciprocity Program of the Midwest Real Estate Data LLC. Listing information is deemed reliable but not guaranteed. MLSNI Member Broker: Frank Scibior
New listings near 1028 Mackenzie Drive
- New
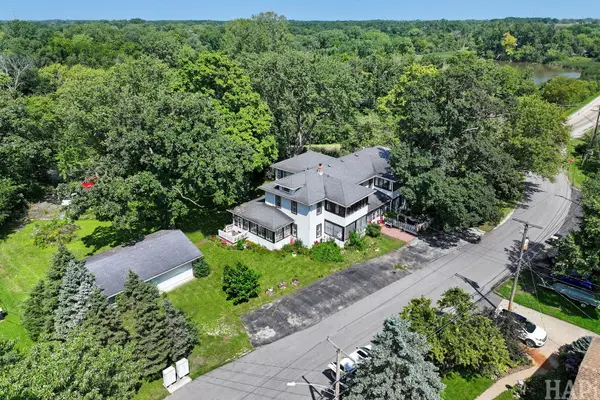 $395,000Active8 beds 3 baths4,384 sq. ft.
25036 W 1st Street, Antioch, IL 60002
MLS# 12739637Listed by: LAKE HOMES REALTY, LLC - New
 $515,000Active5 beds 2 baths2,736 sq. ft.
22133 W North Avenue, Antioch, IL 60002
MLS# 12628565Listed by: COLDWELL BANKER REALTY - New
 $49,999Active0.15 Acres
1176 Mystic Cove Drive, Antioch, IL 60002
MLS# 12739985Listed by: CORE REALTY & INVESTMENTS INC. - New
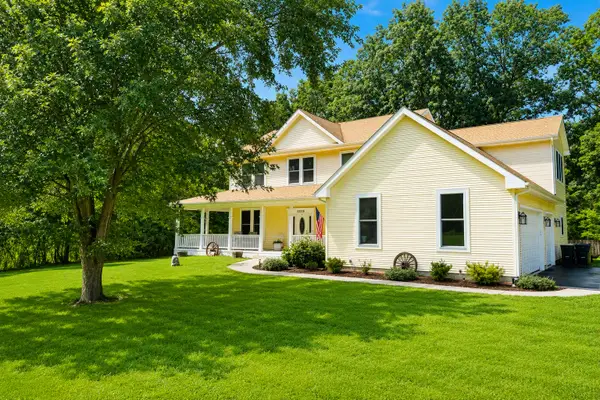 $699,000Active5 beds 5 baths3,736 sq. ft.
39226 N Rangers Way, Antioch, IL 60002
MLS# 12739296Listed by: LAKES REALTY GROUP - New
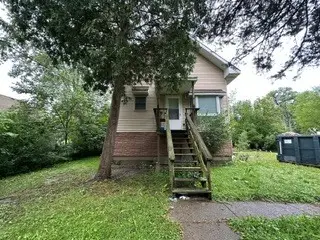 $160,000Active2 beds 2 baths1,144 sq. ft.
42396 N Willow Street, Antioch, IL 60002
MLS# 12739586Listed by: COMPASS - New
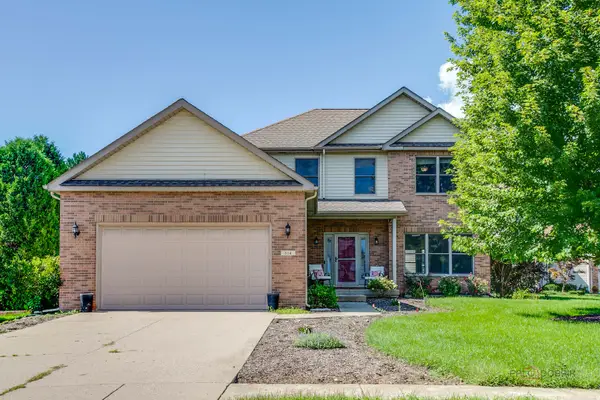 $470,000Active4 beds 3 baths2,330 sq. ft.
614 Aspen Court, Antioch, IL 60002
MLS# 12737130Listed by: RE/MAX TOP PERFORMERS - New
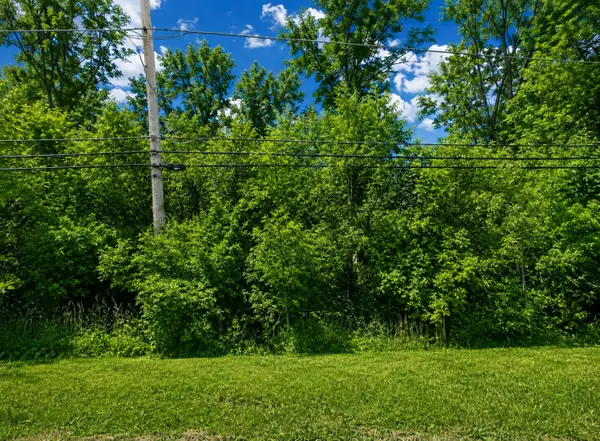 $24,900Active0 Acres
42750 N Lake Avenue, Antioch, IL 60002
MLS# 12739066Listed by: INFINITI PROPERTIES, INC. - New
 $396,700Active4 beds 4 baths1,834 sq. ft.
134 E Old Mill Trail, Antioch, IL 60002
MLS# 12738534Listed by: RE/MAX PLAZA - New
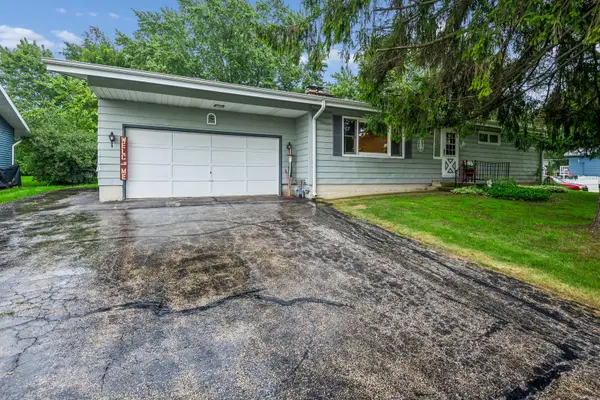 $299,000Active3 beds 1 baths1,248 sq. ft.
41061 N 3rd Street, Antioch, IL 60002
MLS# 12731857Listed by: BAIRD & WARNER


Protect your home and budget from life's surprises with an Assurant Home Warranty, backed by a partner that supports you through every step of homeownership. Explore Plans.
© 2023 - 2026 ERA Franchise Systems LLC. All rights reserved. ERA Franchise Systems LLC fully supports the principles of the Fair Housing Act and the Equal Opportunity Act. ERA, ERA Real Estate powered, and their respective logos are registered service marks of ERA Franchise Systems LLC. Each office is independently owned and operated.