
39934 N Fairway Drive, Antioch, IL 60002
Local realty services provided by:ERA Partners
39934 N Fairway Drive,Antioch, IL 60002
$417,900
- 3 Beds
- 3 Baths
- 2,628 sq. ft.
- Single family
- Active
Upcoming open houses
- Thu, Oct 0104:00 pm - 07:00 pm
- Sun, Oct 0401:00 pm - 04:00 pm
Listed by: jason clark
Office: real broker, llc.
MLS#:12747887
Source:MLSNI
Price summary
- Price:$417,900
- Price per sq. ft.:$159.02
- Monthly HOA dues:$50.83
About this home
CORNER LOT... DIRECTLY ACROSS THE STREET FROM THE 7TH HOLE FAIRWAY!... THIS GOLF COURSE RANCH IS CLEAN AND VERY WELL MAINTAINED... GRANITE COUNTERTOPS, STAINLESS KITCHEN APPLIANCES... MAIN LEVEL AND BASEMENT LAUNDRIES!.....BOTH, WITH WASHER AND DRYER... HARDWOOD FLOORS AND LARGE ROOMS THROUGHOUT... VERY PRIVATE, PAVER STONE PATIO AREA, WITH ACCESS FROM LIVING ROOM AND MASTER BEDROOM... KITCHEN, DINING AND FAMILY ROOM VAULTED CEILINGS PROVIDE A SPACIOUS OPEN LAYOUT THROUGHOUT... BASEMENT, OFFERS A SITTING ROOM, TO 2 ADDITIONAL BONUS ROOMS, WITH FULL BATH... PLUS A VERY LARGE MECHANICAL ROOM AND STORAGE SPACE... FULL LAWN IRRIGATION SYSTEM... ALL NEW FURNACE AND HVAC 2025!...... CLEAN, SPACIOUS & VERY WELL-MAINTAINED RANCH HOME.... LOCATED IN A VERY DESIRABLE GOLF COURSE NEIGHBORHOOD
Contact an agent
Home facts
- Year built:1985
- Listing ID #:12747887
- Updated:September 28, 2026 at 12:21 PM
Rooms and interior
- Bedrooms:3
- Total bathrooms:3
- Full bathrooms:3
- Rooms Total:11
- Dining Description:Eating Area, Separate Dining Room
- Kitchen Description:Dishwasher, Disposal, Microwave, Range, Refrigerator, Stainless Steel Appliance(s)
- Basement Description:Finished, Full
- Living area:2,628 sq. ft.
Heating and cooling
- Cooling:Central Air
- Heating:Forced Air, Natural Gas
- Central air:Yes
Structure and exterior
- Roof:Asphalt
- Year built:1985
- Building area:2,628 sq. ft.
- Lot Features:Landscaped
- Architectural Style:Ranch
- Foundation Description:Concrete Perimeter
- Levels:1 Story
Schools
- High school:Antioch Community High School
- Middle school:Emmons Grade School
- Elementary school:Emmons Grade School
Utilities
- Water:Public
- Sewer:Public Sewer
Finances and disclosures
- Price:$417,900
- Price per sq. ft.:$159.02
- Tax amount:$8,730 (2025)
Features and amenities
- Laundry features:Dryer, Washer
- Amenities:Backup Sump Pump, Ceiling Fan(s), Sump Pump
Parking
- Total parking spaces:2
- Parking description:Asphalt, Attached Garage, Garage
- Garage:Yes
- Garage spaces:2
 Copyright 2026 Midwest Real Estate Data LLC. All rights reserved. The data relating to real estate for sale on this web site comes in part from the Broker Reciprocity Program of the Midwest Real Estate Data LLC. Listing information is deemed reliable but not guaranteed. MLSNI Member Broker: Frank Scibior
New listings near 39934 N Fairway Drive
- Open Sat, 1:30 to 3:30pmNew
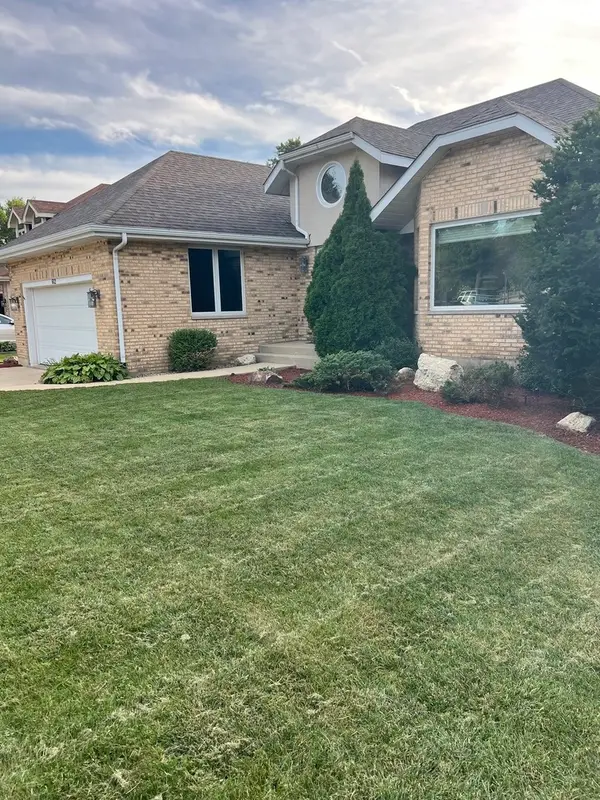 $429,900Active3 beds 2 baths1,755 sq. ft.
612 Edelweiss Drive, Antioch, IL 60002
MLS# 12770692Listed by: RESULTS REALTY USA - New
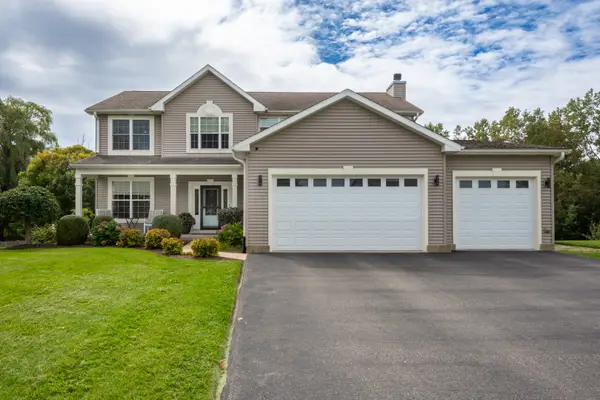 $500,000Active4 beds 3 baths2,676 sq. ft.
364 Abbey Lane, Antioch, IL 60002
MLS# 12767143Listed by: RE/MAX ADVANTAGE - New
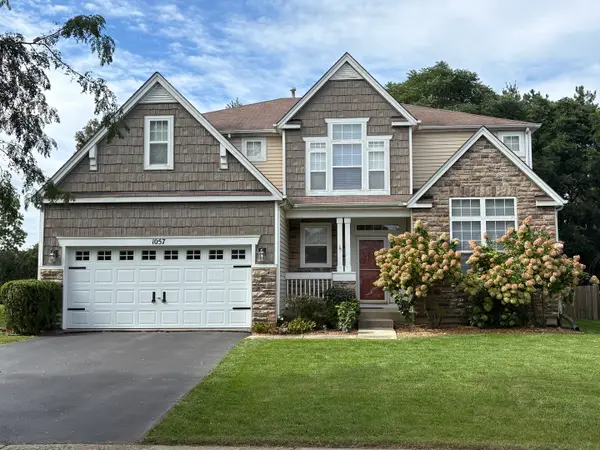 $469,900Active4 beds 3 baths2,867 sq. ft.
1057 Dana Court, Antioch, IL 60002
MLS# 12769865Listed by: SCHULENBURG REALTY, INC - New
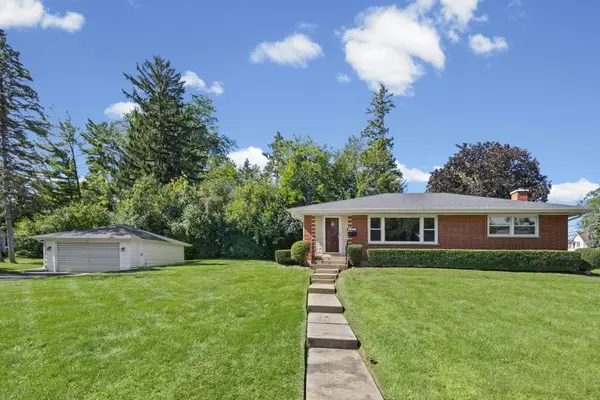 $399,000Active3 beds 2 baths1,290 sq. ft.
1010 Laursen Court, Antioch, IL 60002
MLS# 12759534Listed by: @PROPERTIES CHRISTIE'S INTERNATIONAL REAL ESTATE - New
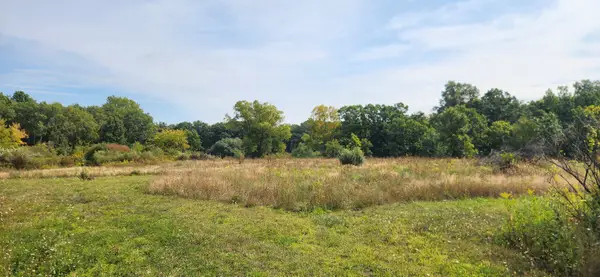 $348,000Active0 Acres
42751 N Sheridan Oaks Drive, Antioch, IL 60002
MLS# 12765154Listed by: PRELLO REALTY 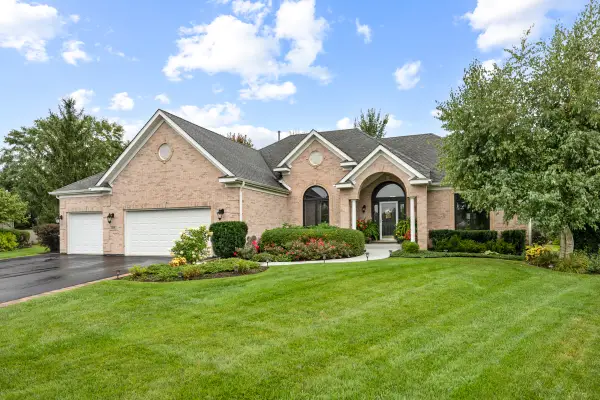 $530,000Pending4 beds 2 baths2,299 sq. ft.
1308 Sandhill Court, Antioch, IL 60002
MLS# 12758055Listed by: STELLAR RESULTS REALTY- New
 $229,000Active2 beds 1 baths1,041 sq. ft.
39197 N Willow Lane, Antioch, IL 60002
MLS# 12764455Listed by: LAKES REALTY GROUP - New
 $935,000Active3 beds 4 baths2,600 sq. ft.
26089 W Calhoun Avenue, Antioch, IL 60002
MLS# 12761917Listed by: BERKSHIRE HATHAWAY HOMESERVICES CHICAGO - New
 $425,000Active4 beds 3 baths2,104 sq. ft.
872 Harvest Court, Antioch, IL 60002
MLS# 12765027Listed by: RE/MAX PLAZA


Protect your home and budget from life's surprises with an Assurant Home Warranty, backed by a partner that supports you through every step of homeownership. Explore Plans.
© 2023 - 2026 ERA Franchise Systems LLC. All rights reserved. ERA Franchise Systems LLC fully supports the principles of the Fair Housing Act and the Equal Opportunity Act. ERA, ERA Real Estate powered, and their respective logos are registered service marks of ERA Franchise Systems LLC. Each office is independently owned and operated.