
134 E Old Mill Trail, Antioch, IL 60002
Local realty services provided by:Results Realty ERA Powered
134 E Old Mill Trail,Antioch, IL 60002
$396,700
- 4 Beds
- 4 Baths
- 1,834 sq. ft.
- Single family
- Active
Listed by: kris seegren
Office: re/max plaza
MLS#:12738534
Source:MLSNI
Price summary
- Price:$396,700
- Price per sq. ft.:$216.3
- Monthly HOA dues:$50
About this home
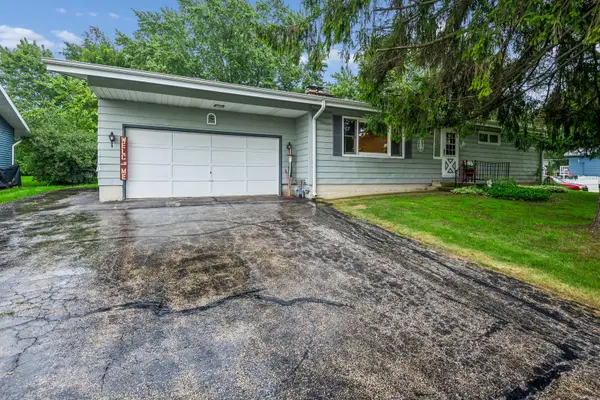
Nestled on one of the largest lots in scenic Windmill Creek subdivision, this beautifully maintained home offers rolling hills, mature trees, and quick access to downtown Antioch and the local train station. Great curb appeal greets you with freshly painted shutters and garage door, and a newer driveway and retaining wall. Inside, an open foyer with luxury vinyl plank flooring leads into a bright living room featuring a large front picture window. (The luxury vinyl runs thru all of main floor, new 4 yrs. )The main level flows into a formal dining room, a cabinet-filled kitchen with a sunny eating area, a powder room, and a spacious family room lined with windows. Sliding doors from the eating area lead out to a rear brick patio equipped with patio furniture, a gazebo tent, and an outdoor fireplace that stay with the home. The expansive backyard offers plenty of room for gardens, play areas, or outdoor activities. Upstairs, you will find four spacious bedrooms and a recently updated hall bathroom, all featuring brand-new carpeting across the entire level and staircase. The primary suite features double doors, a walk-in closet, and a private en-suite bathroom with double sinks, a separate shower, and a soaking tub. The finished basement expands the living space further, offering a second family room with brand-new luxury vinyl flooring and updated lighting. This lower level also includes a third full bathroom, built-in storage, and a versatile bonus room ideal for a home office, gym, or hobby space. The property has been thoroughly updated with recent mechanical and cosmetic improvements. Highlights include new carpeting and basement flooring, a three-month-old refrigerator, one-year-old windows, a two-year-old brick patio, a 2025 water heater, and a furnace and central air conditioning system installed in 2020. Put this one on your list to see - soon!...
Contact an agent
Home facts
- Year built:2001
- Subdivision & Development:Windmill Creek
- Listing ID #:12738534
- Updated:August 22, 2026 at 11:16 AM
Rooms and interior
- Bedrooms:4
- Total bathrooms:4
- Full bathrooms:3
- Half bathrooms:1
- Rooms Total:10
- Dining Description:Separate Dining Room
- Bathrooms Description:Double Sinks, Garden Tub, Separate Shower
- Kitchen Description:Dishwasher, Microwave, Range, Refrigerator, Stainless Steel Appliance(s)
- Basement Description:Egress Window, Finished, Full
- Living area:1,834 sq. ft.
Heating and cooling
- Cooling:Central Air
- Heating:Forced Air, Natural Gas
- Central air:Yes
Structure and exterior
- Roof:Asphalt
- Year built:2001
- Building area:1,834 sq. ft.
- Architectural Style:Colonial
- Exterior Features:Fire Pit
- Foundation Description:Concrete Perimeter
- Levels:2 Story
Utilities
- Water:Public
- Sewer:Public Sewer
Finances and disclosures
- Price:$396,700
- Price per sq. ft.:$216.3
- Tax amount:$10,412 (2025)
Features and amenities
- Laundry features:Dryer, Washer
- Amenities:CO Detectors, Ceiling Fan(s), Sump Pump
Parking
- Total parking spaces:2
- Parking description:Asphalt, Attached Garage, Garage
- Garage:Yes
- Garage spaces:2
 Copyright 2026 Midwest Real Estate Data LLC. All rights reserved. The data relating to real estate for sale on this web site comes in part from the Broker Reciprocity Program of the Midwest Real Estate Data LLC. Listing information is deemed reliable but not guaranteed.
New listings near 134 E Old Mill Trail
- New
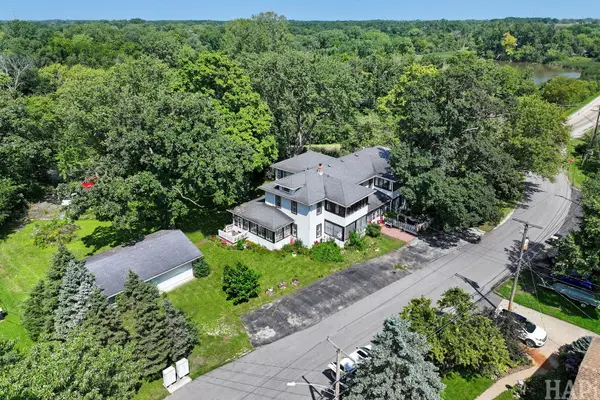 $395,000Active8 beds 3 baths4,384 sq. ft.
25036 W 1st Street, Antioch, IL 60002
MLS# 12739637Listed by: LAKE HOMES REALTY, LLC - New
 $515,000Active5 beds 2 baths2,736 sq. ft.
22133 W North Avenue, Antioch, IL 60002
MLS# 12628565Listed by: COLDWELL BANKER REALTY - New
 $49,999Active0.15 Acres
1176 Mystic Cove Drive, Antioch, IL 60002
MLS# 12739985Listed by: CORE REALTY & INVESTMENTS INC. - New
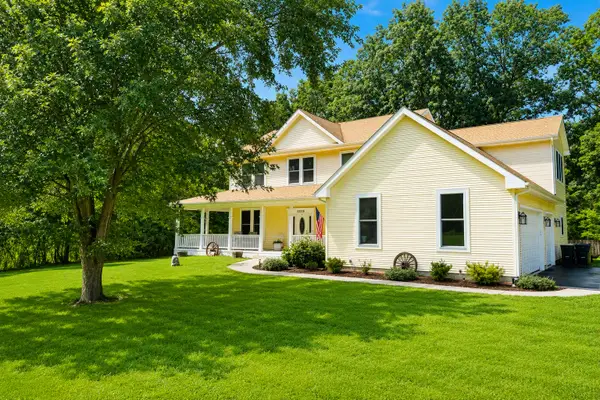 $699,000Active5 beds 5 baths3,736 sq. ft.
39226 N Rangers Way, Antioch, IL 60002
MLS# 12739296Listed by: LAKES REALTY GROUP - New
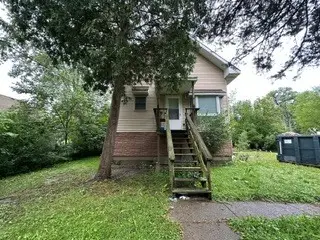 $160,000Active2 beds 2 baths1,144 sq. ft.
42396 N Willow Street, Antioch, IL 60002
MLS# 12739586Listed by: COMPASS - New
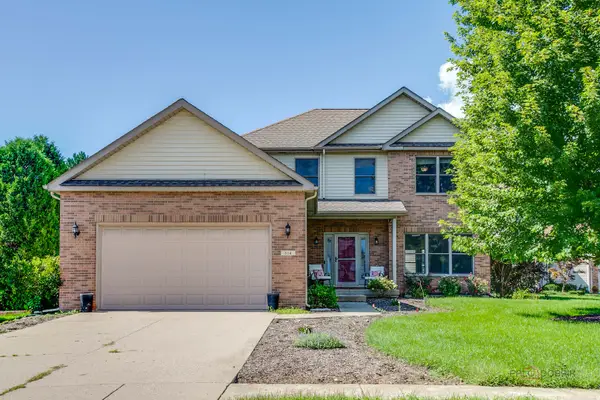 $470,000Active4 beds 3 baths2,330 sq. ft.
614 Aspen Court, Antioch, IL 60002
MLS# 12737130Listed by: RE/MAX TOP PERFORMERS - New
 $24,900Active0 Acres
42750 N Lake Avenue, Antioch, IL 60002
MLS# 12739066Listed by: INFINITI PROPERTIES, INC. - Open Sun, 1 to 3pmNew
 $435,000Active4 beds 3 baths2,160 sq. ft.
1028 Mackenzie Drive, Antioch, IL 60002
MLS# 12733380Listed by: COMPASS - New
 $299,000Active3 beds 1 baths1,248 sq. ft.
41061 N 3rd Street, Antioch, IL 60002
MLS# 12731857Listed by: BAIRD & WARNER


Protect your home and budget from life's surprises with an Assurant Home Warranty, backed by a partner that supports you through every step of homeownership. Explore Plans.
© 2023 - 2026 ERA Franchise Systems LLC. All rights reserved. ERA Franchise Systems LLC fully supports the principles of the Fair Housing Act and the Equal Opportunity Act. ERA, ERA Real Estate powered, and their respective logos are registered service marks of ERA Franchise Systems LLC. Each office is independently owned and operated.