
344 Harden Street, Antioch, IL 60002
Local realty services provided by:ERA Partners
344 Harden Street,Antioch, IL 60002
$330,000
- 3 Beds
- 3 Baths
- 1,656 sq. ft.
- Single family
- Active
Listed by: jack fields
Office: realty world tiffany r.e.
MLS#:12805560
Source:MLSNI
Price summary
- Price:$330,000
- Price per sq. ft.:$199.28
About this home
Downtown Living at It's Best! This beautifully improved three-bedroom ranch offers more space than meets the eye! Featuring 3 bedrooms, 2 full baths, and 1 half Bath, this home has been thoughtfully updated with numerous improvements throughout. Major improvements include a new Roof, Siding, and Gutters in 2018. In 2024, the home received new Luxury Vinyl Planking flooring throughout the Living room, Kitchen, Dining area, Hallways, and 2 Bathrooms. The completely refreshed kitchen features Brand-new Cabinets with convenient pull-out drawers, Quartz countertops, a new Sink, Microwave and Refridgerator. All new Anderson Windows were also installed in 2024. Both bathrooms were updated in 2025. Enjoy outdoor living with a covered pergola overlooking beautifully Lake Antioch, featuring a spacious 24' x 12' patio-perfect for relaxing, entertaining, and enjoying the view. Additional features include an extra-deep two-car Garage with plenty of room for storage or a workshop, plus a full basement that is partially finished with a Family room and full bath, providing even more living space and flexibility. All this in a fantastic downtown Antioch location, within walking distance to Restaurants, Shops, Theaters, the Band shell, and everything this wonderful community has to offer. A Move-in- Ready home with updates, space, and an unbeatable location. Come see all that downtown Antioch Living has to offer....
Contact an agent
Home facts
- Year built:1975
- Listing ID #:12805560
- Updated:November 12, 2026 at 02:06 PM
Rooms and interior
- Bedrooms:3
- Total bathrooms:3
- Full bathrooms:2
- Half bathrooms:1
- Rooms Total:7
- Kitchen Description:Dishwasher, Microwave, Range, Refrigerator
- Basement Description:Full, Partially Finished
- Living area:1,656 sq. ft.
Heating and cooling
- Cooling:Central Air
- Heating:Gas
- Central air:Yes
Structure and exterior
- Roof:Asphalt
- Year built:1975
- Building area:1,656 sq. ft.
- Lot area:0.23 Acres
- Architectural Style:Ranch
- Foundation Description:Concrete Perimeter
- Levels:1 Story
Utilities
- Water:Public
- Sewer:Public Sewer
Finances and disclosures
- Price:$330,000
- Price per sq. ft.:$199.28
- Tax amount:$4,133 (2025)
Features and amenities
- Laundry features:Dryer, Washer
- Amenities:Backup Sump Pump, CO Detectors, Sump Pump, Water-Softener Owned
Parking
- Total parking spaces:6
- Parking description:Asphalt, Attached Garage, Garage
- Garage:Yes
- Garage spaces:2
 Copyright 2026 Midwest Real Estate Data LLC. All rights reserved. The data relating to real estate for sale on this web site comes in part from the Broker Reciprocity Program of the Midwest Real Estate Data LLC. Listing information is deemed reliable but not guaranteed. MLSNI Member Broker: Frank Scibior
New listings near 344 Harden Street
- New
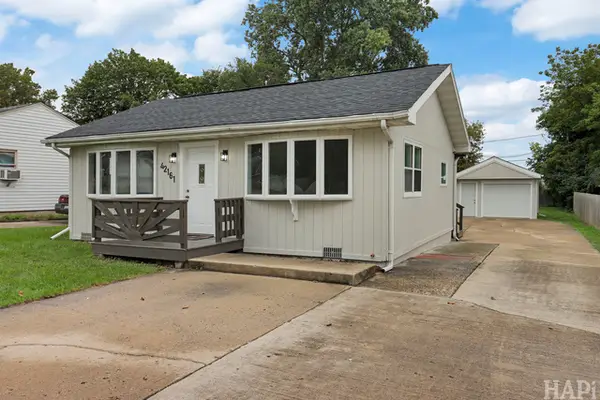 $264,900Active3 beds 1 baths1,180 sq. ft.
42161 N 1st Avenue, Antioch, IL 60002
MLS# 12807099Listed by: RESULTS REALTY USA - New
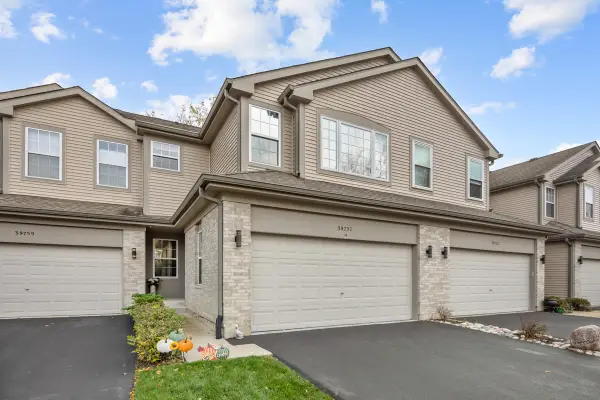 $300,000Active2 beds 4 baths1,505 sq. ft.
39757 N Tee Side Court #4, Antioch, IL 60002
MLS# 12792299Listed by: STELLAR RESULTS REALTY - New
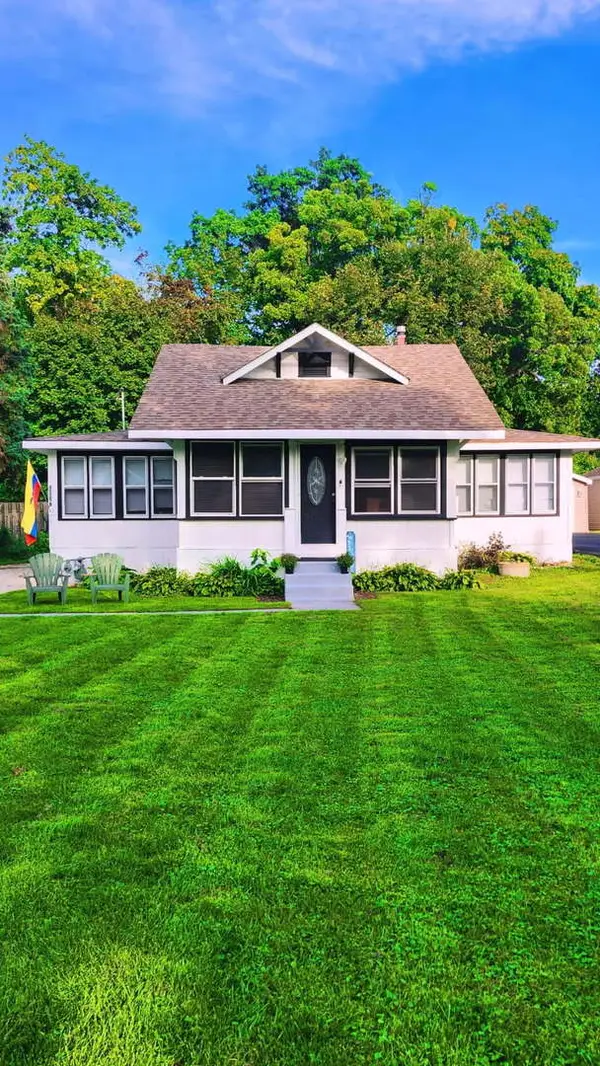 $235,000Active4 beds 1 baths1,072 sq. ft.
43219 N Lakeside Drive, Antioch, IL 60002
MLS# 12802043Listed by: RE/MAX ACTION - New
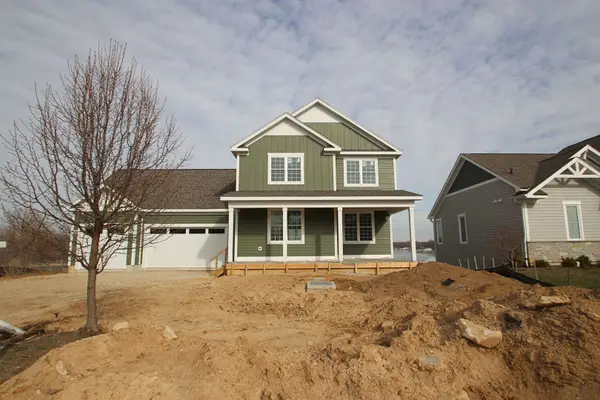 $1,500,000Active5 beds 5 baths2,941 sq. ft.
40609 N North Newport Drive, Antioch, IL 60002
MLS# 12804677Listed by: LAKES REALTY GROUP - New
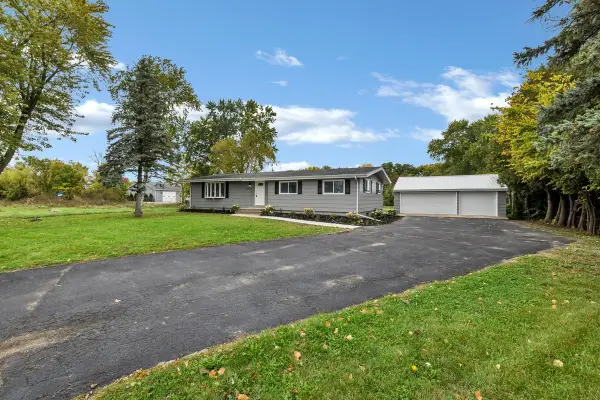 $389,900Active4 beds 3 baths2,784 sq. ft.
42340 N Addison Lane, Antioch, IL 60002
MLS# 12804943Listed by: CIRCLE ONE REALTY 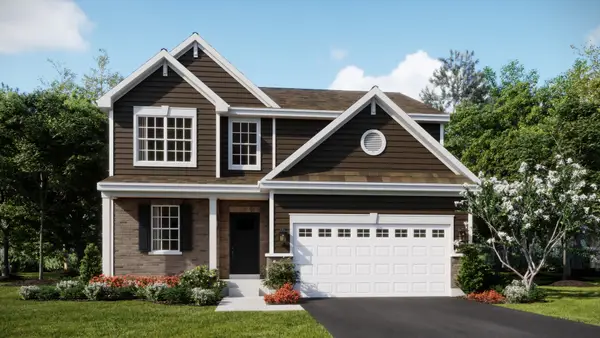 $395,990Pending3 beds 3 baths2,063 sq. ft.
1904 South Shore Cove, Antioch, IL 60002
MLS# 12804456Listed by: HOMESMART CONNECT LLC- New
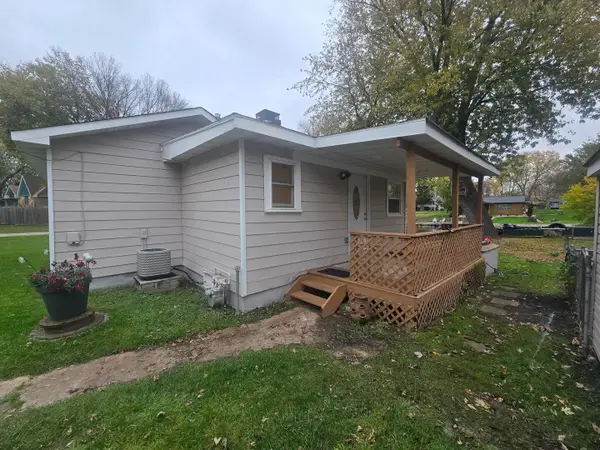 $238,500Active2 beds 1 baths780 sq. ft.
41787 N Circle Dr Drive, Antioch, IL 60002
MLS# 12804583Listed by: BEYCOME BROKERAGE REALTY LLC - New
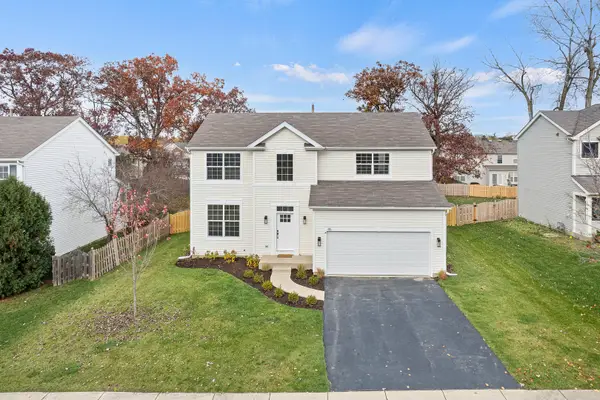 $484,000Active4 beds 3 baths2,324 sq. ft.
45 Van Dyke Drive, Antioch, IL 60002
MLS# 12803331Listed by: CIBON - New
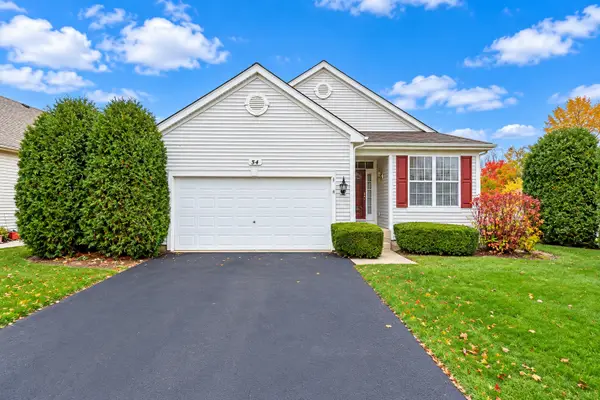 $270,900Active2 beds 3 baths1,400 sq. ft.
54 W Hague Drive, Antioch, IL 60002
MLS# 12802250Listed by: KENTON REALTY GROUP


Protect your home and budget from life's surprises with an Assurant Home Warranty, backed by a partner that supports you through every step of homeownership. Explore Plans.
© 2023 - 2026 ERA Franchise Systems LLC. All rights reserved. ERA Franchise Systems LLC fully supports the principles of the Fair Housing Act and the Equal Opportunity Act. ERA, ERA Real Estate powered, and their respective logos are registered service marks of ERA Franchise Systems LLC. Each office is independently owned and operated.