
43219 N Lakeside Drive, Antioch, IL 60002
Local realty services provided by:ERA Partners
43219 N Lakeside Drive,Antioch, IL 60002
$235,000
- 4 Beds
- 1 Baths
- 1,072 sq. ft.
- Single family
- Active
Listed by: dennis toomey
Office: re/max action
MLS#:12802043
Source:MLSNI
Price summary
- Price:$235,000
- Price per sq. ft.:$219.22
- Monthly HOA dues:$14.58
About this home
Welcome to this charming 4-bedroom, 1-bath home nestled on a quiet dead-end street just steps from beautiful Lake Catherine! Offering generous living space and abundant natural light, this property is ideal as a year-round residence or a seasonal retreat. Inside, you will find a huge living room and a separate family room, providing plenty of space for entertaining and everyday comfort. Recent updates include a modernized kitchen and bath, fresh exterior paint, new carpeting, a tankless water heater, a spacious laundry room, plus a newer roof, siding, and windows. Step through the rear patio doors onto a newly stained deck overlooking a peaceful yard with scenic lake views-perfect for outdoor gatherings or relaxing. Enjoy full lake rights for boating, swimming, and fishing, along with ample parking on the side drive. Home As Is. Seller is offering a $300 closing credit to any buyers who are military or first responders.
Contact an agent
Home facts
- Year built:1940
- Subdivision & Development:Grandview
- Listing ID #:12802043
- Updated:November 12, 2026 at 01:08 PM
Rooms and interior
- Bedrooms:4
- Total bathrooms:1
- Full bathrooms:1
- Rooms Total:7
- Dining Description:Eating Area
- Kitchen Description:Dishwasher, Microwave, Range, Refrigerator
- Living area:1,072 sq. ft.
Heating and cooling
- Heating:Forced Air, Gas
Structure and exterior
- Roof:Asphalt
- Year built:1940
- Building area:1,072 sq. ft.
- Levels:1 Story
Schools
- High school:Antioch Community High School
- Middle school:Antioch Upper Grade School
- Elementary school:W C Petty Elementary School
Finances and disclosures
- Price:$235,000
- Price per sq. ft.:$219.22
- Tax amount:$4,748 (2025)
Parking
- Total parking spaces:2
- Parking description:Off Street
 Copyright 2026 Midwest Real Estate Data LLC. All rights reserved. The data relating to real estate for sale on this web site comes in part from the Broker Reciprocity Program of the Midwest Real Estate Data LLC. Listing information is deemed reliable but not guaranteed. MLSNI Member Broker: Frank Scibior
New listings near 43219 N Lakeside Drive
- New
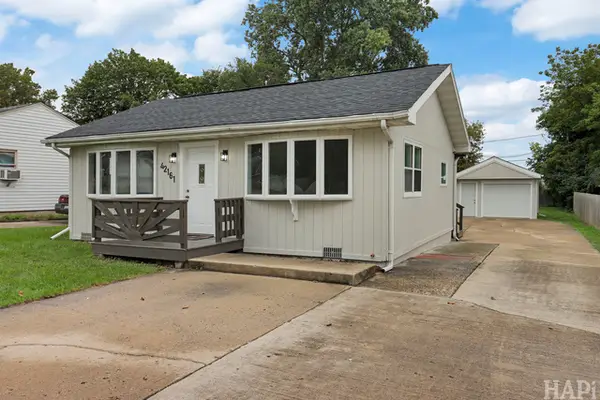 $264,900Active3 beds 1 baths1,180 sq. ft.
42161 N 1st Avenue, Antioch, IL 60002
MLS# 12807099Listed by: RESULTS REALTY USA - New
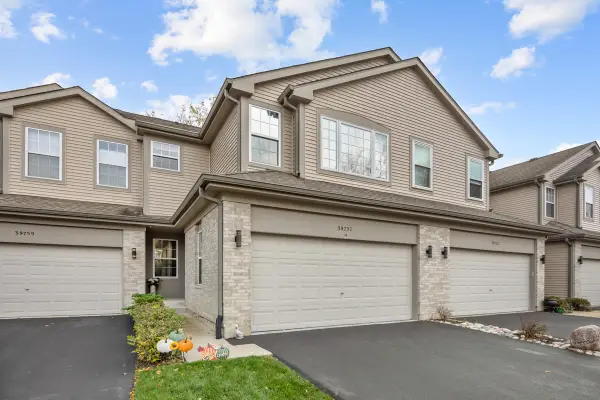 $300,000Active2 beds 4 baths1,505 sq. ft.
39757 N Tee Side Court #4, Antioch, IL 60002
MLS# 12792299Listed by: STELLAR RESULTS REALTY - New
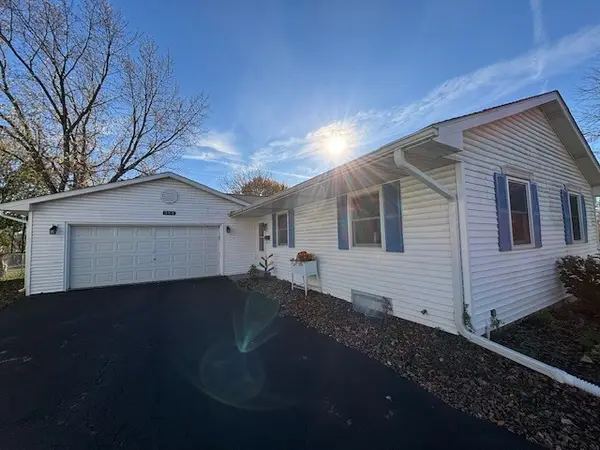 $330,000Active3 beds 3 baths1,656 sq. ft.
344 Harden Street, Antioch, IL 60002
MLS# 12805560Listed by: REALTY WORLD TIFFANY R.E. - New
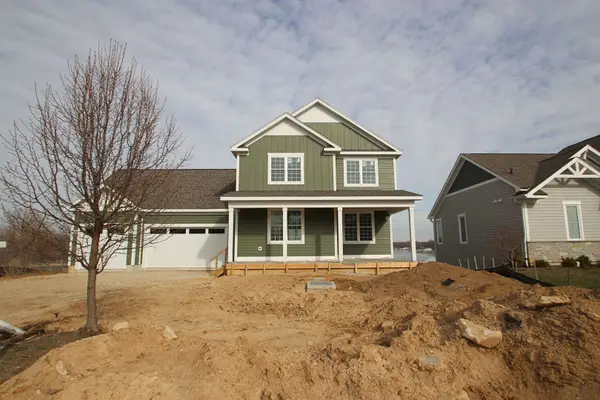 $1,500,000Active5 beds 5 baths2,941 sq. ft.
40609 N North Newport Drive, Antioch, IL 60002
MLS# 12804677Listed by: LAKES REALTY GROUP - New
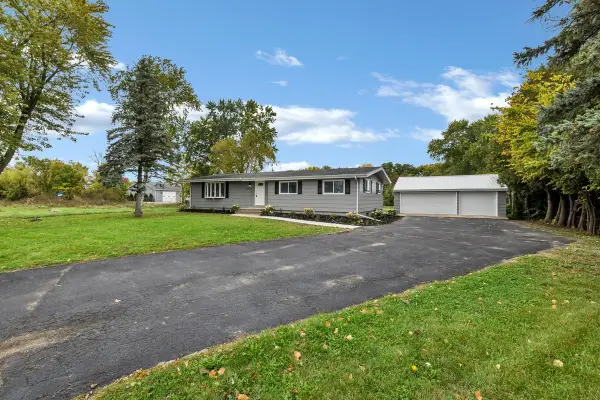 $389,900Active4 beds 3 baths2,784 sq. ft.
42340 N Addison Lane, Antioch, IL 60002
MLS# 12804943Listed by: CIRCLE ONE REALTY 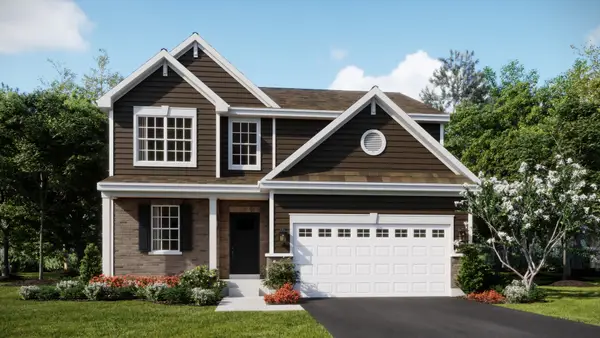 $395,990Pending3 beds 3 baths2,063 sq. ft.
1904 South Shore Cove, Antioch, IL 60002
MLS# 12804456Listed by: HOMESMART CONNECT LLC- New
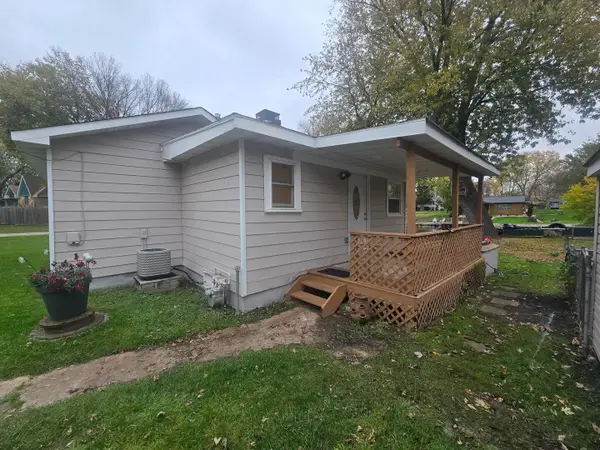 $238,500Active2 beds 1 baths780 sq. ft.
41787 N Circle Dr Drive, Antioch, IL 60002
MLS# 12804583Listed by: BEYCOME BROKERAGE REALTY LLC - New
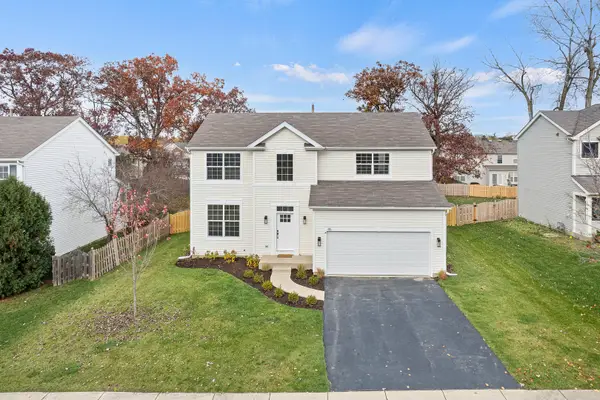 $484,000Active4 beds 3 baths2,324 sq. ft.
45 Van Dyke Drive, Antioch, IL 60002
MLS# 12803331Listed by: CIBON - New
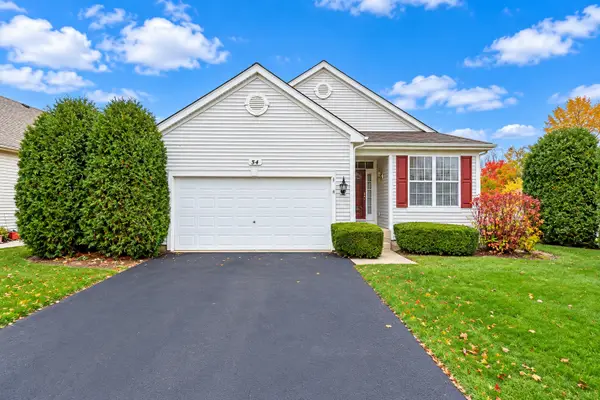 $270,900Active2 beds 3 baths1,400 sq. ft.
54 W Hague Drive, Antioch, IL 60002
MLS# 12802250Listed by: KENTON REALTY GROUP


Protect your home and budget from life's surprises with an Assurant Home Warranty, backed by a partner that supports you through every step of homeownership. Explore Plans.
© 2023 - 2026 ERA Franchise Systems LLC. All rights reserved. ERA Franchise Systems LLC fully supports the principles of the Fair Housing Act and the Equal Opportunity Act. ERA, ERA Real Estate powered, and their respective logos are registered service marks of ERA Franchise Systems LLC. Each office is independently owned and operated.